Property Description

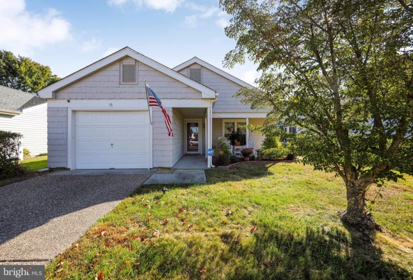
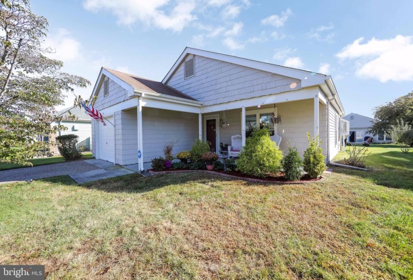
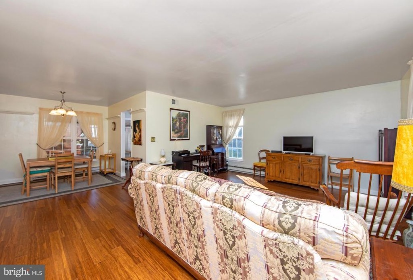
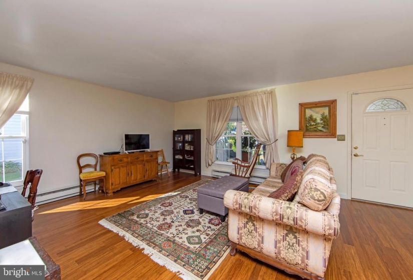
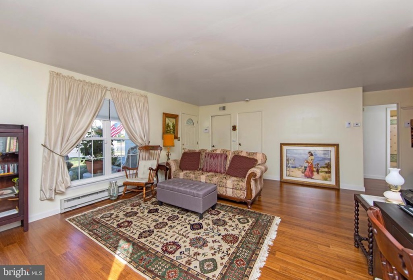
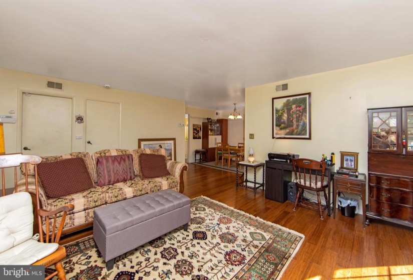
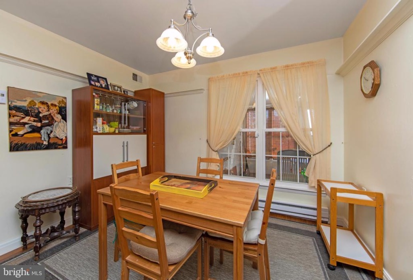
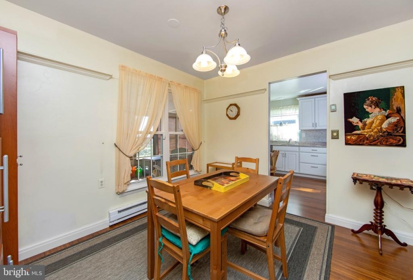
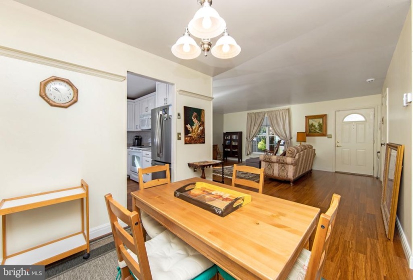
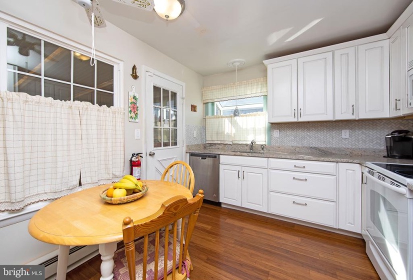
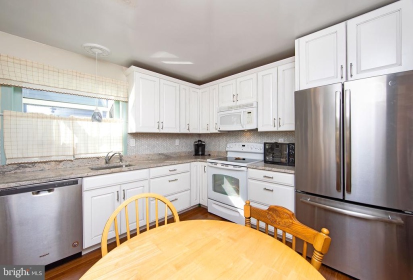
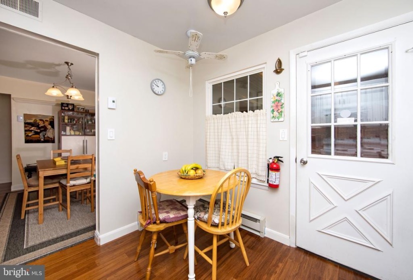
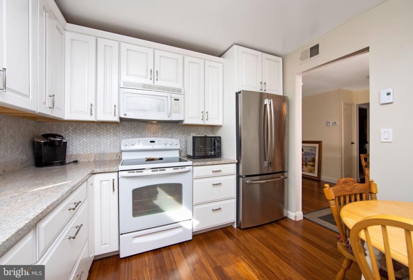
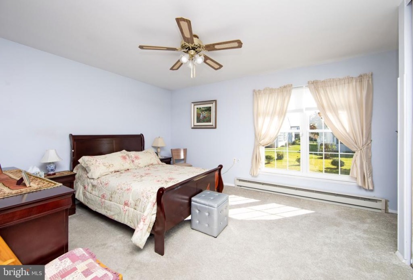
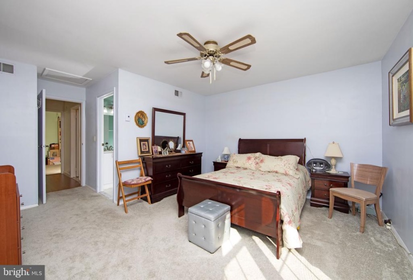
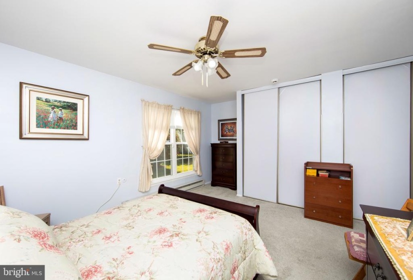
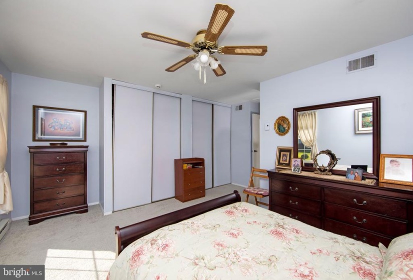
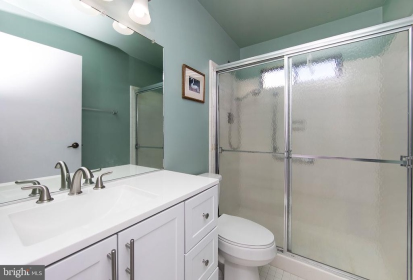
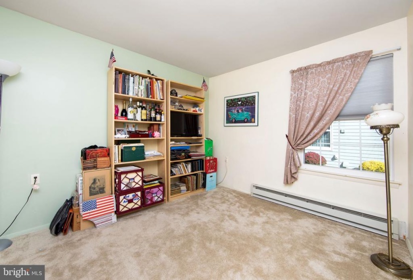
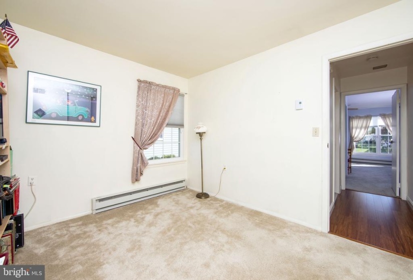
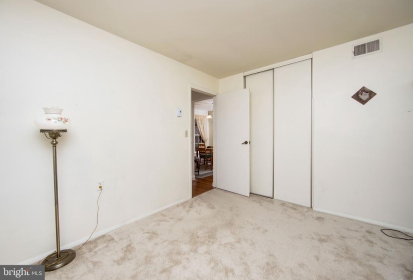
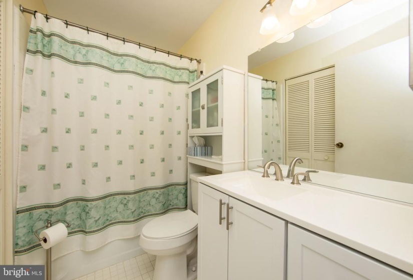
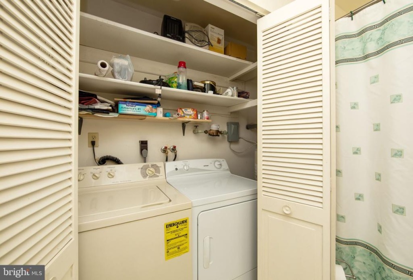
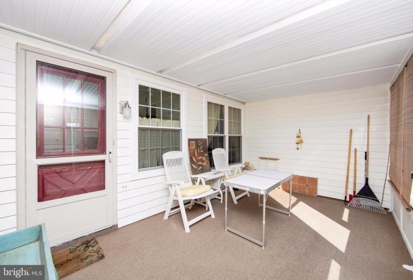
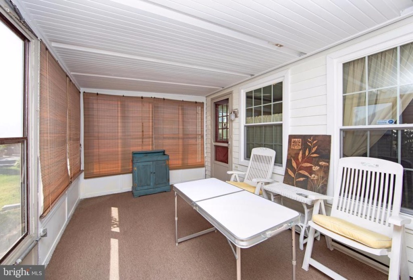
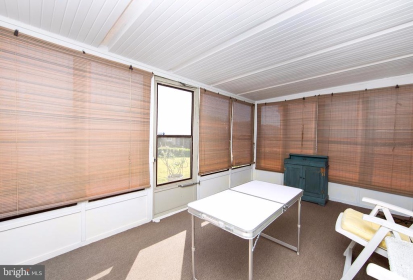
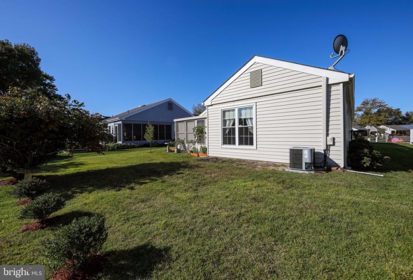
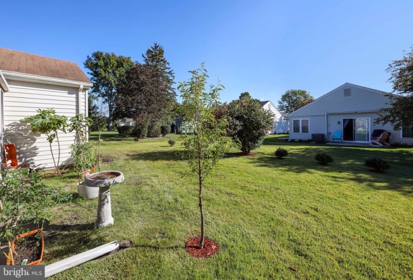
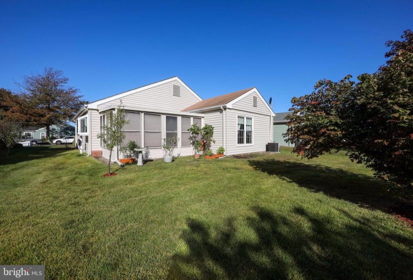
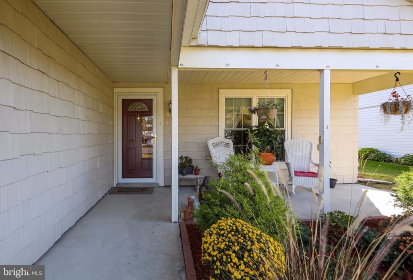
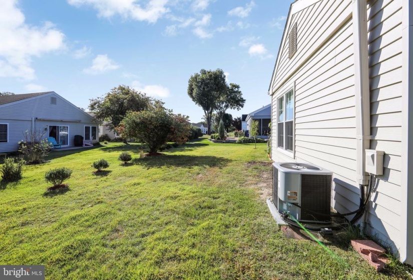
A must see!! Fall in love with this move in ready Ardmore model home in Leisure town in Southampton Township. Great curb appeal as you walk up to the front door, passing to the right is beautifully landscaped with hardscaped border, a beautiful covered front porch welcomes you as it is a great place to relax in the warm weather. Once inside, the foyer features brand new recently installed hardwood flooring that flows through the living room, dining room, kitchen coat closet and hallway and to the entrance of the garage. Enjoy entertaining with an open floor plan. Spacious living room and dining room offers space for entertaining as well. Newly remodeled eat in kitchen with new high quality cabinetry with soft close drawers. Granite counter tops and herringbone style tumbled marble backsplash, all newer stainless steel appliances and eating area in kitchen. A 3 seasons room with views of yard – large and spacious with lots of windows.nThere is a large master suite with lots of closet space, and full updated bathroom with new vanity & commode, walk in shower with grab bars and a tiled floor.nGood sized 2nd bedroom with large closet,. Full hall updated bathroom with tiled floor, tub/shower combo, new vanity and commode. Both commodes with dual flush options.nWasher and dryer area with folding doors.nAlso a Hunter Irrigation controller box and WI-FI.nAlso 2 new attic fans with sensors installed in 2021.nOversized garage with extra ref. room for counter tops and shelving around the perimeter, their Suv fits in the garage. New electrical box installed 2021. The driveway holds two cars. A lot of house for the money! Shows beautifully. Show and sell!!!Seller can do a quick closing if needed!!!


Features
: Baseboard - Electric
: Central a/c
: Pitched, Shingle, Architectural Shingle
Y
: Insulated
: Cedar, Shake Siding, Shingle Siding
: Sidewalks, Street lights, Extensive hardscape, Exterior Lighting, Flood Lights
: Ceramic Tile, Hardwood, Carpet
: Slab
1
: Floor plan - open, Kitchen - Table Space, Dining Area, Primary Bath(s), Wood Floors, Stall Shower, Entry Level Bedroom, Upgraded Countertops, Attic, Kitchen - Gourmet, Ceiling Fan(s), Tub Shower, Attic/house Fan
N
: Ranch/rambler
: Energy Efficient, Vinyl Clad, Double Pane, Casement
: Electric
: Electric
: Electric
: Main
: Kitchen Table, Chairs, & Hutch Dining Room Furniture Bed Room Furniture Full Gym Equipment Furniture By Ethen Allen, Dryer, Microwave, Seller Is Willing To Leave The Oil Heating Unit For A Nominal Fee In Addition To The Listing Price., Cook Top
: Front Yard, Rear Yard, Sideyard(s), Level, Interior
: No Pet Restrictions
N
: Dishwasher, Disposal, Microwave, Water heater, Refrigerator, Built-in Range, Built-in Microwave, Energy Efficient Appliances, Oven/range - Electric, Stainless Steel Appliances, Dryer - Front Loading, Range Hood, Washer, Extra Refrigerator/freezer, Dual Flush Toilets
: Security system, Smoke detector, Carbon Monoxide Detector(s)
: Electric Available, Cable Tv Available, Sewer Available, Water Available, Multiple Phone Lines
Address Map
gps
MLS Addon
Annually
: Pool - Outdoor, Club House
Monthly
: Common Area Maintenance, Pool(s), Health Club
SOUTHAMPTON TOWNSHIP PUBLIC SCHOOLS
1,106 Sqft
1
: Very Good, Good, Excellent
: Detached
1,266 Sqft
$3,014
2020
RDPL
: Public Septic
: Public
Y
$0

Residential For Sale

15 WESTMINSTER DR S, SOUTHAMPTON, New Jersey 08088

2 Bedrooms
2 Bathrooms
1,106 Sqft
$244,900
Listing ID #NJBL2008478
Basic Details
Property Type : Residential
Status : ACTIVE
Listing ID : NJBL2008478
Price : $244,900
Bedrooms : 2
Rooms : 6
Bathrooms : 2
Sqft : 1,106 Sqft
Year Built : 1986
Lot Area : 0.13 Acre
HOA Fee : $79
Subdivision Name : LEISURETOWNE
Price Per SQFT : $221
Lot SQFT : 5,500 Sqft
Ownership Interest : Fee Simple
Virtual Tour : Click Here
Contact Agent
