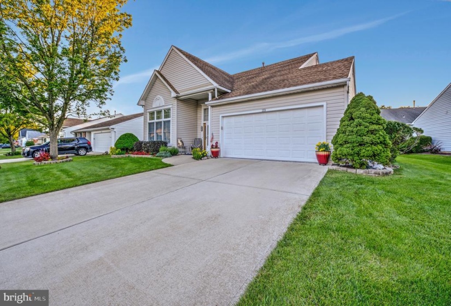
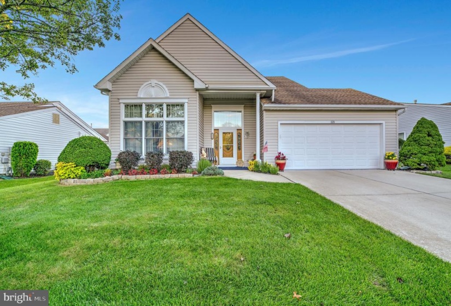
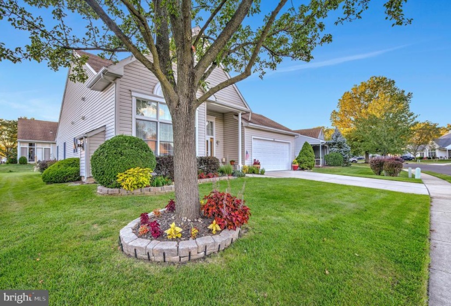
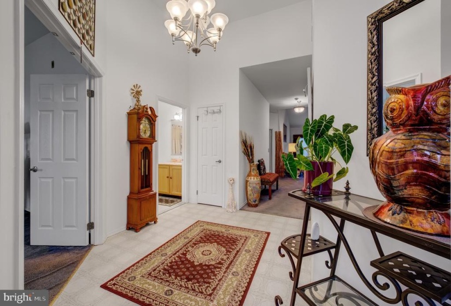
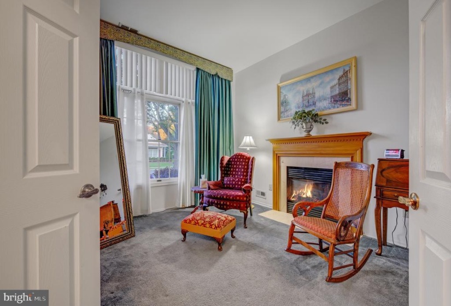
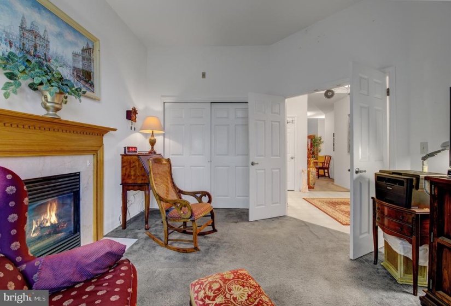
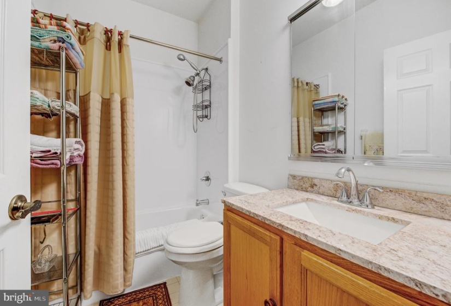
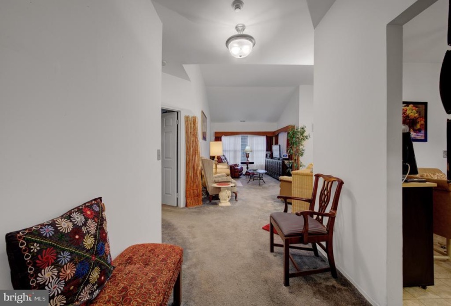
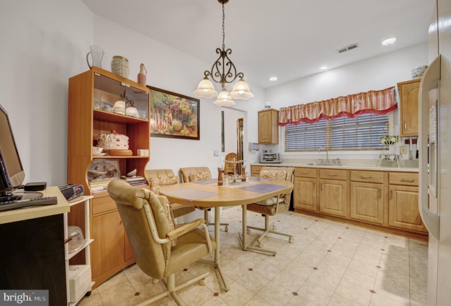
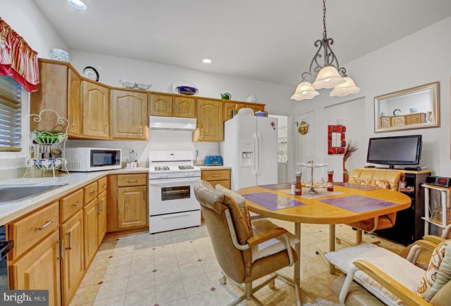
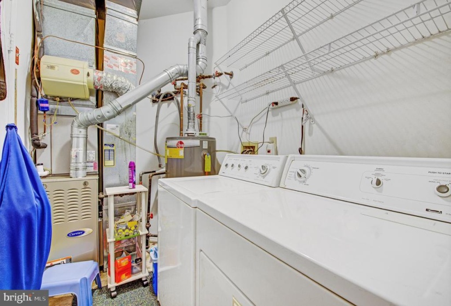
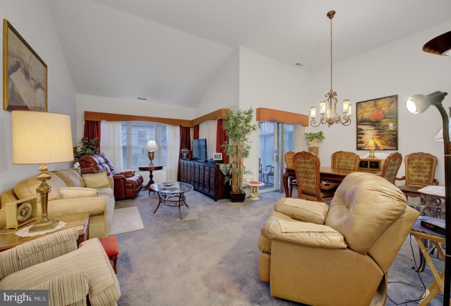
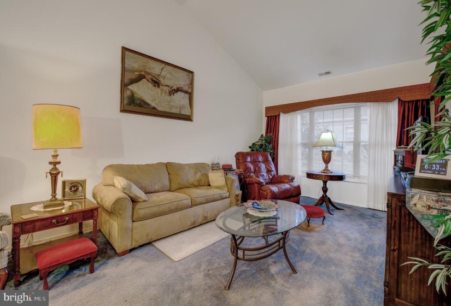
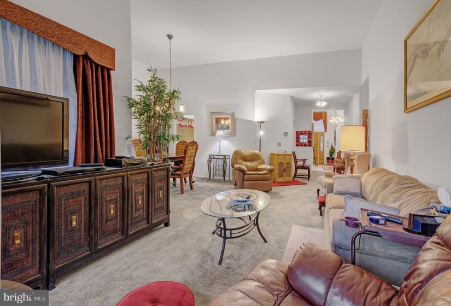
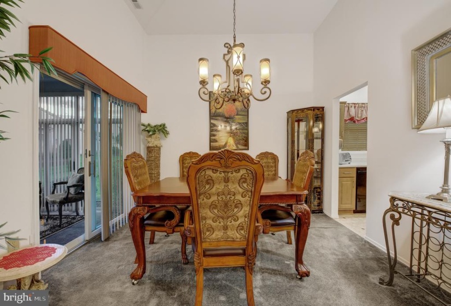
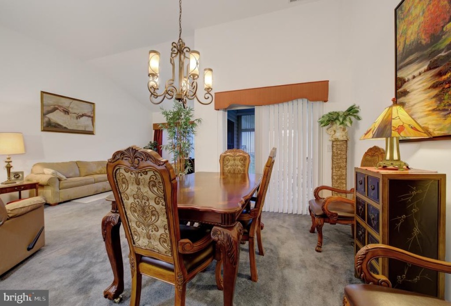
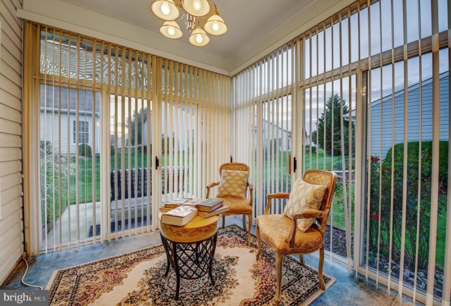
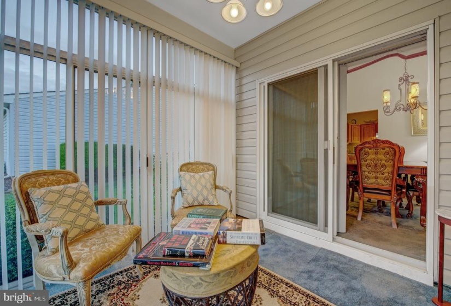
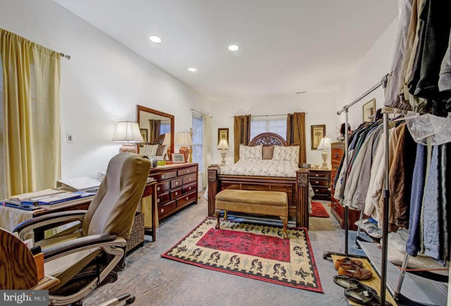
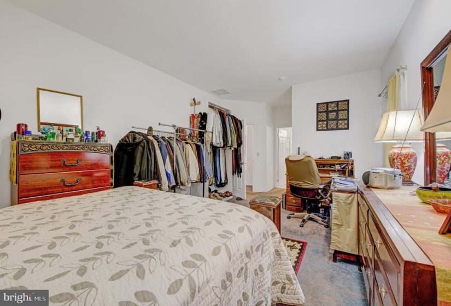
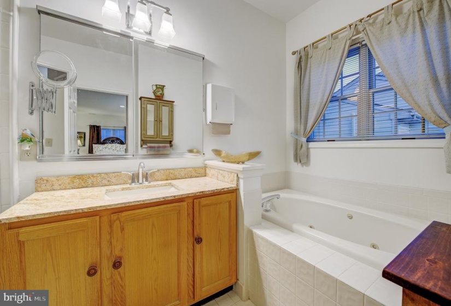
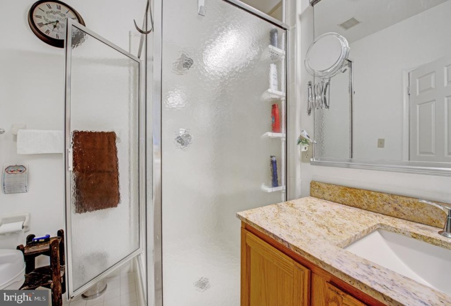
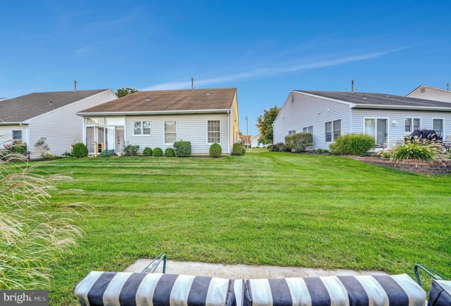
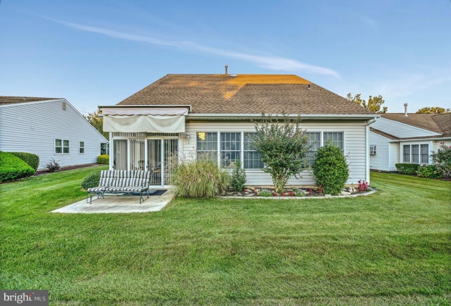
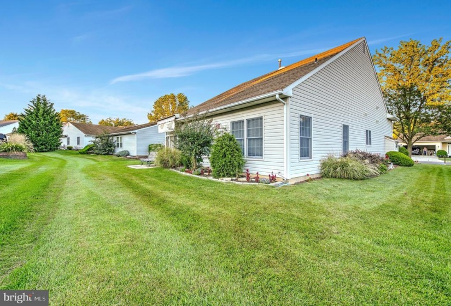
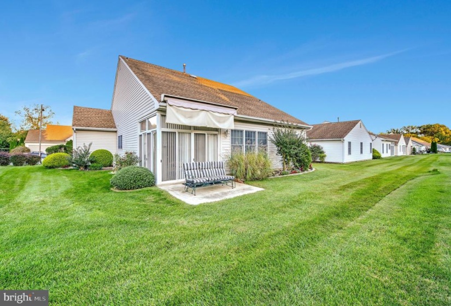
Beautiful Bridgeton Model that has vinyl exterior facing, large windows with a sizeable covered front porch and an attached double car garage. The expansive property is landscaped with bricked-in flower and shrub beds neatly arranged around the house. In addition, there is a nearby four season room to expand you livelihood in ways you may not have imagined. Just off from the living space you enter the formal dining area that has a lowered elegant chandelier, perfectly placed for illuminating the table settings for those very special meals. Plus, there is a convenient laundry room for taking care of all the family’s necessities. This Homestead property has two roomy bedrooms and two full baths. As you enter, you will notice the openness of the 2 story foyer. There is an updated kitchen with granite countertops, newer appliances, pantry closet, and upgraded cabinetry throughout. Open floor plan with a living room and dining room and vaulted ceilings. Sliding doors lead to a sunroom, that leads to a patio with a motorized awning. The master bedroom suite, offers recessed lighting, walk in closet, updated bath with new vanity and top, whirl pool jetted tub, and an over-sized stand up shower stall. There is a second bedroom with a gas log fireplace that can be used for office or den. Outside you will find a covered front porch nicely landscaped yard with paver block wall’s. Street light near the front of the property to illuminate where needed. Here are all the items that have been recently replaced. New garage door, driveway, light fixtures, window treatments, and front door. By being associated with Homestead, it allows you access to the club house where there are many activities for enjoyment: an exercise area, card room, a secluded place to take your family and friends for fun and a lot more. Don’t hesitate, give us a call and make this your new home. Easy access to Routes 295, 130, 206 and the NJ Turnpike. Bus transportation is also available.


