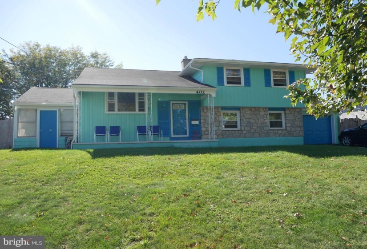
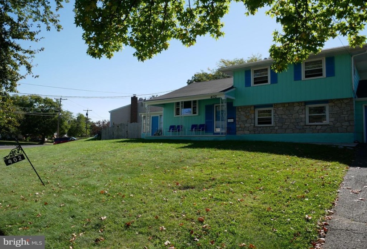
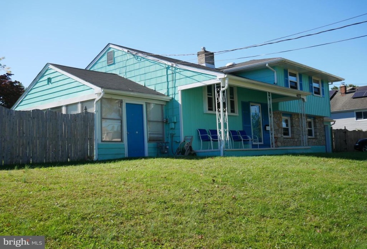
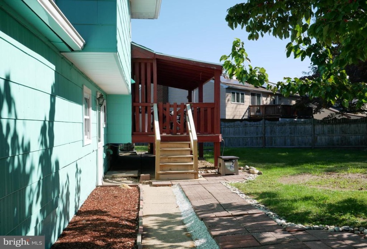
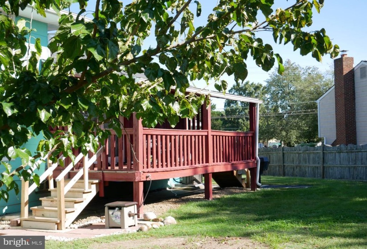
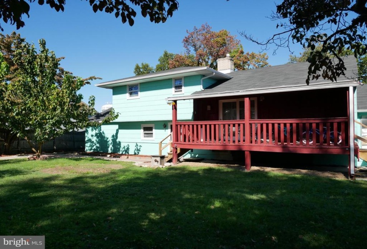
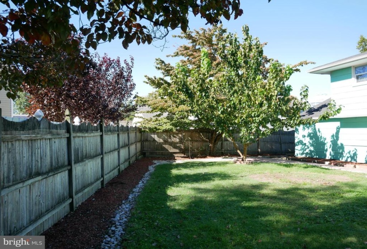
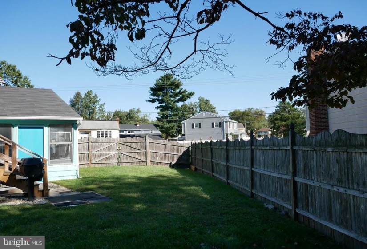
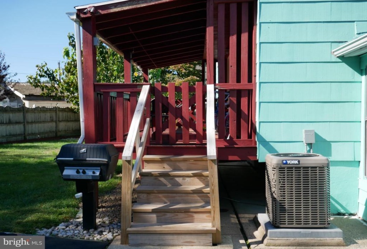
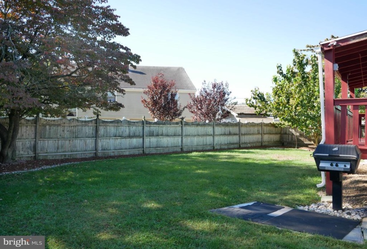
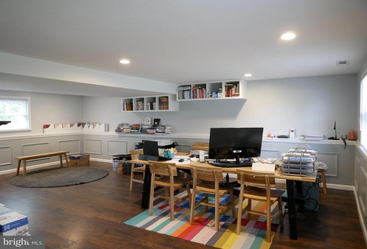
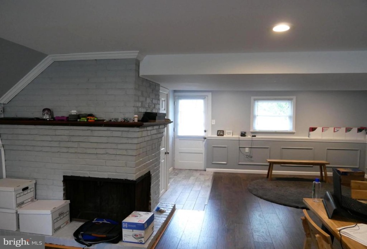
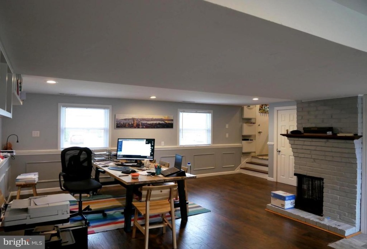
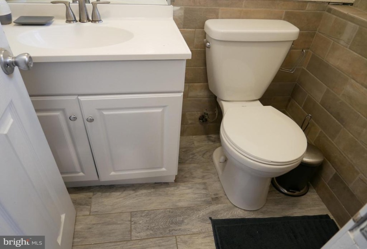
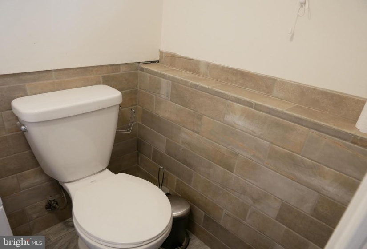
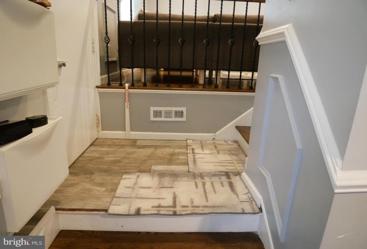
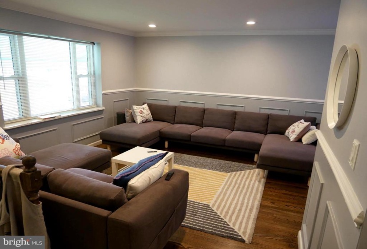
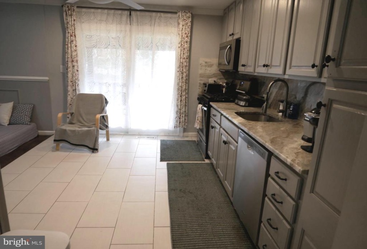
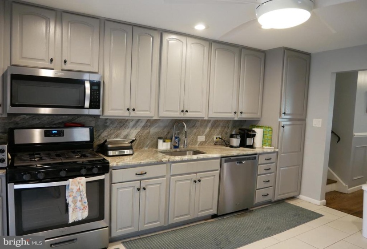
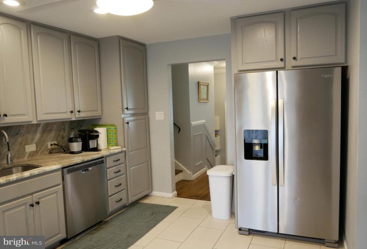
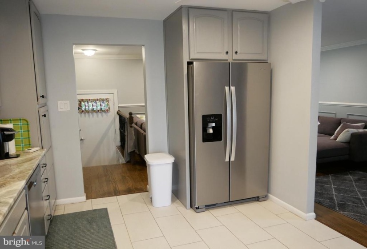
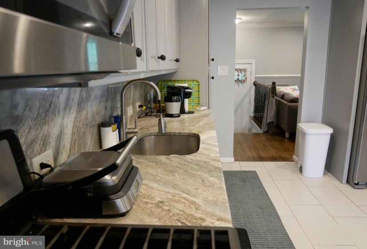
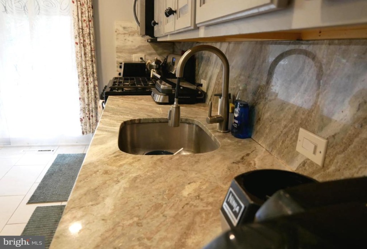
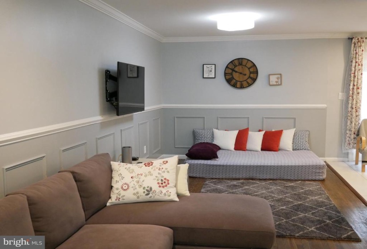
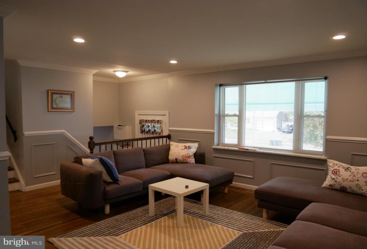
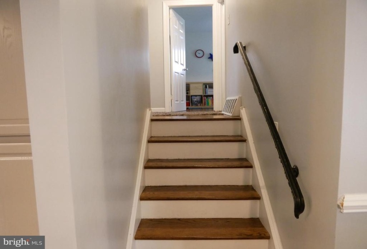
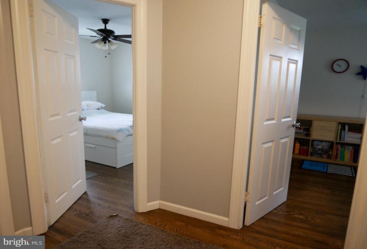
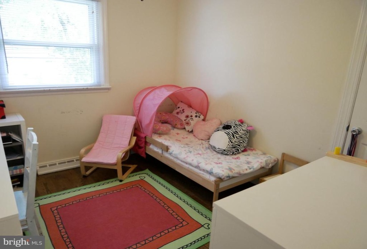
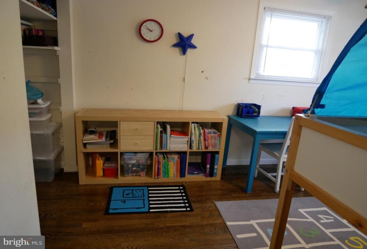
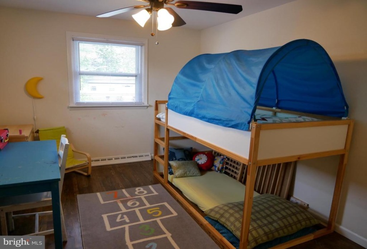
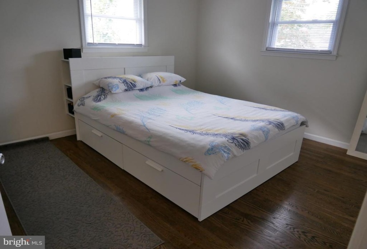
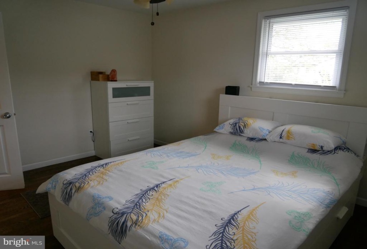
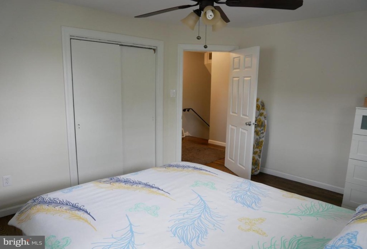
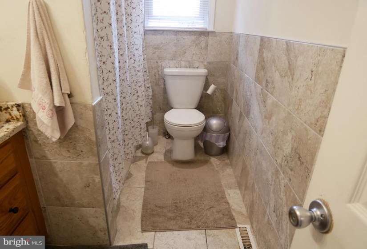
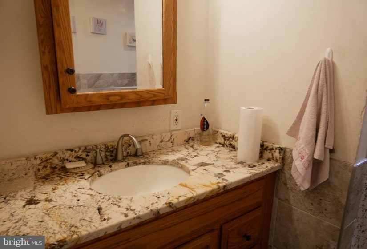
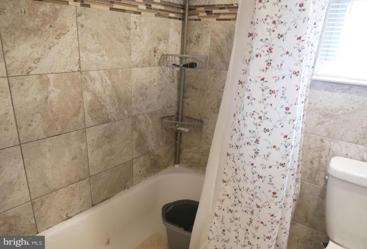
Welcome to Williamsburg section with 3 bedrooms and 1 – 1/2 bath split level. The ideal traditional floor plan concept features a warm, welcoming interior and boasts a formal dining room and a good-sized living room with all crown moldings and shadow box trims. Your new home comes with hardwood flooring throughout the first floor and laminated floor in lower level where family rooms is located with a wood burning fireplace. Overflowing with counter space , this cozy updated kitchen includes stainless-steel appliances, granite countertops, marble backsplash and recessed lighting. There is a sliding door leading to the rear deck. Spread out 3 bedroom with hardwood flooring and replacement windows along with ceiling fans. Serene and relaxing, the main bathroom offers a soaking tub, tiled walls and ceramic-tiled flooring. Enjoy the good-sized backyard that comes complete with a deck and BBQ. The go-to spot for year-round fun. Perfectly positioned in a desirable Burlington County neighborhood. A short drive to parks, restaurants, local shops, great shopping and grocery stores. All the perks of Burlington County living are just minutes away. Access to local attractions is easy thanks to freeways public transportation within walking distance. Keep your tools handy and organized in a useful single car detached garage. Don’t miss out on owning this fabulous home. Schedule your showing before it’s gone.


