Property Description

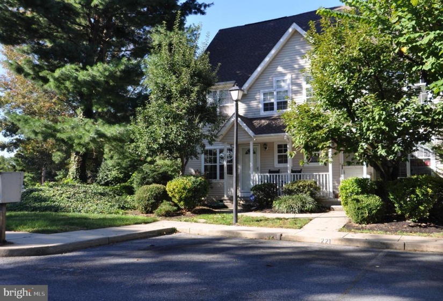
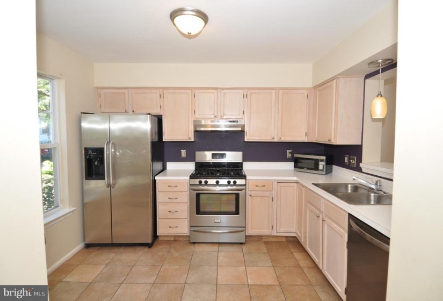
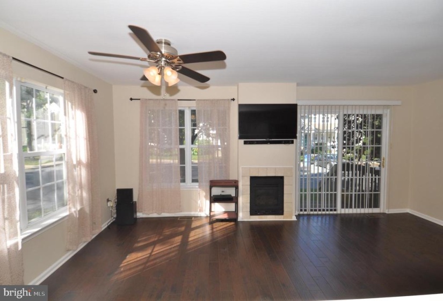
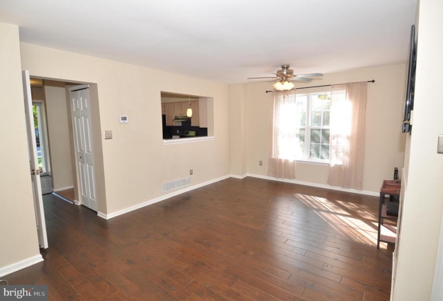
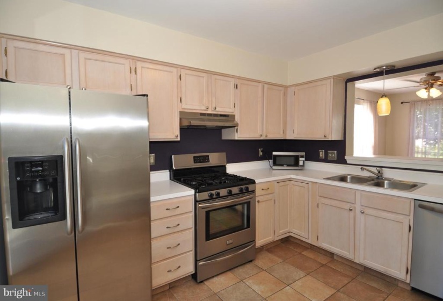
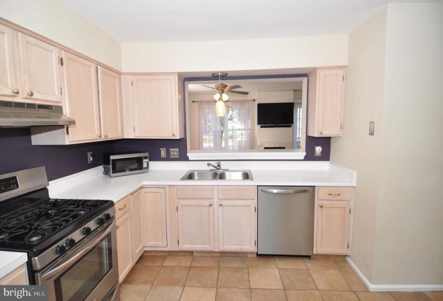
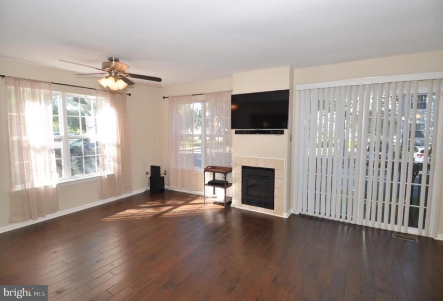
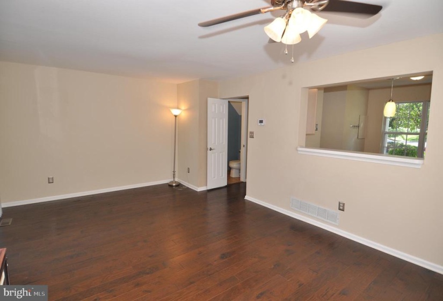
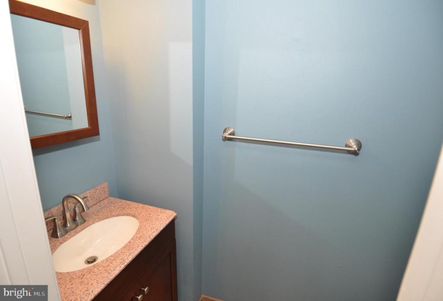
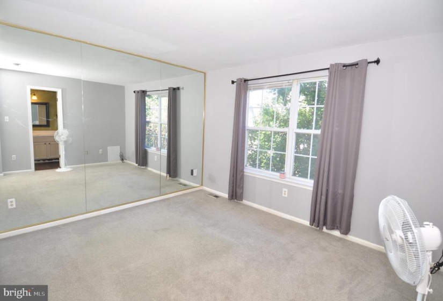
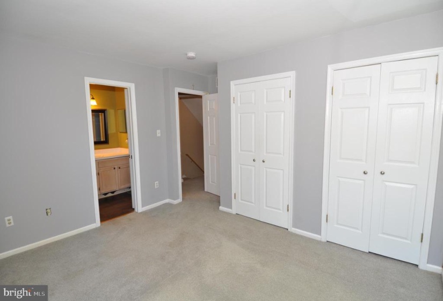
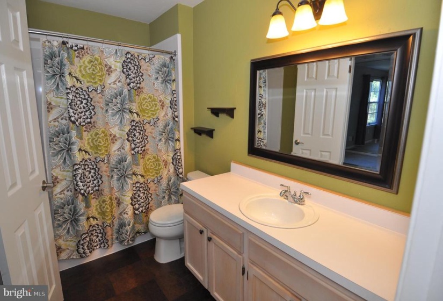
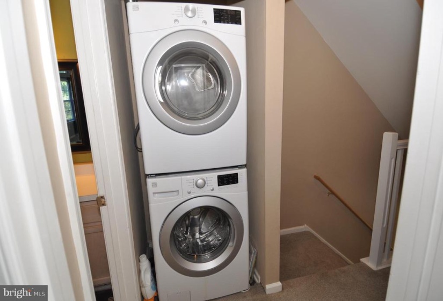
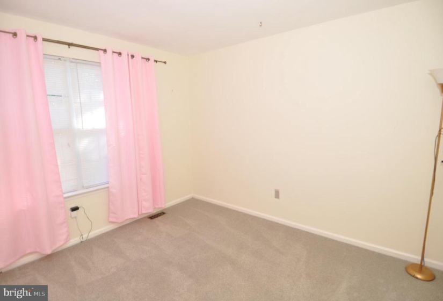
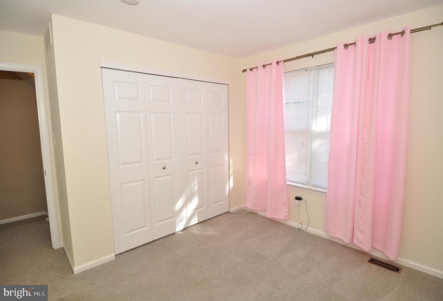
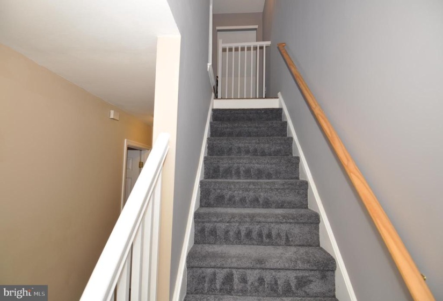
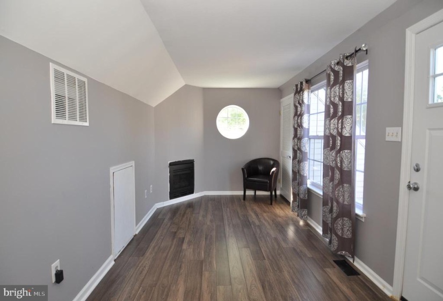
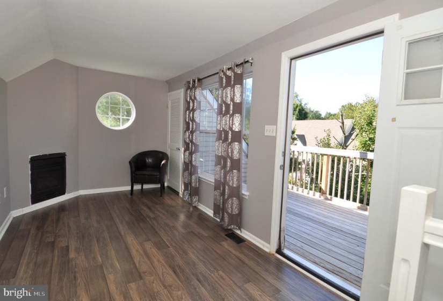
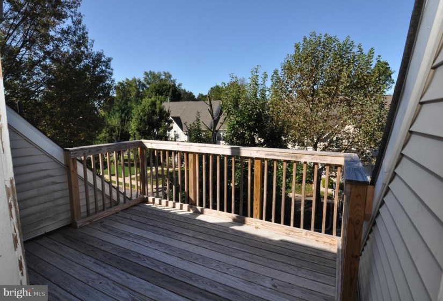
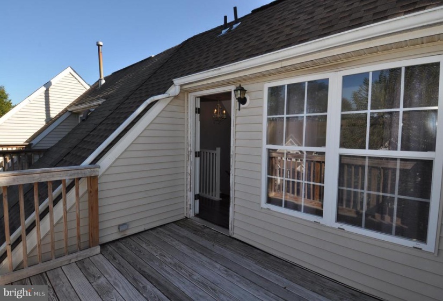
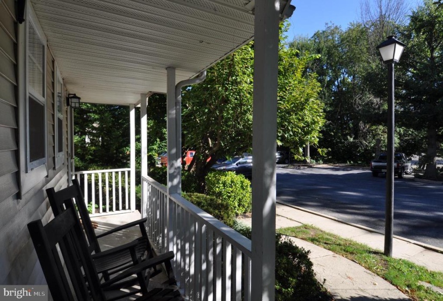
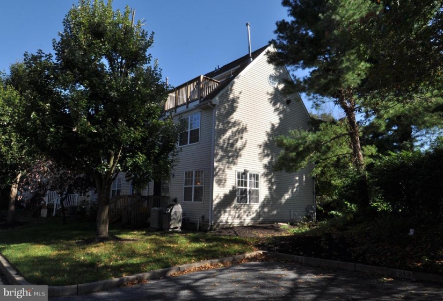
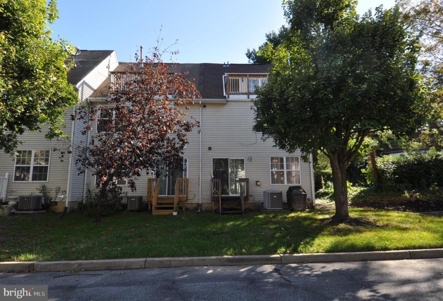
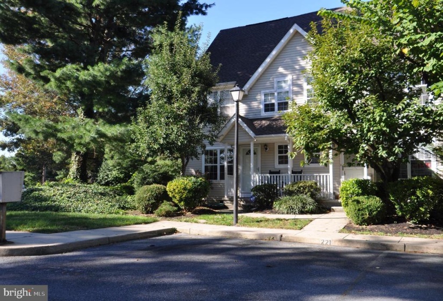
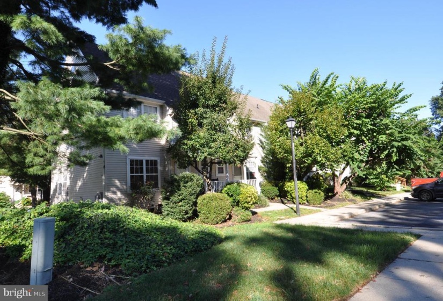
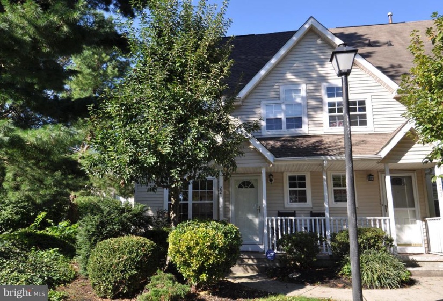
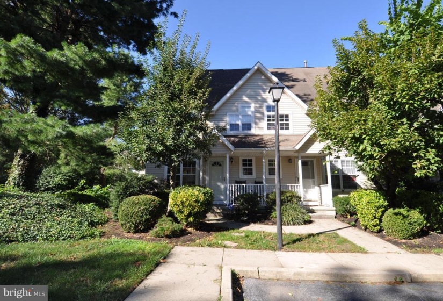
End unit townhouse in Fieldsboro! Enter the home through the front porch into the entry foyer. The kitchen features ceramic tile and stainless steel appliances. The dining room/family room combination features wood flooring, gas fireplace and sliding door. Also, on the first floor is a half bathroom. The second floor features primary bedroom, second bedroom, stackable washer/dryer and full bathroom. On the third floor there is another bedroom/den with gas fireplace and door to the upper deck to enjoy all of the beautiful views. So many newer items to mention and their approximate dates: engineered wood on 1st floor, laminate on 3rd floor, 3rd floor deck brand new 2020, new roof 2021, bath fitters shower/tub 2017, HVAC 2015, washer 2019, dryer 2020 and dishwasher 2020. Unpack your bags and move right in!


Features
: Forced air
: Central a/c
: Water
: Gas/propane, Marble
: Shingle
Y
: Vinyl siding, Frame
: Sidewalks, Street lights, Exterior Lighting
: Fully Carpeted, Tile/brick, Engineered Wood, Laminate Plank
: Brick/mortar
: Butlers Pantry, Kitchen - Eat-in, Ceiling Fan(s)
N
: Other
: Replacement
: Electric
: Natural gas
: Solar
: Main, Upper 1, Upper 2
: Corner, Front Yard, Rear Yard, Sideyard(s)
N
: Dishwasher, Disposal, Oven - self cleaning, Refrigerator, Built-in Range, Cooktop
: Cable Tv
Address Map
RT 130 to Washington St. to River Ct.
MLS Addon
Quarterly
Monthly
: Common Area Maintenance, Snow Removal, Lawn Maintenance
BORDENTOWN REGIONAL SCHOOL DISTRICT
3
: Very Good
: End Of Row/townhouse
$4,505
2020
R-5
: Public Sewer
: Public
N
$0

Residential For Sale

221 RIVER COURT, FIELDSBORO, New Jersey 08505

3 Bedrooms
1 Bathrooms
0.04 Acre
$209,900
Listing ID #NJBL2008542
Basic Details
Property Type : Residential
Status : ACTIVE UNDER CONTRACT
Listing ID : NJBL2008542
Price : $209,900
Bedrooms : 3
Rooms : 6
Bathrooms : 1
Half Bathrooms : 1
Year Built : 1994
Lot Area : 0.04 Acre
HOA Fee : $105
Subdivision Name : RIVER CLUB
Lot SQFT : 1,680 Sqft
Ownership Interest : Fee Simple
Virtual Tour : Click Here
Contact Agent
