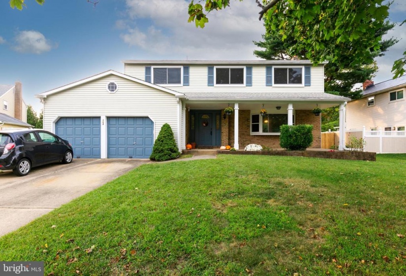
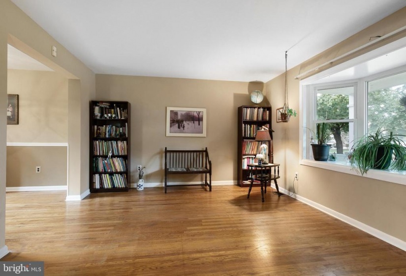
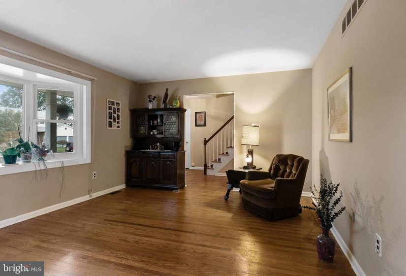
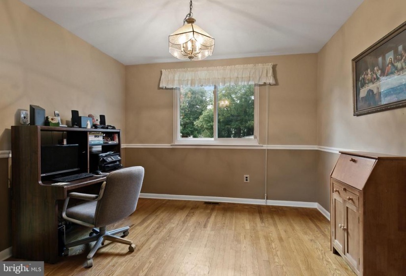
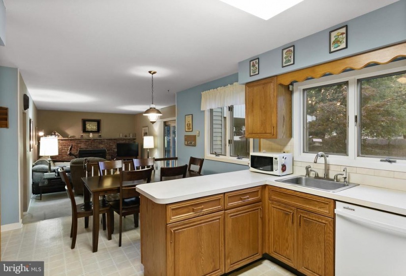
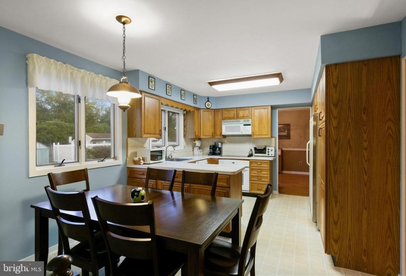
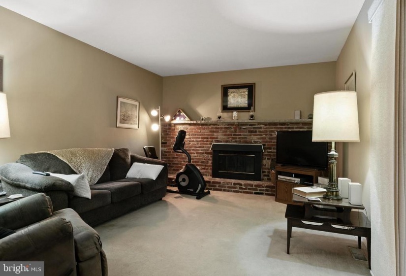
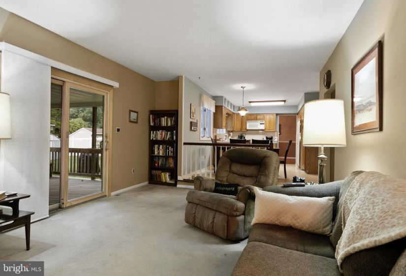
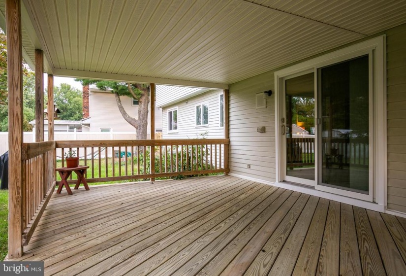
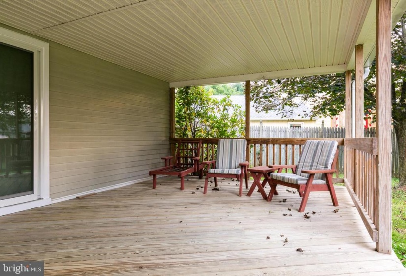
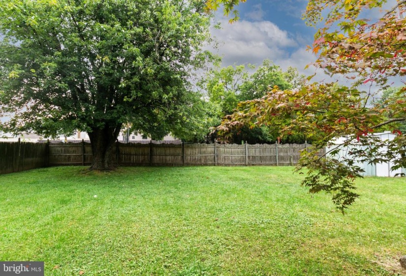
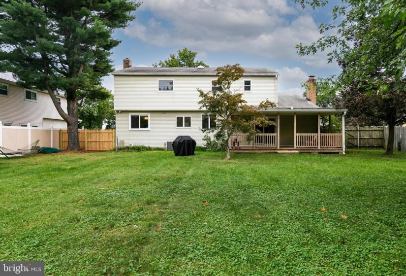
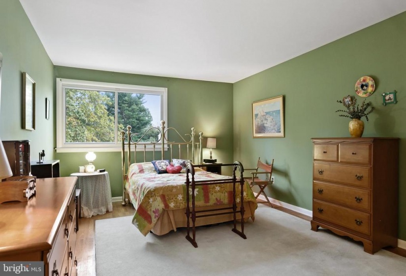
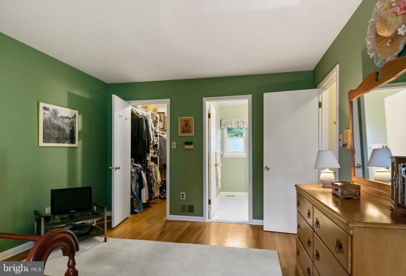
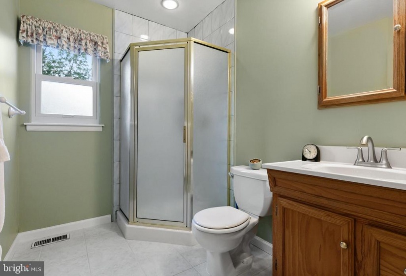
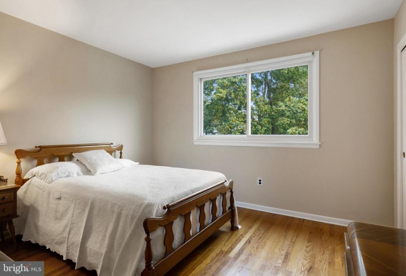
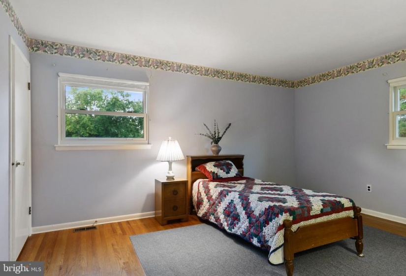
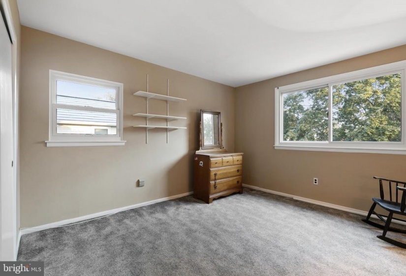
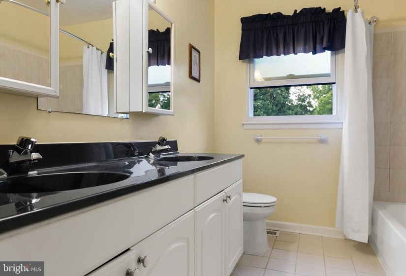
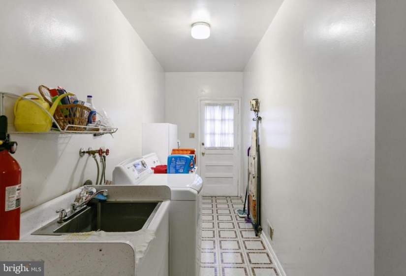
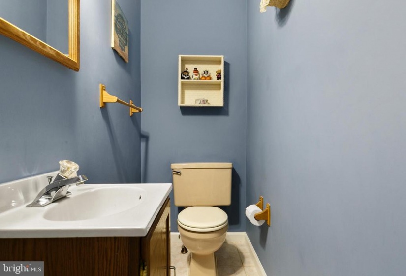
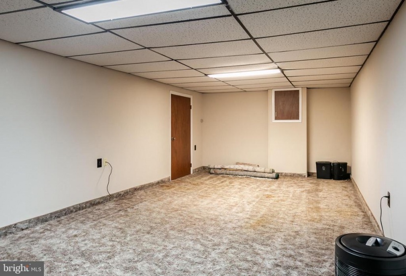
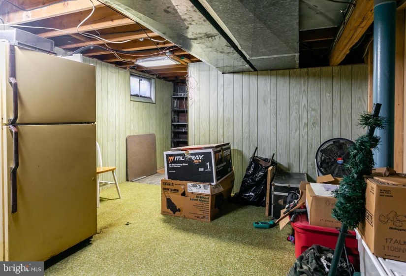
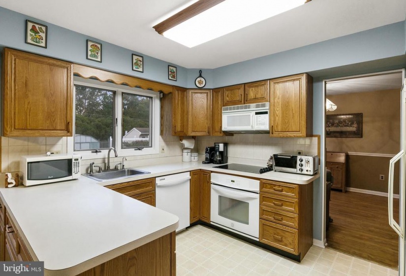
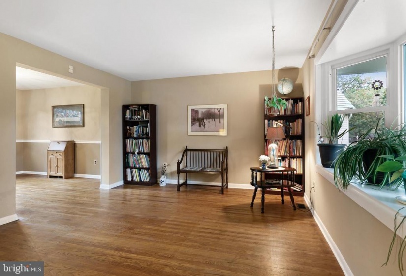
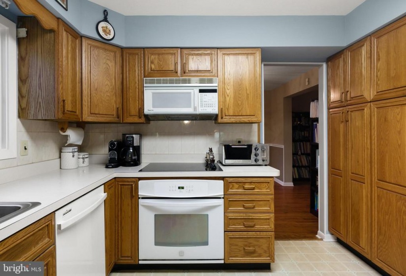
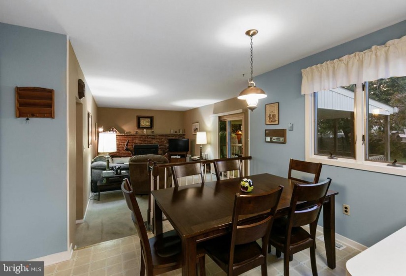
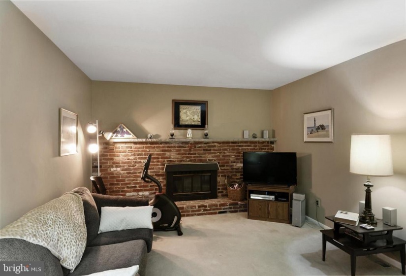
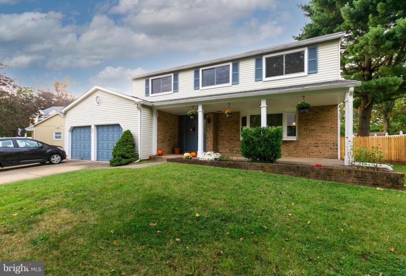
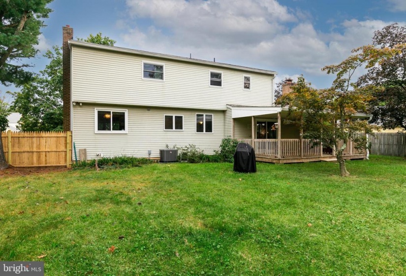
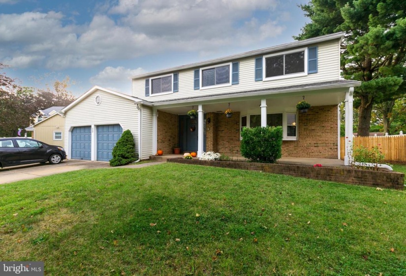
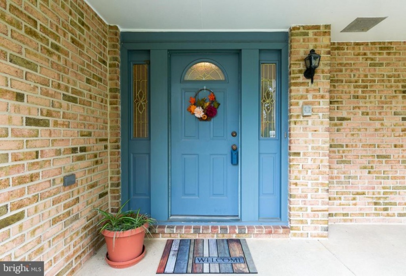
You know the saying, “Location, Location, Location!” Beautiful Ramblewood Farms home welcomes you with its charming front porch, traditional layout, and enormous backyard!nBuilt by Paparone, and lovingly maintained, this Windhover model on a quiet cul-de-sac is 2,243 sq. ft. of everything you’ve been waiting for. Entering the foyer, you are greeted with hardwood flooring throughout the hallway, spacious living room and dining room. A terrific bay window invites natural light into your living and dining areas. All windows and sliders were replaced in June 2021 and are Renewal by Anderson.nYour eat-in kitchen is spacious and practical with floor to ceiling wooden cabinets that offer plenty of pantry storage and an electric cooktop and range. Step down from your kitchen to the cozy sunken family room, featuring a wall-to-wall brick fireplace for quiet evenings at home. Sliders open to a large, covered deck, perfect for outdoor relaxing, entertaining, or a family cookout in all kinds of weather. Get ready to kick back and relax ! The huge, well maintained, backyard is fully fenced for privacy and convenience. Also, off the family room, is your powder room, 2 car garage entrance, and oversized laundry room that has an additional exterior entrance. nThe upper level has 4 spacious bedrooms, of which 3 have been freshly painted! You’ll also find original hardwood flooring upstairs with a full, double sink hall bathroom. The hallway tub was recently re-glazed and the hallway toilet is brand new! A large primary bedroom and second bedroom both have walk-in closets! Primary suite also has its own roomy, full bathroom with a walk-in shower. The other 2 bedrooms are spacious and have ample closet space. There is a large bonus closet in the hallway along with pull-down attic access for even more storage.n The full basement is partially finished and divided into a storage area and a game room/workout/flex room. Your worry-free home has a new HVAC (2020), newer hot water heater (2019) and all new windows (2021). While appliances are all as-is, seller is including a 1 year home warranty for your peace of mind! Convenient to Rt73, NJ Turnpike, and 295. Close proximity to shopping, dining, farm market, Whole Foods and more! Grab this one before it’s gone!!


