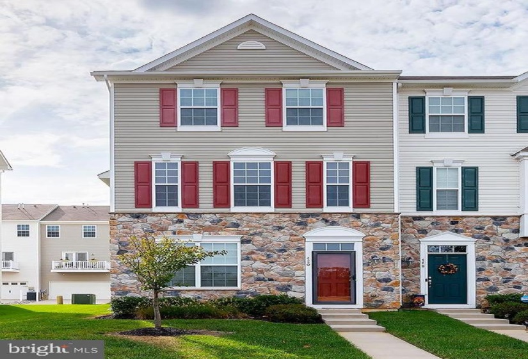
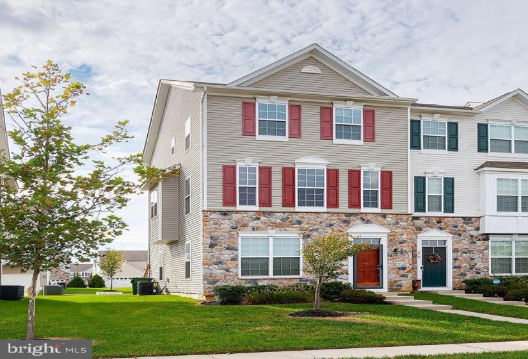
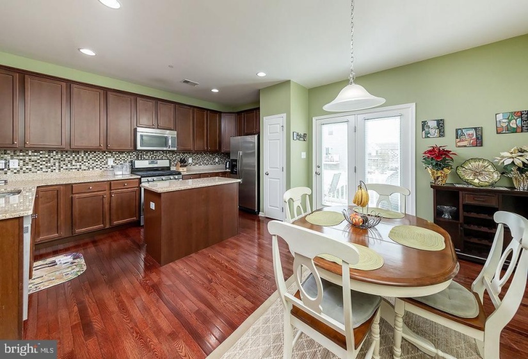
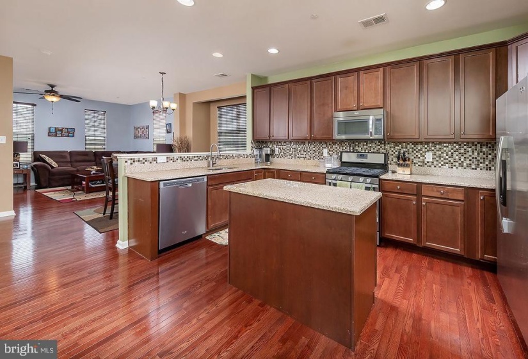
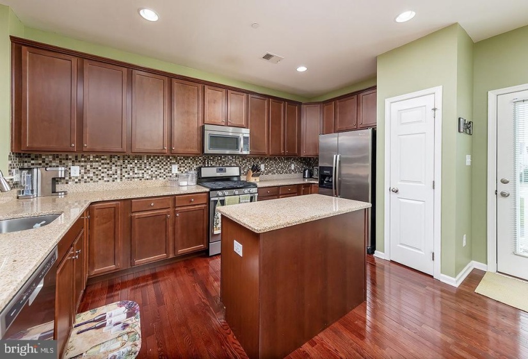
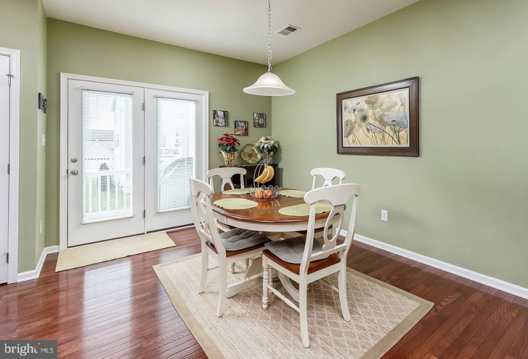
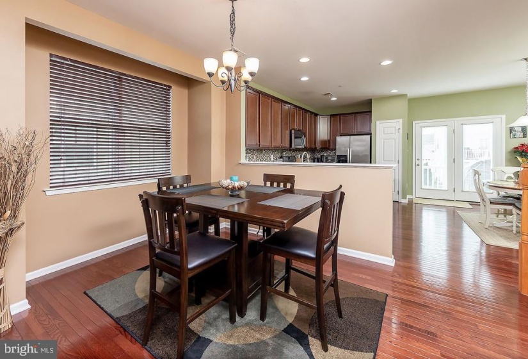
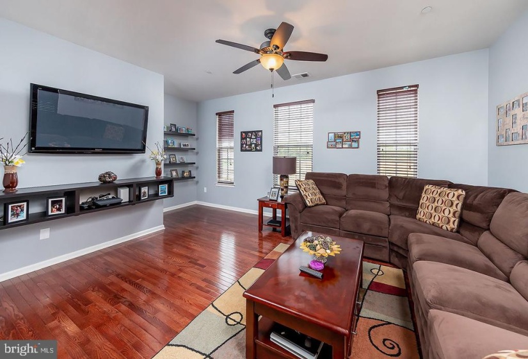
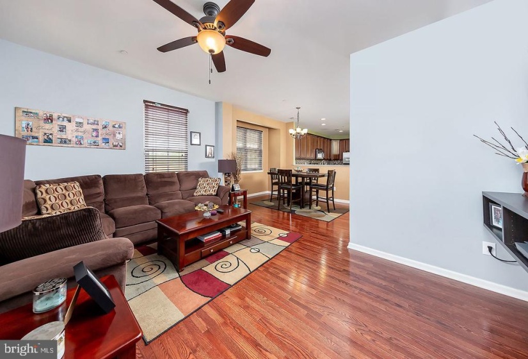
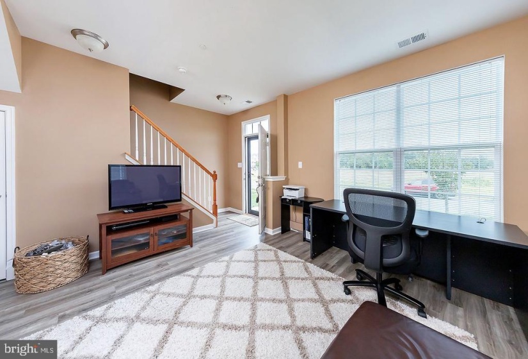
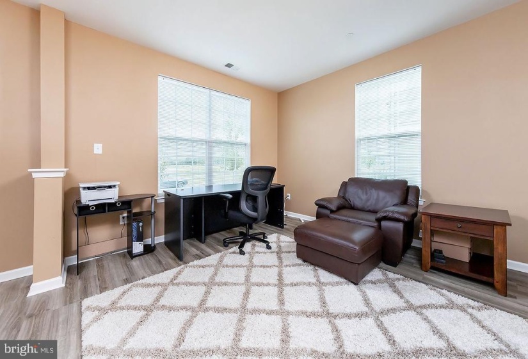
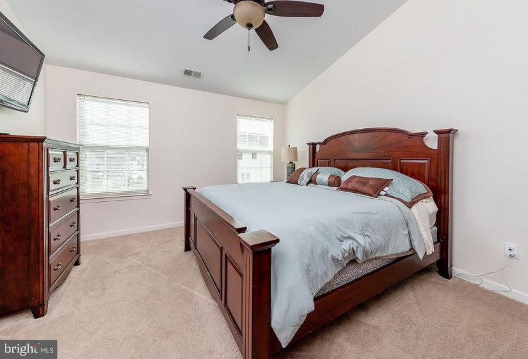
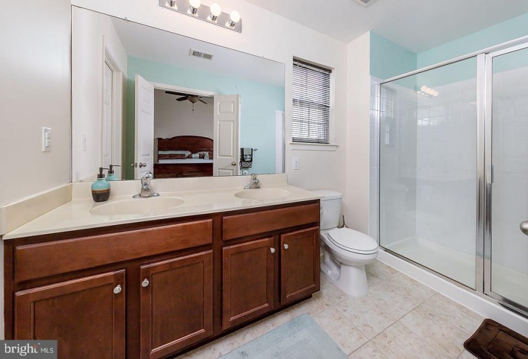
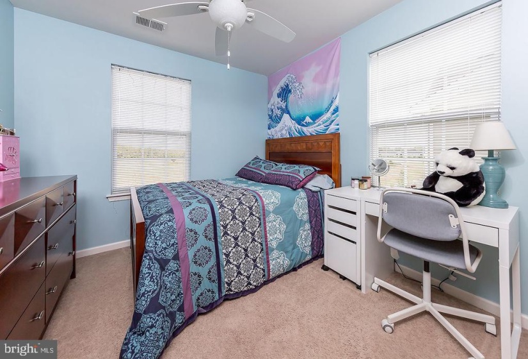
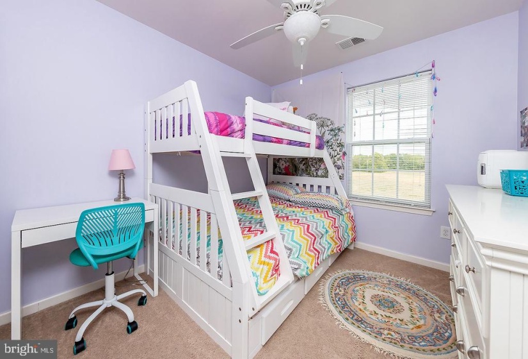
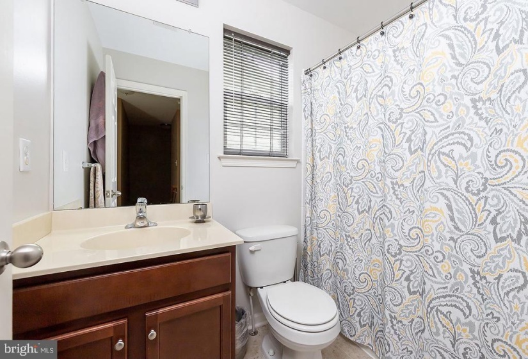
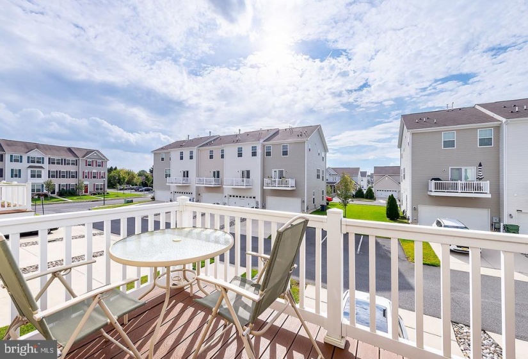
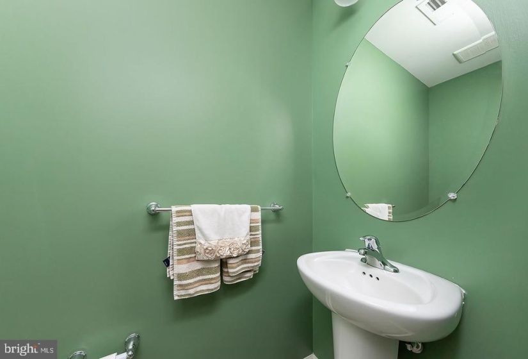
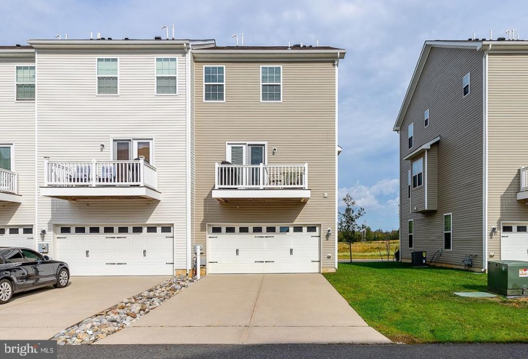
Stylish 3 Bedroom, 2.5 Bath, 2-Car garage, End-Unit townhouse just hit the market! This upgraded 3-Story Townhouse will WOW you from the minute you pull up and spot the Curb appeal! Stone Front End-Unit with plenty of Front-Door parking is just minutes away from Route 55, Philadelphia, Shore Points, shopping, restaurants and Rowan University! The Entry-Level offers Gorgeous Vinyl Grey-Colored Wood Style Flooring, a Half Bath, Large Closets and access to your 2-Car Garage! Head on up to the heart of the home, to the middle level, which boasts peaceful views, Hardwood Flooring throughout this entire level, Tons of Natural Light gleaming through the numerous windows, along with additional recessed lighting too! There is an Eat-In Kitchen with 42 Inch Cabinets, Granite Countertops, Tile Backsplash, Center Island, Stainless Steel Appliances, gas cooking, large pantry and access to your sunny back Deck for all your grilling needs! There is also a formal dining room connected to a large Living room that has direct sightlines into every room on this level! Upstairs the Primary Bedroom poses Vaulted Ceilings, Fresh Paint, A double-door Full Bath with dual sinks, Extended Stall Shower and a walk-in Closet! Two Other great sized bedrooms and another full bath complete this home! Don’t forget this community is FHA approved, Pet friendly and less than 9 years old! Check it out today!


