Property Description

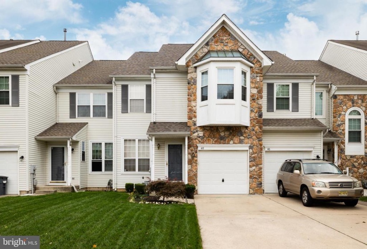
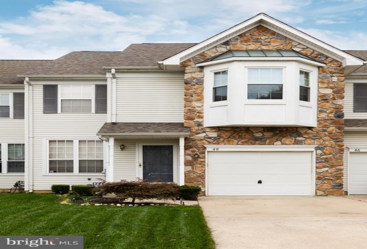
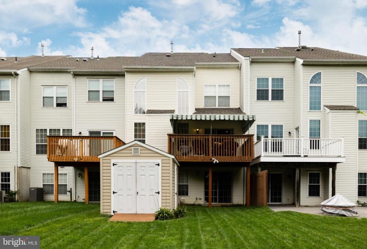
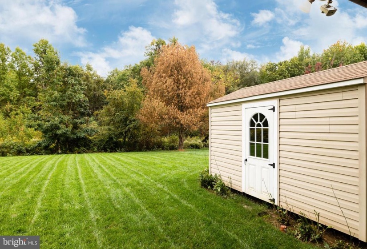
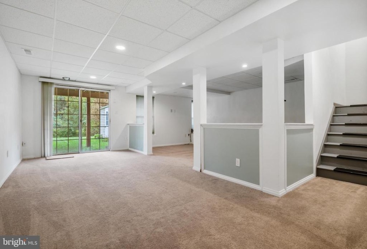
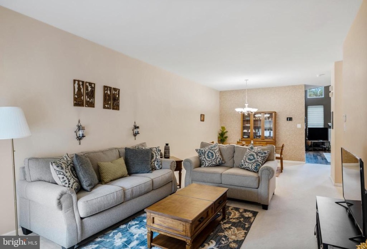
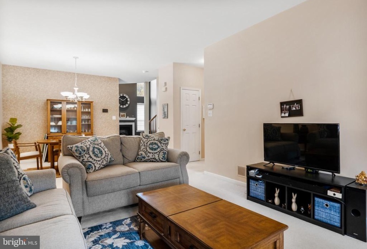
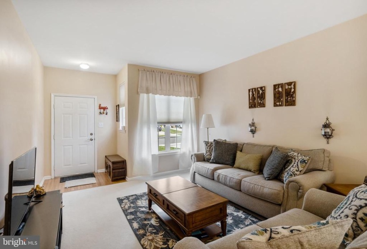
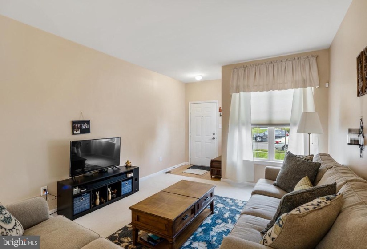
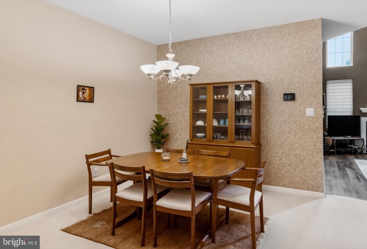
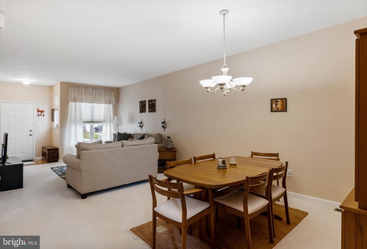
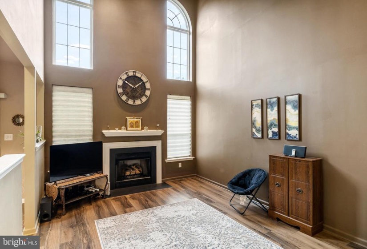
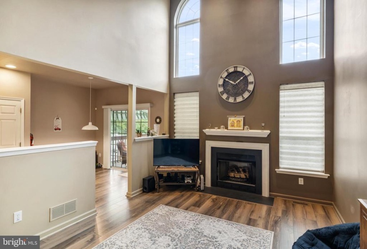
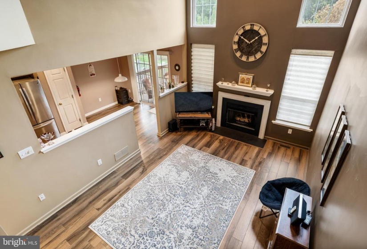
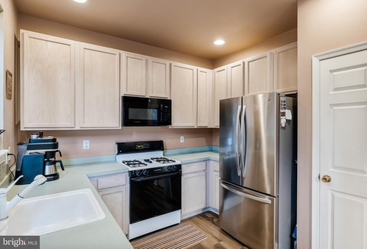
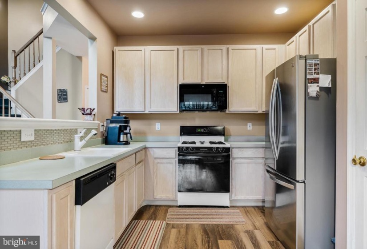
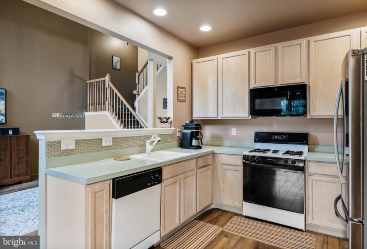
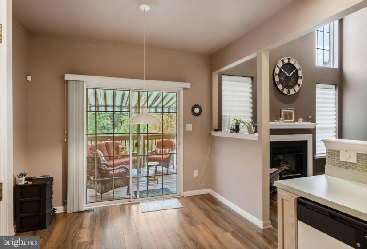
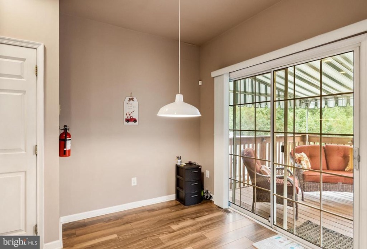
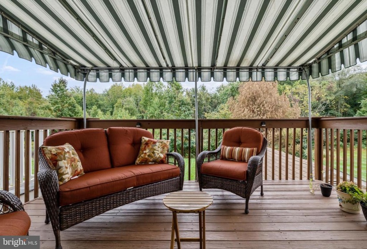
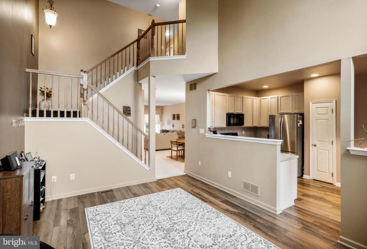
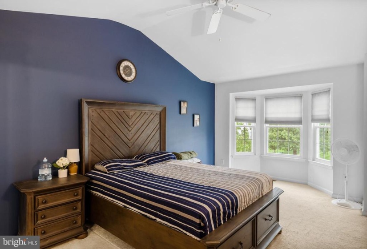
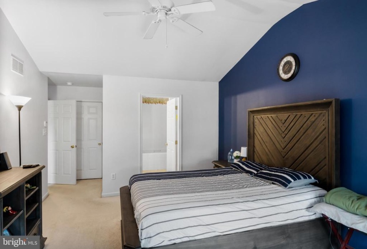
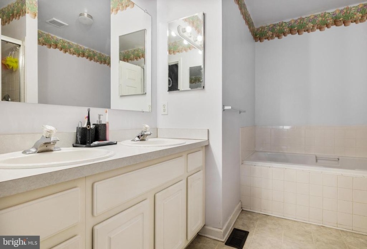
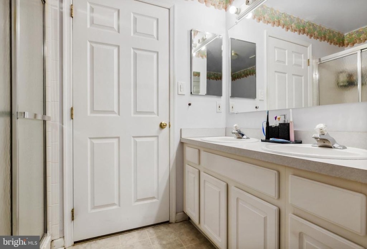
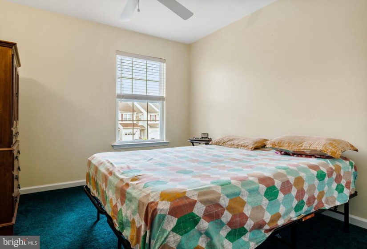
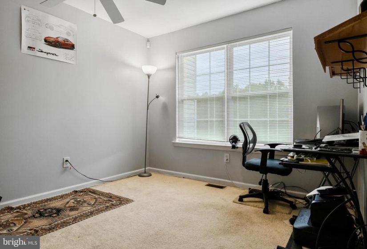
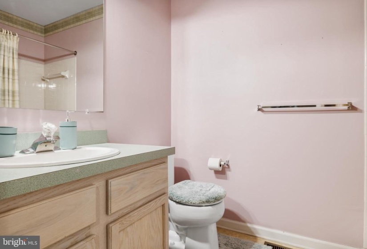
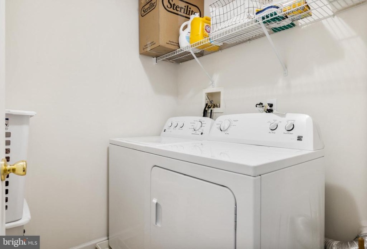
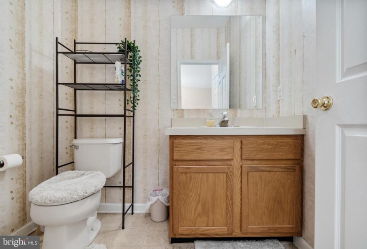
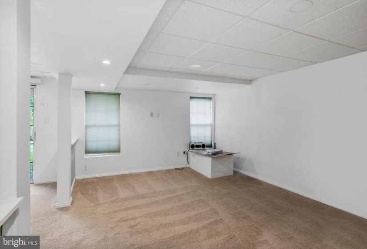
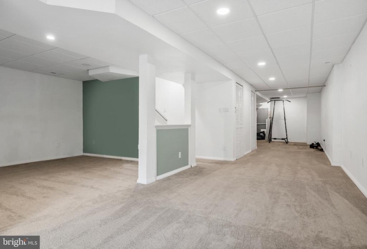
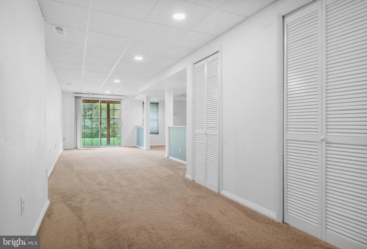
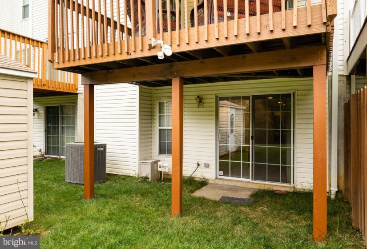
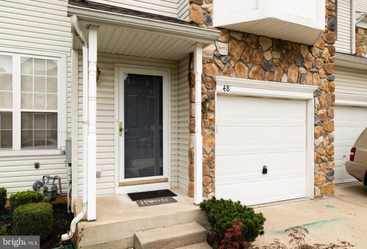
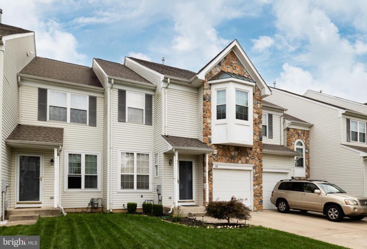
This pretty 3 Bedroom, 2.5 Bath Morgan style townhouse offers 1,936 interior square feet, PLUS a finished walk out basement. There are NO HOA fees in this neighborhood! Upgrades include; new roof (8/2018), rear siding (10/2016), HW Heater (2/2015), Lennox AC Condenser (7/2016), APP and GPS controlled thermostat (2021), Shed (5/2015). Let’s begin out front and notice the great curb appeal with stone and vinyl exterior and bay window. Enter into the formal living room/dining room that spans 28′ long. From here you access the 1 car garage, and powder room. Ahead is the spacious 2 story family room with vinyl plank flooring, and a fireplace surrounded by high windows. Adjacent to the family room is the eat-in kitchen that has a slider door leading to a deck with a 3 season awning overlooking the rear yard. Back inside the open staircase brings you to the 2nd floor with 3 bedrooms, including the main bedroom suite with vaulted ceiling, bay window, walk in closet, additional closet, private bath with large soaking tub, stall shower and dual vanity. A full bath and laundry room complete the 2nd floor. Back downstairs is the full finished basement with slider door bringing you to the rear yard and the newer shed. Great house with the best parking area in the neighborhood!


Features
: Forced air
: Central a/c
: Trees/woods, Garden/lawn
: Mantel(s), Gas/propane
: Shingle
N
: Outside Entrance, Poured Concrete, Sump Pump, Fully Finished, Walkout Level, Windows, Workshop
: Vinyl siding, Stone
: Sidewalks, Street lights, Play Area, Awning(s)
: Carpet, Engineered Wood
: Concrete Perimeter
1
: Kitchen - Table Space, Dining Area, Kitchen - Eat-in, Stall Shower, Breakfast Area, Family Room Off Kitchen, Recessed Lighting, Walk-in Closet(s), Pantry, Attic, Combination Dining/living, Soaking Tub
N
: Colonial
: Bay/bow, Sliding, Atrium
: Natural Gas
: Natural gas
: Natural gas
: Lower 1, Main, Upper 1
: Fountain In Yard And Bird Feeder, Chest Freezer
: Young & Hinkle & Henredon, Microwave, And Pool Table.
: Backs to trees, Front Yard, Rear Yard, Backs - Open Common Area
N
: Under ground, Cable Tv, Phone
Address Map
Rt 541 to Bromley Blvd. Continue up Bromley, cross over Hancock and right onto Threadleaf.
MLS Addon
Annually
Annually
FOUNTAIN WOODS E.S.
BURLINGTON TOWNSHIP H.S.
THOMAS O. HOPKINS M.S.
BURLINGTON TOWNSHIP
1,936 Sqft
2
: Excellent
: Interior Row/townhouse
1,936 Sqft
$7,151
2020
R-20
: Public Sewer
: Public
N
$0

Residential For Sale

48 THREADLEAF TERRACE, BURLINGTON TOWNSHIP, New Jersey 08016

3 Bedrooms
2 Bathrooms
1,936 Sqft
$322,875
Listing ID #NJBL2000281
Basic Details
Property Type : Residential
Status : PENDING
Listing ID : NJBL2000281
Price : $322,875
Bedrooms : 3
Bathrooms : 2
Half Bathrooms : 1
Sqft : 1,936 Sqft
Year Built : 2000
Lot Area : 0.06 Acre
Subdivision Name : BROMLEY PLACE
Price Per SQFT : $167
Lot SQFT : 2,808 Sqft
Ownership Interest : Fee Simple
Contact Agent
