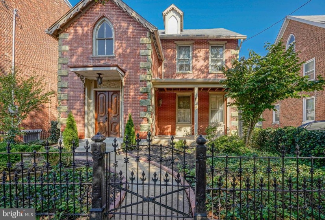
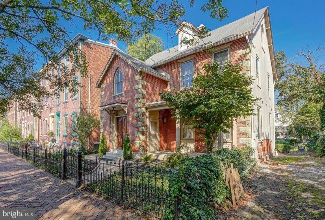
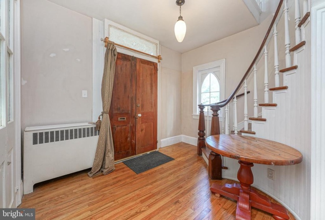
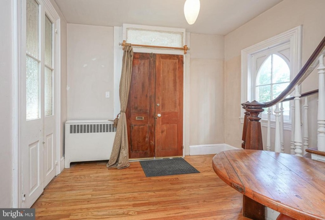
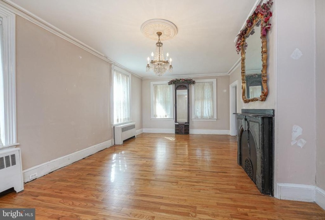
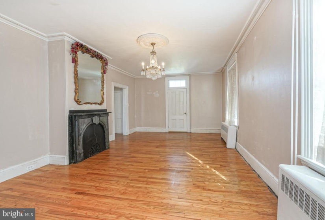
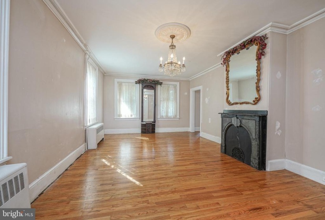
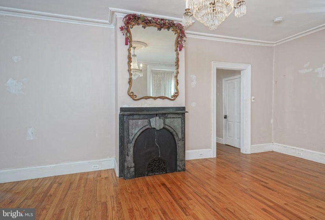
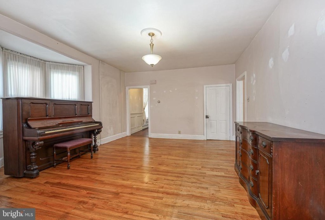
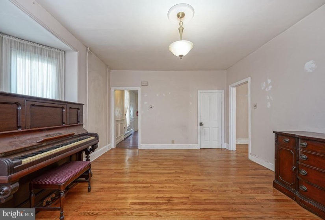
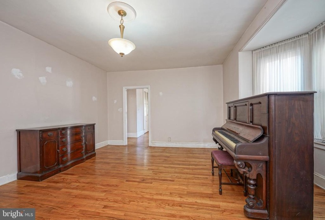
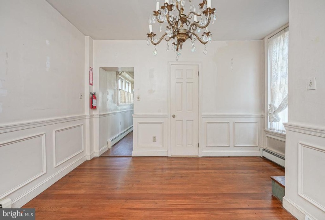
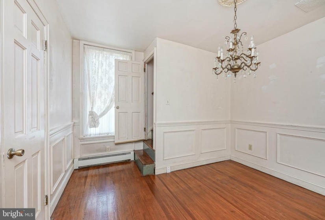
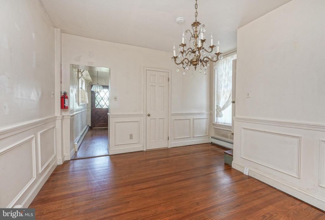
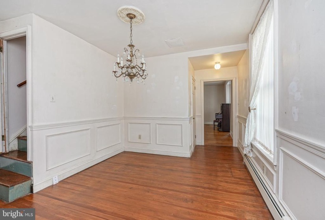
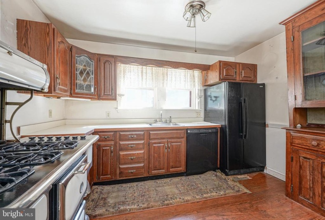
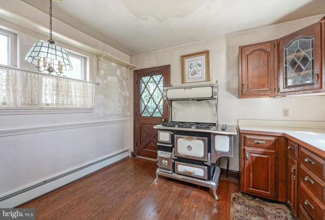
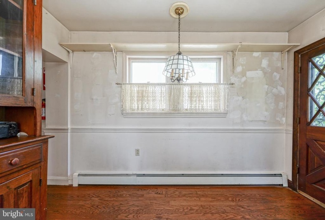
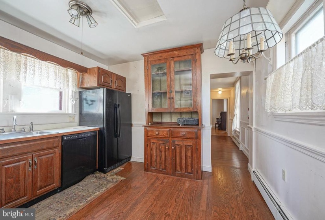
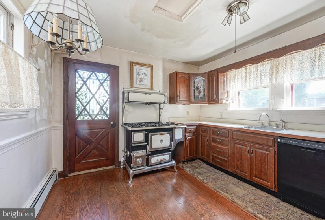
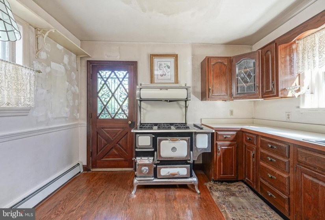
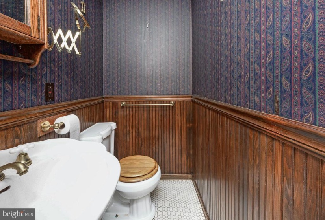
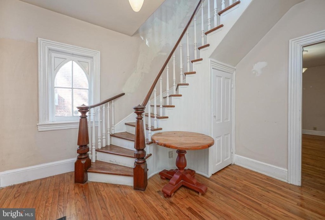
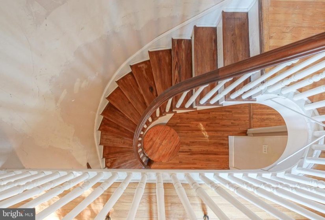
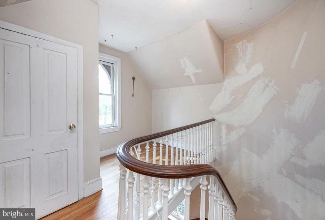
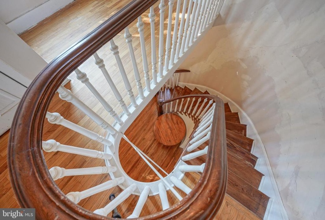
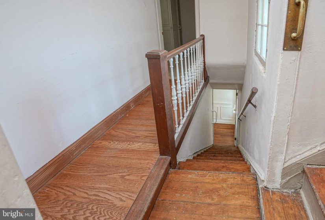
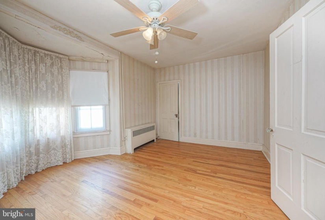
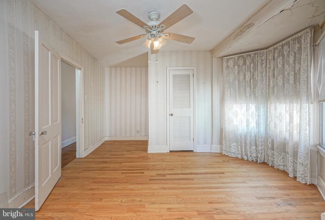
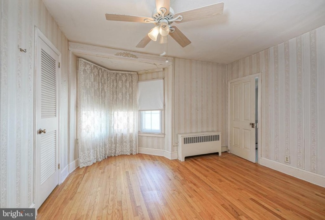
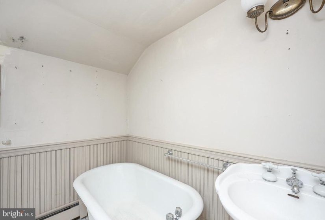
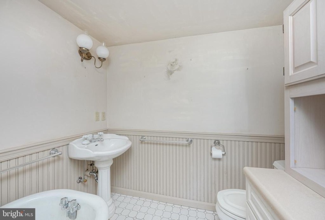
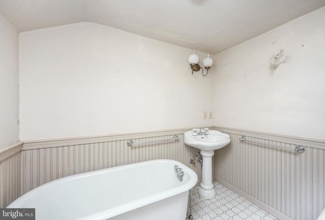
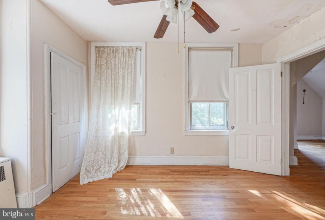
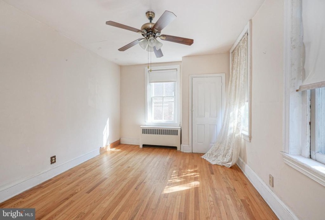
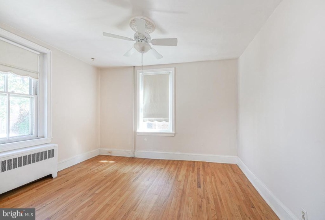
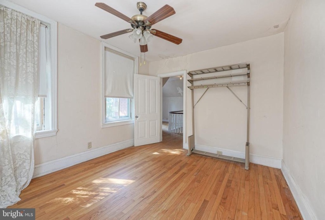
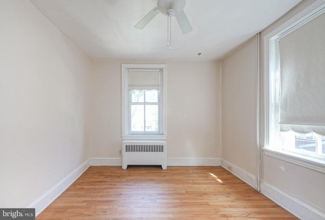
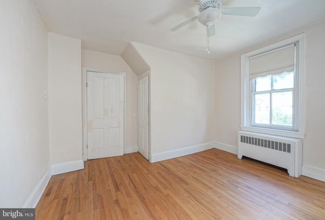
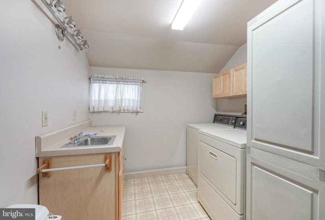
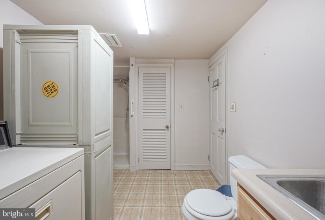
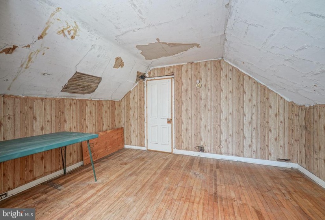
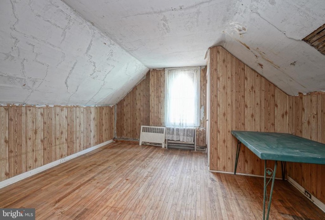
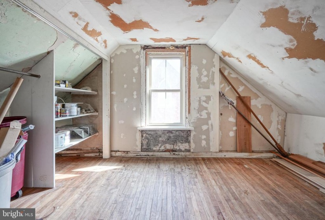
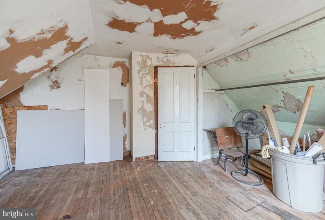
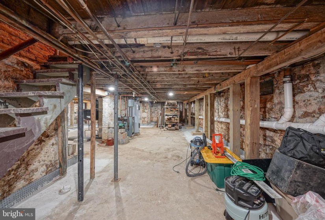
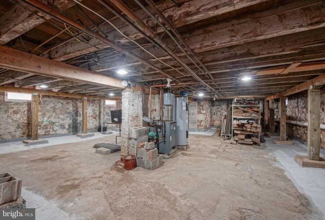
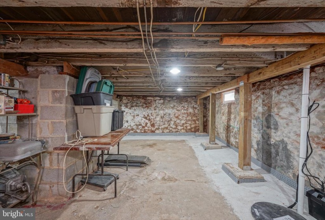
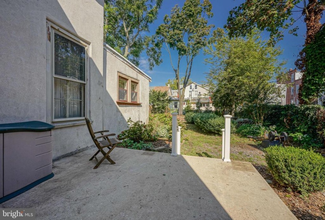
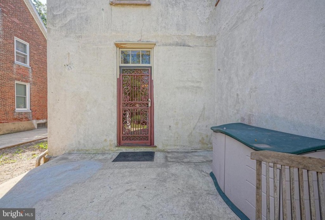
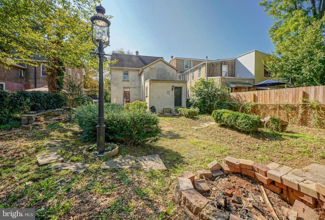

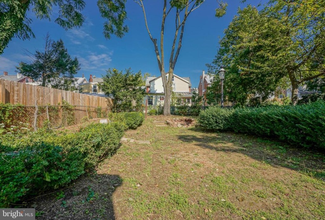
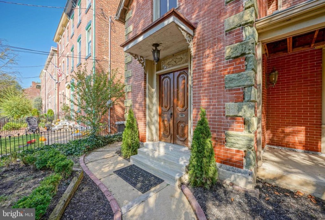
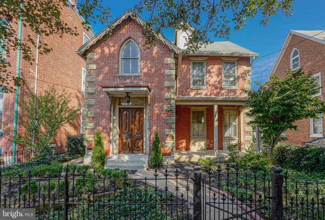
Charming 1875 Victorian gem nestled among the tree lined street of East Union in the Historic Downtown section of Burlington City. Back on the market after recent improvements: interior french drain and 2 sump pumps with battery back up have changed the now wonderful basement. The right side wall was repaired after consultation and design by a professional engineer. This ginger trimmed beauty sits on a lush deep landscaped lot partially fenced in. A timeless black wrought iron gate add the extra spice to the front yard and a Estate Series Victorian electric lantern adds the ambiance in the back yard. Walk up granite steps to the one of a kind wood carved double doors into the two story grand foyer with sweeping stairway to the second floor. Hardwood floors throughout the home. Through another set of magnificent double wood doors is the front porch to enjoy many a night. To the right of the house is the formal parlor, which in Victorian times, was reserved to receive guests and to conduct important business and events. The parlor has 9+ ceilings as do most of the rooms on the first floor, a wood burning fireplace with an ornate marble mantle, a crystal chandelier in the center of the room, a picture hanging molding around the perimeter of the room (to hang pictures without harming the plaster walls) and a door with an ornamental iron exterior door to a nice sized concrete patio. The Victorian charm continues throughout the house with period lighting and special touches. The left side of the house features the everyday family room with lovely features. Behind this room is the dining room with wainscoting chair rail, chandelier and back stack case to the second floor. The powder room is located between the living room and dining room with pedestal sink & tiled floor. The kitchen is located in the back of the house and features an Elmira Stove Works Antique Victorian Era Gas range and Oven the absolute focal point of this nice sized room. Wood cabinetry, coordinating laminate countertop, stainless sink , dishwasher & refrigerator complete this space with another door with the same ornamental iron outer door to the back yard. The two upper floors comprise 5 bedrooms. The master suite has a walk in closet and master bath with a claw foot tub and tile floor. The second floor also features a laundry room and full bathroom with stall shower all in one. Full unfinished basement highlighting the stone foundation. 325 East Union Street is located in the Historic Preservation District and will require approval on all exterior work. Offered in as-is condition. Own a piece of history today


