Property Description

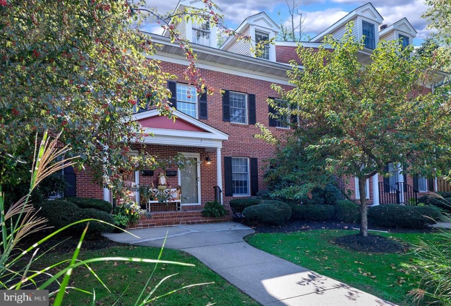
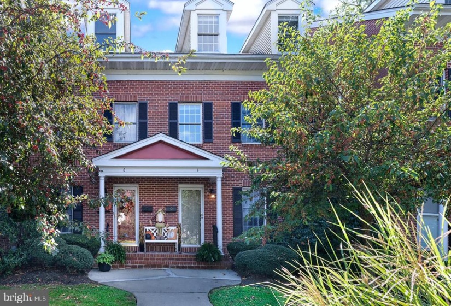
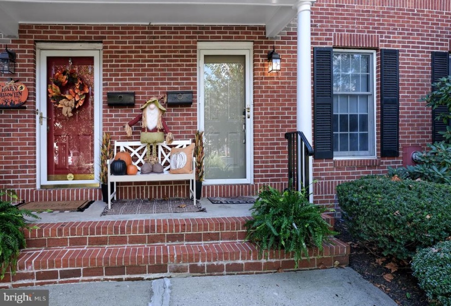
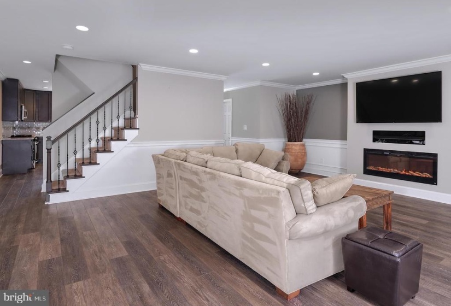
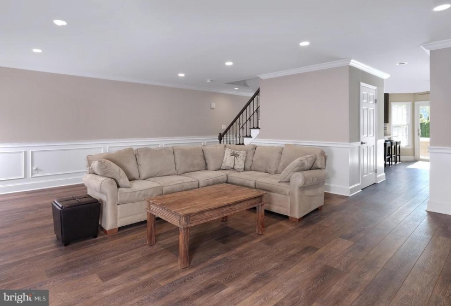
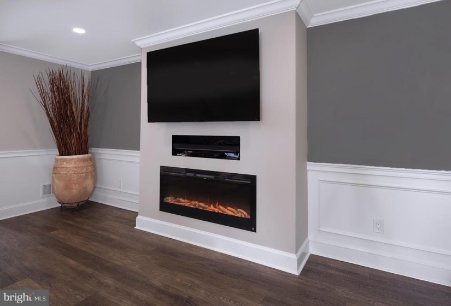
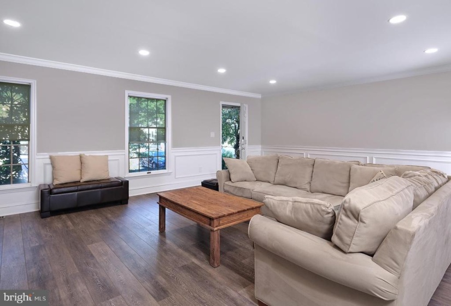
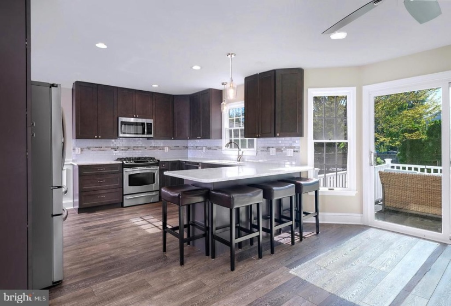
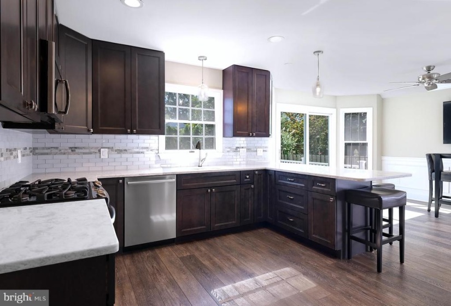
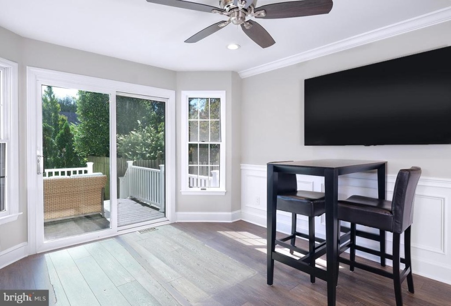
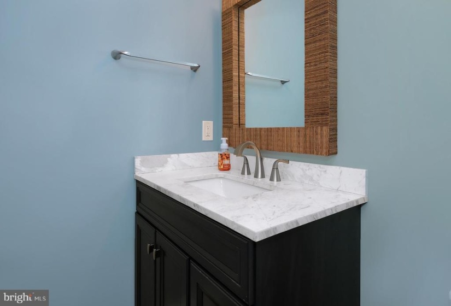
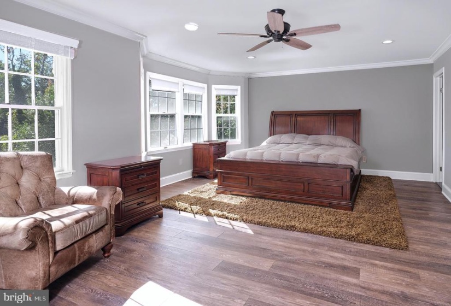
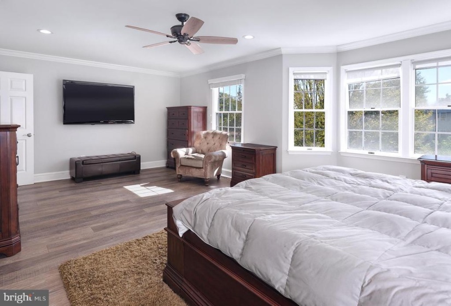
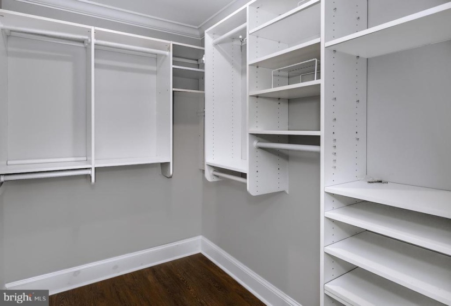
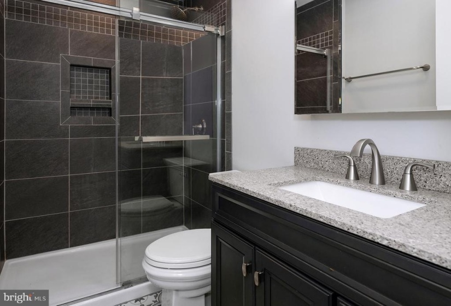
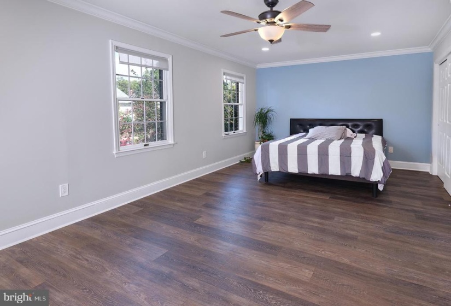
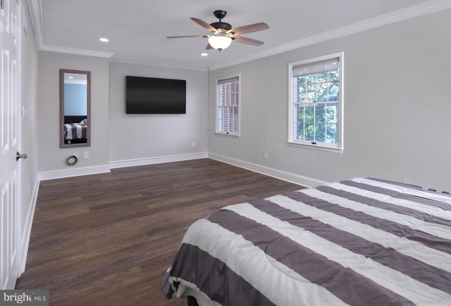
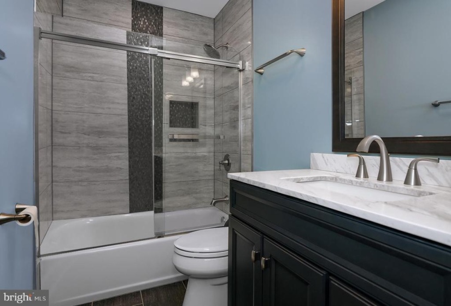
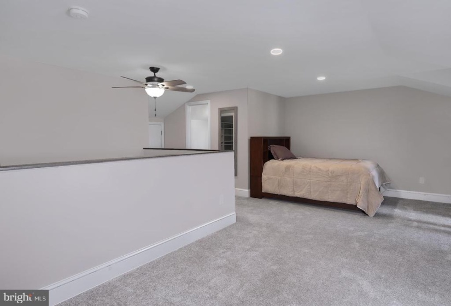
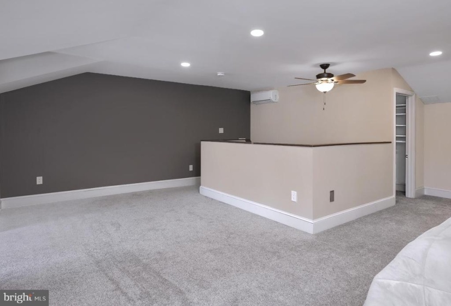
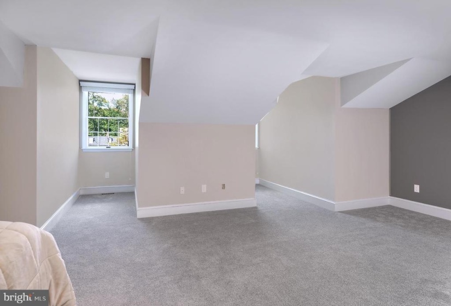
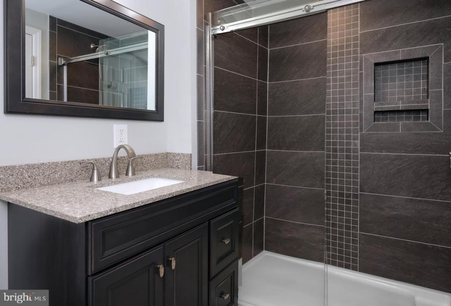
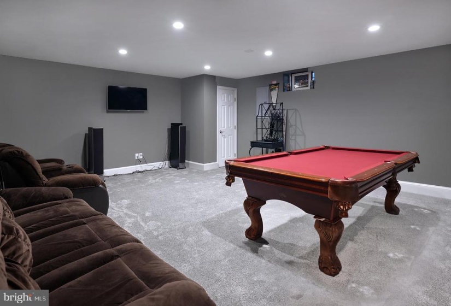
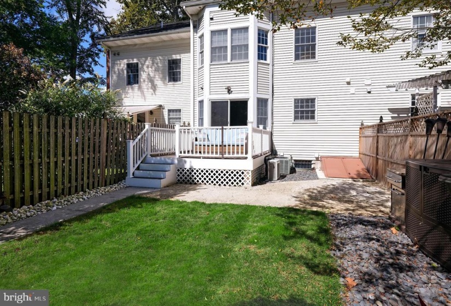
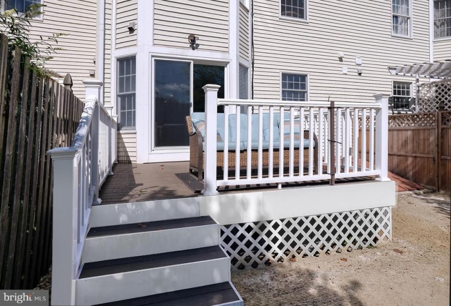
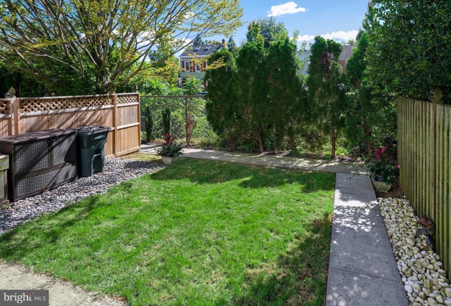
HIGHEST & BEST DUE BY MONDAY, 10/11 at 5 PM. A picturesque, tucked-away enclave right around the corner from all the happenings of lively Bordentown City is home to this 4-story townhouse, fully renovated in 2019 and lightly lived in ever since. Every inch of every level feels of-the-moment and clean as can be! Handsome wainscot wraps around the large living room with an electric fireplace with blower for safe, simple evening ambiance and warmth. Extra-thick COREtec® Grey Premium Woodlook plank-laminate flooring throughout home has a luxurious feel underfoot and complements the home’s laidback modern style. nPrepare to be wowed by the dine-in kitchen with ample wood cabinetry in a rich, weathered medium grey, and extra seating at the quartz-topped peninsula. Bay sliders open to the maintenance-free deck and manageable yard. Billiards, air hockey, a huge screen for the big game – there’s space for all of this and more down on the finished lower level with a ceiling height that makes everyone feel comfortable. There are 3 bedrooms total with a potential for a 4th in the finished, walk-up basement with new bilco doors. Both the roomy top floor suite with its own temperature zone, and the main suite drenched in sunlight, have organized walk-in closets. All 3 full baths, as well as the powder room, are absolutely stunning with eye-catching tilework. Additional mentionables are: upgraded baseboards, crown molding and custom shadow boxes. New kitchen appliances, new window treatments, all new recessed LED lighting and ceiling fans throughout. Stairs refinished with new posts, spindles and runner. New rear deck and fence. Custom painted in an eye-pleasing neutral palette. Walk to center of Bordentown for some of the best and well-known restaurants and shopping boutiques. Close to major traffic arteries. (Square footage source is Tax Assessor).


Features
: Forced air
: Central a/c
: Electric
: Paved parking
Y
: Full, Rear Entrance, Partially Finished, Walkout Stairs
: Sliding Glass
: Brick
: Carpet, Laminate Plank
: Concrete Perimeter
: 2+ Access Exits
: Floor plan - open, Kitchen - Table Space, Dining Area, Kitchen - Eat-in, Primary Bath(s), Chair Railings, Crown Moldings, Stall Shower, Breakfast Area, Upgraded Countertops, Walk-in Closet(s), Ceiling Fan(s), Window Treatments, Carpet, Other, Tub Shower, Combination Kitchen/dining
N
: Colonial
: Electric
: Natural gas
: Natural gas
: Lower 1, Main, Upper 1, Upper 2
: Refrigerators In Garage, 2 Wood Panels By Front Entrance Doors, Deck And Poolside Furniture
: Chairs, & Hutch Dining Room Furniture Bed Room Furniture Full Gym Equipment Furniture By Ethen Allen, Dishwasher, And Dryer
: Number Limit
N
: Dishwasher, Oven/range - gas, Water heater, Refrigerator, Built-in Microwave, Stainless Steel Appliances, Dryer, Icemaker, Stove, Washer
: Cable Tv, Propane
Address Map
1
Route 206 South. Make a Right onto Park Street (Rt. 662). Proceed about 2 miles. Park Street Hamlet will be on left. Enter lot. #7 is straight back. Use 46 Park Street for GPS purposes.
MLS Addon
Annually
Monthly
PARK STREET HAMLET HOMEOWNER'S ASSOCIATION
CLARA BARTON E.S.
BORDENTOWN REGIONAL H.S.
MACFARLAND JUNIOR SCHOOL
BORDENTOWN REGIONAL SCHOOL DISTRICT
2,496 Sqft
3
: Excellent
: Interior Row/townhouse
2,496 Sqft
$8,892
2020
RESIDENTIAL
: Public Sewer
: Public
Y
$0

Residential For Sale

7 PARK STREET HAMLET, BORDENTOWN, New Jersey 08505

3 Bedrooms
3 Bathrooms
2,496 Sqft
$425,000
Listing ID #NJBL2000059
Basic Details
Property Type : Residential
Status : PENDING
Listing ID : NJBL2000059
Price : $425,000
Bedrooms : 3
Bathrooms : 3
Half Bathrooms : 1
Sqft : 2,496 Sqft
Year Built : 1988
Lot Area : 0.06 Acre
HOA Fee : $150
Subdivision Name : NONE AVAILABLE
Price Per SQFT : $170
Lot SQFT : 2,396 Sqft
Ownership Interest : Fee Simple
Virtual Tour : Click Here
Contact Agent
