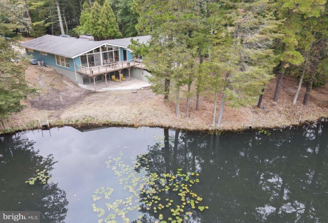
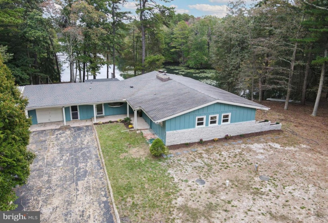
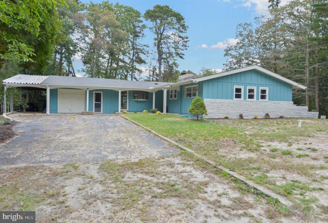
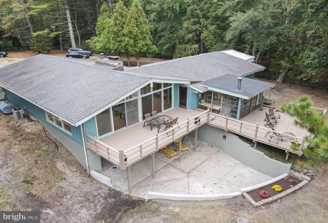
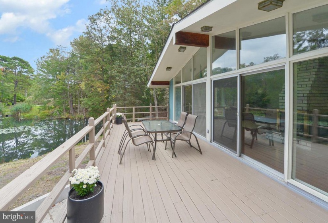
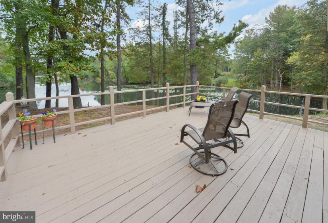
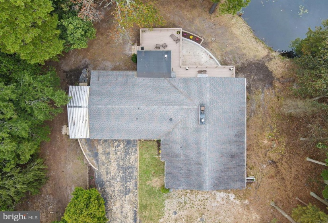
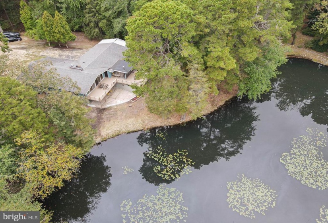
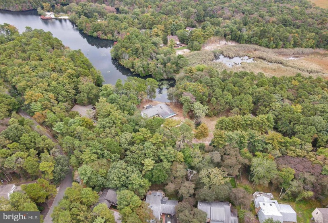
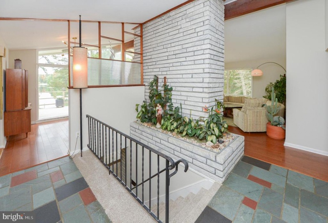
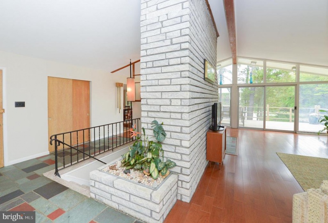
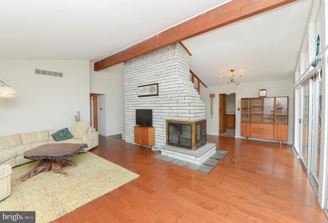
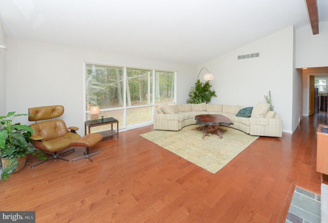
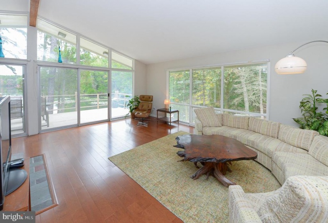
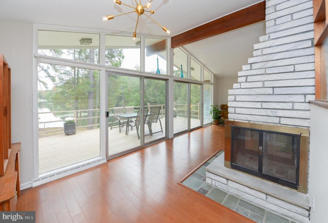
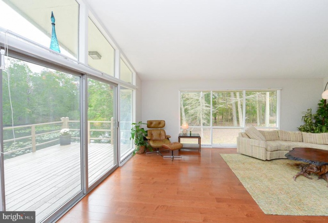
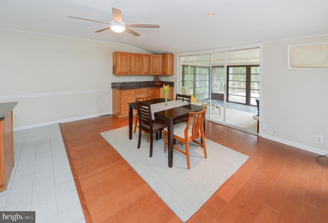
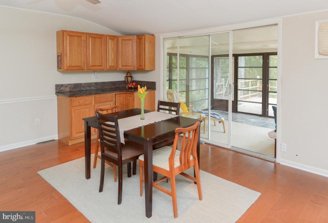
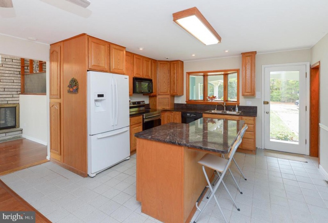
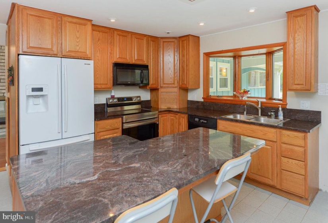
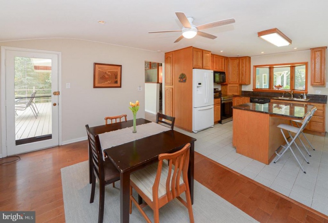
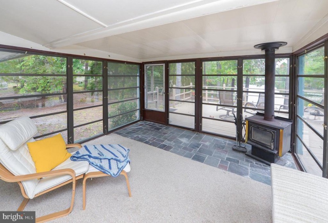
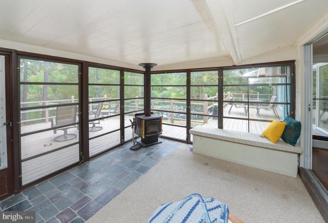
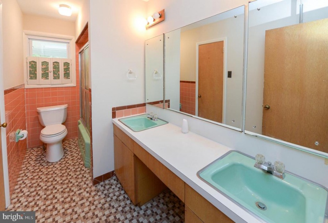
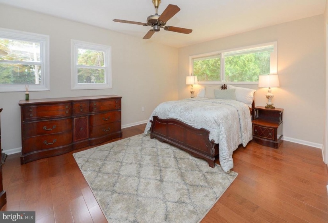
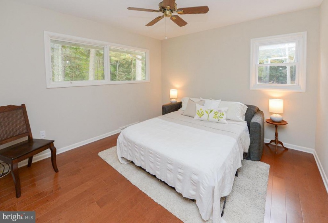
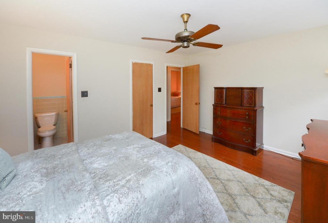
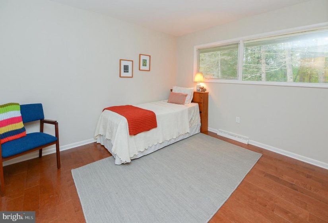
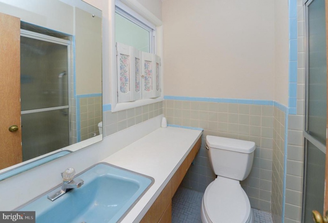
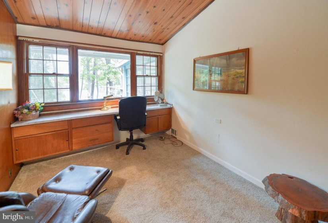
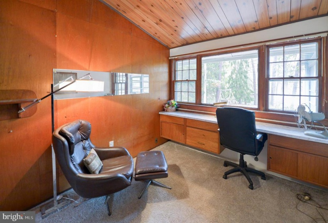
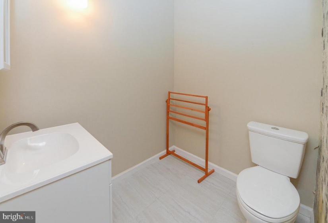
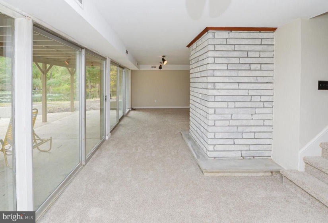
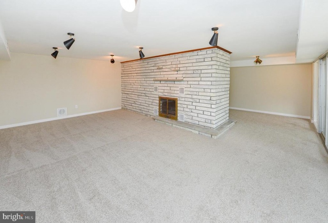
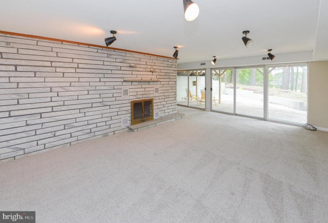
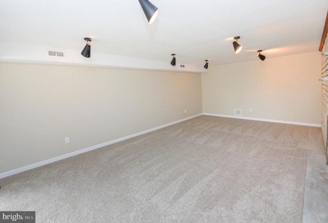
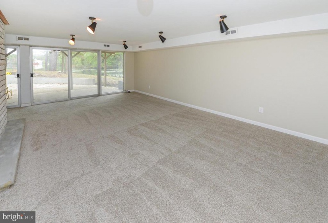
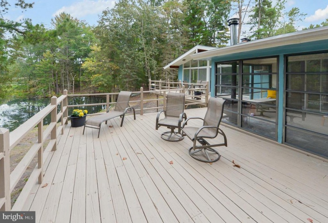
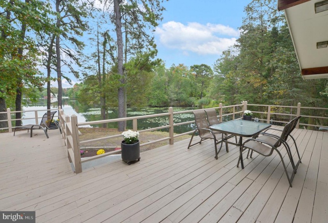
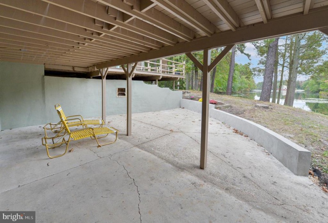
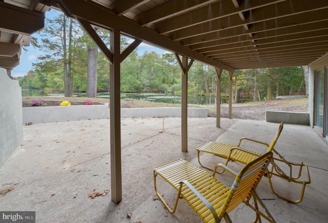
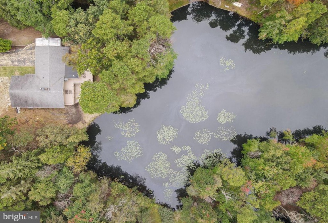
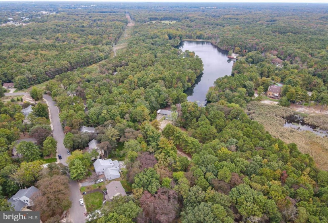
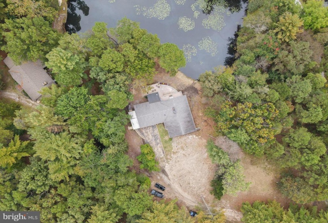
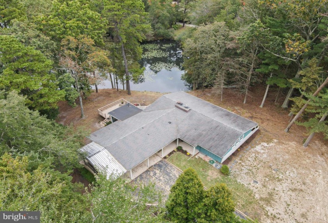
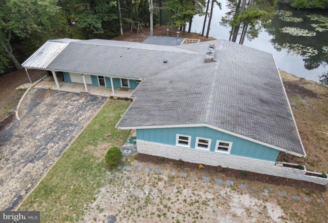
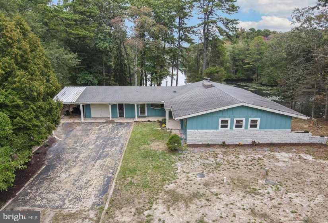
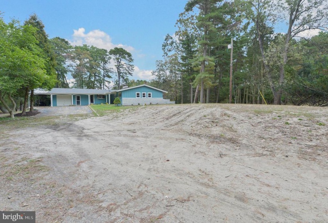
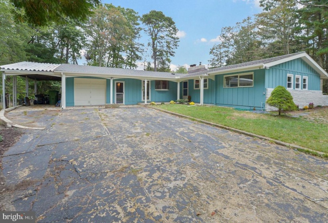
Hello, welcome and please come in to experience this preserved piece of mid – century modern style with the exceptional bonus of an amazing lake front setting. Wow, this one brings meaning to the word “cool” and you are going to love absolutely everything. Grab your favorite beverage and head to the huge deck where you can find serenity in the gorgeous lake views, or host a huge private party and share the space with your guests. All the deck railings have been freshly painted and this space is hard to reproduce. In addition the lower floor leads to a huge patio and from there you can head down to your own private area where you can launch your canoe or rowboat and take a journey with nature. You’ll feel like you’re on vacation every single day! The home has just received a brand new septic system, has a newer roof (7 yrs), new basement waterproofing, and updated HVAC (8 yrs). That means you have less to worry about so that you can enjoy the amazing design spaces throughout. All the design elements of the 60’s combine with the needs of the modern lifestyle to create a true one of a kind lifestyle experience. High ceilings & grand walls of windows bring those amazing views inside the wide open floor plan which is warmed by a stone fireplace in the Living Room, a wood stove in the enclosed porch and an additional fireplace in the lower level Family Room. Solid hickory 4″ plank flooring extends throughout, complemented by flagstone, new neutral carpet and tiled Kitchen and baths. The Kitchen has granite tops, wood cabinetry and a casual dining/serving island. There are 3 large bedrooms on this main floor and an additional 4th Bedroom/Den/Office is showcased by a wood ceiling & custom built desk/storage. Your lower level is home to an amazing open Family Room that adds a ton of flexibility to the floor plan. There’s a one car attached garage plus an additional covered carport and loads of driveway parking. This is honestly a home you won’t forget and you’re going to love making it your own! So unique and special with a location that will bring out the Zen in you. Don’t delay because the interest in this property is going to be significant. Why not be the first and make it your very own!


