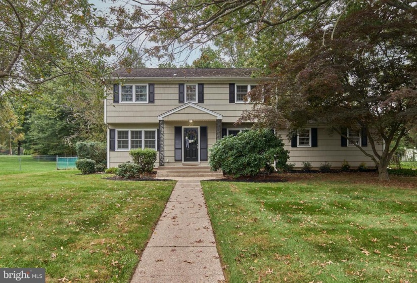
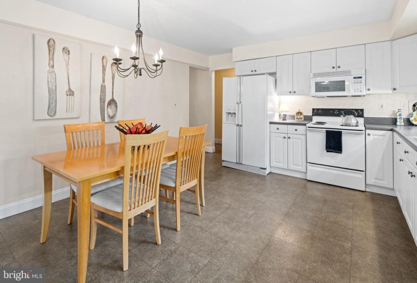
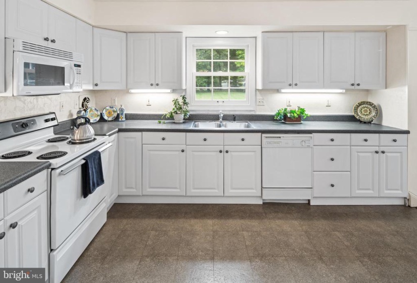
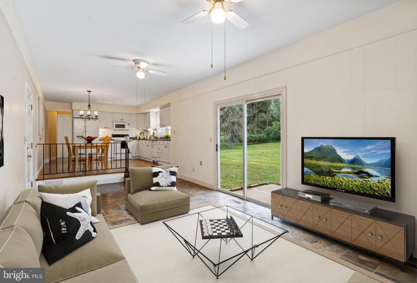
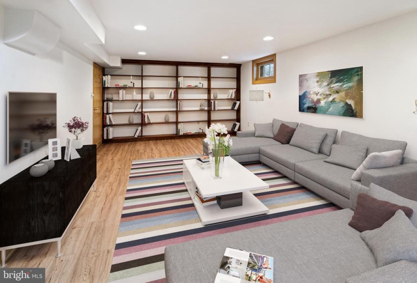
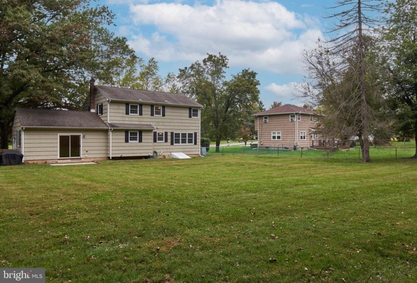
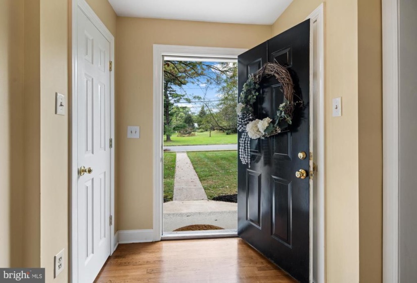
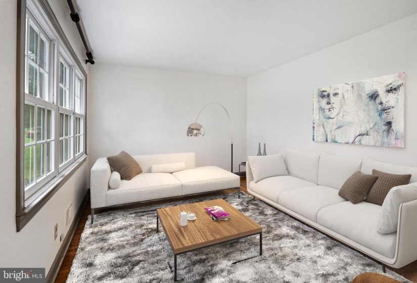
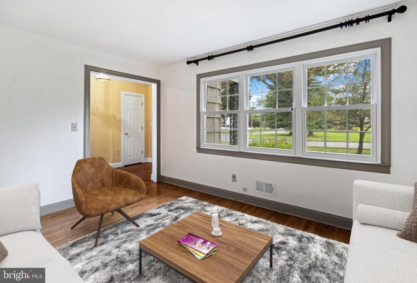
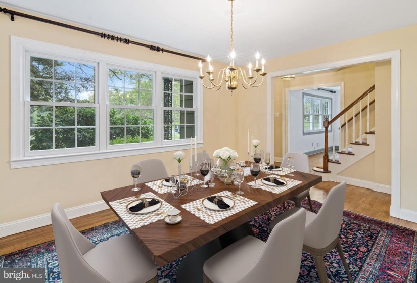
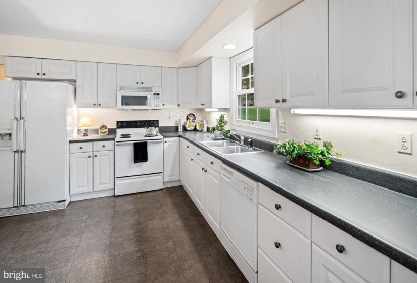
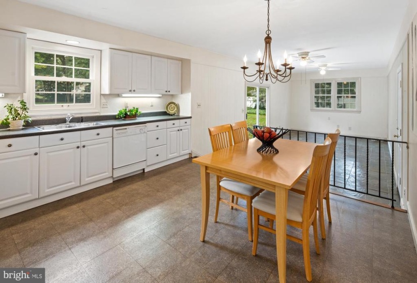
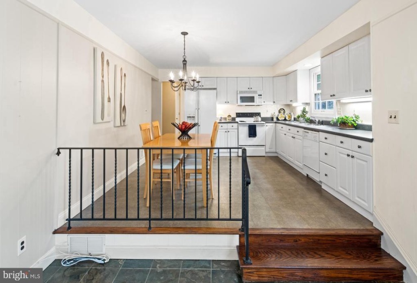
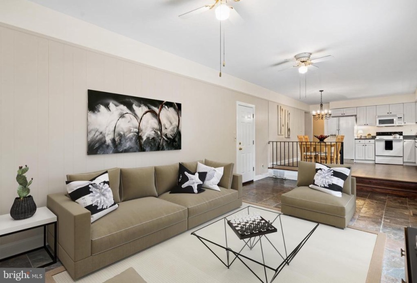
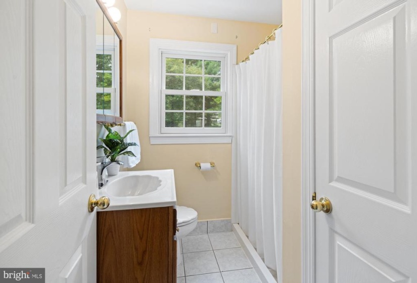
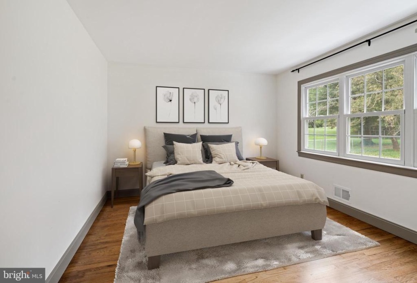
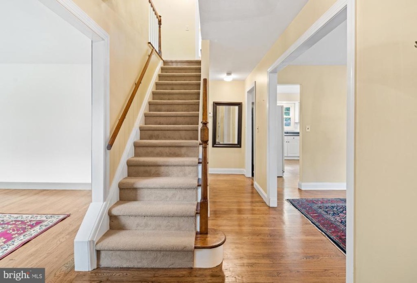
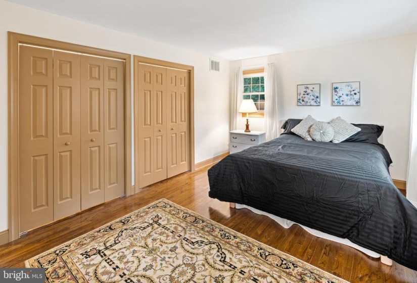
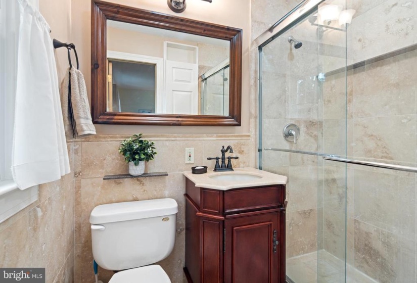
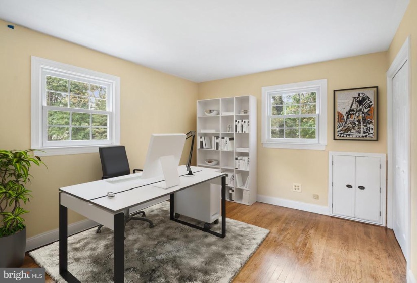
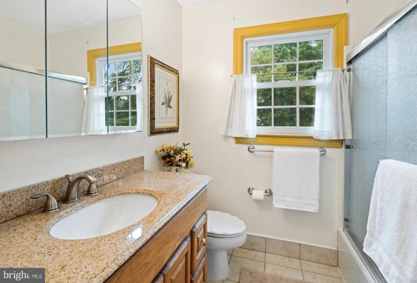
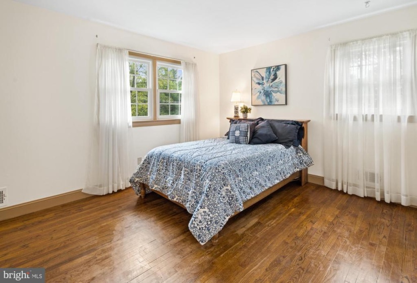
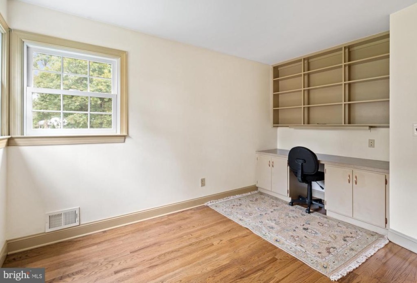
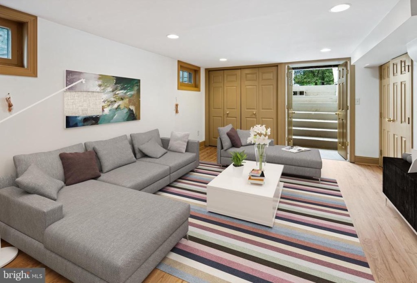
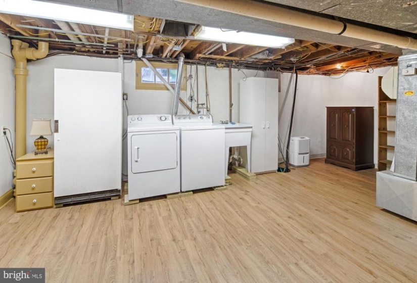
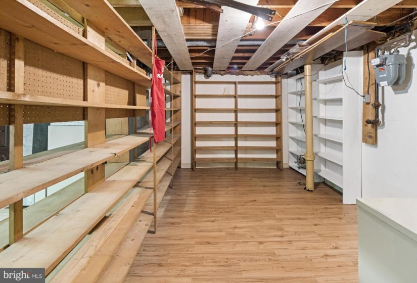
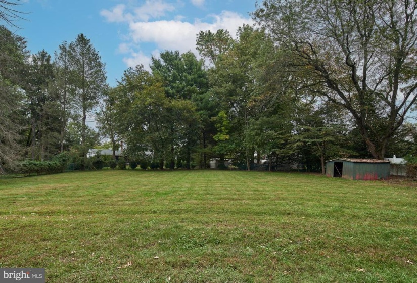
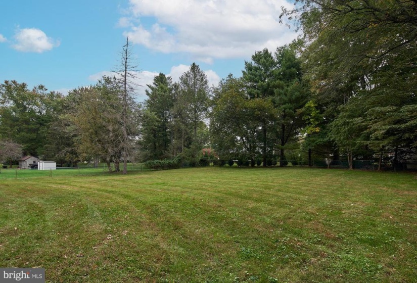
Located in “Village on the Green”, a suburban neighborhood named for an 18-acre park with picnic tables and playground equipment one block behind the property. This two-story colonial offers 5 bedrooms (one on the main floor) and three full bathrooms, a finished basement with poured concrete walls, Bilco doors that open to the backyard and a one car side-entry garage. A front walkway leads to a covered porch that opens to a center hall entrance where a formal living room is on the left and on the right; a formal dining room with a floor-to-ceiling installation of mirrors that reflect your dining experience. An eat-in, open concept kitchen with plenty of cabinets and counters overlooks the family room with dual ceiling fans, beautiful slate flooring, glass sliding door to the rear patio and access to the one car garage. A fifth bedroom with an updated full hall bathroom is perfect for guests or with the current pandemic, a private office. New carpeting on the upstairs staircase and hallway where four more bedrooms (all with hardwood flooring) and two more bathrooms are located. The primary bedroom boasts double closets and an updated bathroom, three other bedrooms, one with built-ins shelving and desk space share an updated hall bathroom with shower/tub combo. The basement is partially finished with a full wall of built-ins, a generous size laundry area, work area and access to the backyard through the Bilco doors. The lot is approximately two-thirds of an acre, the house faces west and shades the small patio in back. Two large oak trees in turn shade the house in summer, reducing AC costs. The exterior is cedar siding that was painted less than 3 years ago, in 2002 a 40 year architectural roof and gas heat and central air were replaced, 2017 a new water heater. About 3 years ago, 24 Anderson renewal windows with low-e argon glass, grills, screens, tilt-in for easy cleaning were also added. Hardwood floors throughout (except for family room, kitchen and bathrooms), six panel doors with 4” trim and 6” baseboards are sure to catch your attention for detail. Plenty of storage in the garage and attic and did I mention a laundry chute? Located about one mile from Interstate-295 for easy commuting. 5 minutes to banks, grocery stories, pharmacies, restaurants, hospital, dry cleaners, gas stations, hardware, gym, TCNJ, schools, churches, police, Educational Testing Service, Princeton South Corporate Center, and Ewing municipal building. 10 minutes to Quaker Bridge Mall and West Trenton airport. 20 minutes to trains to NYC and Philadelphia. Lot size is an estimate. (Some rooms virtually staged.)


