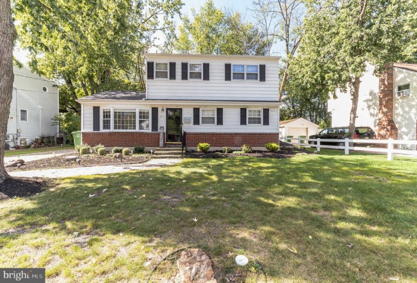
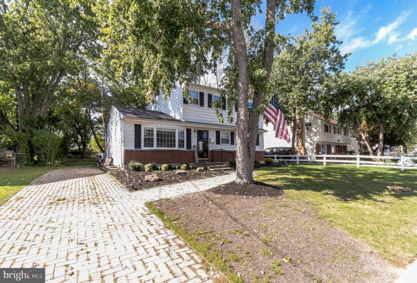
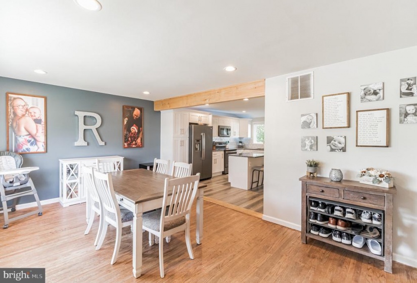
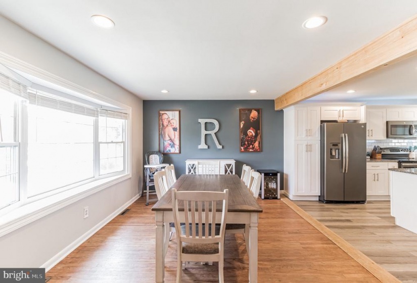
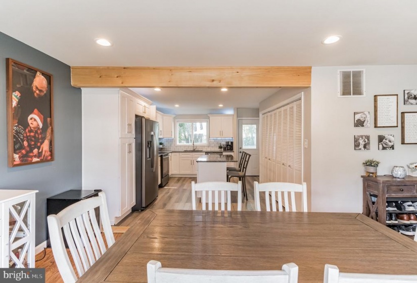
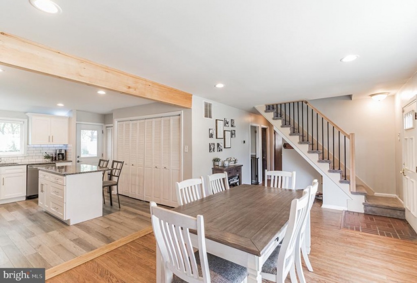
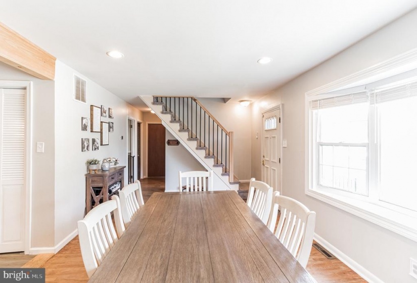
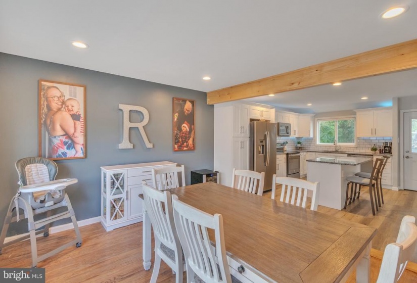
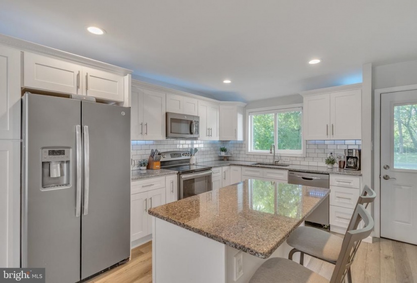
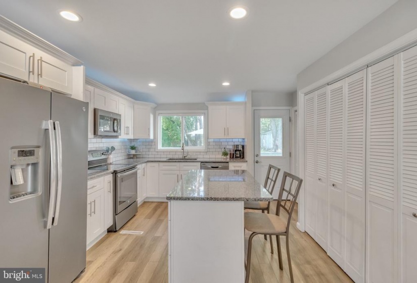
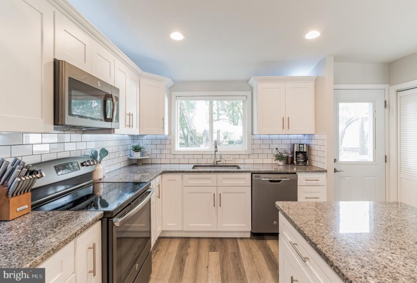
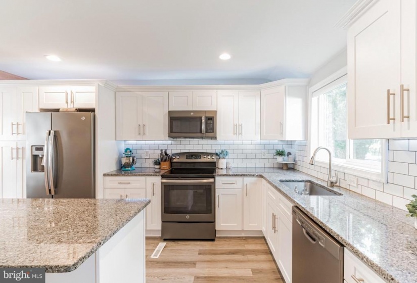
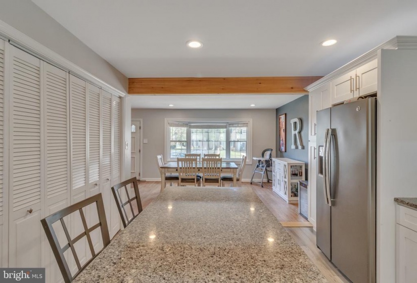
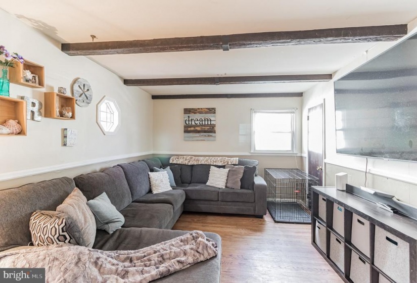
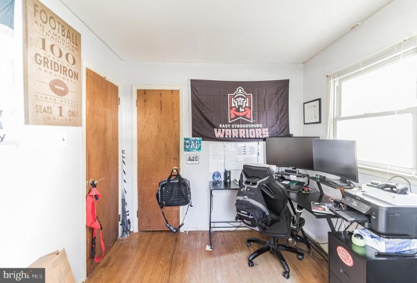
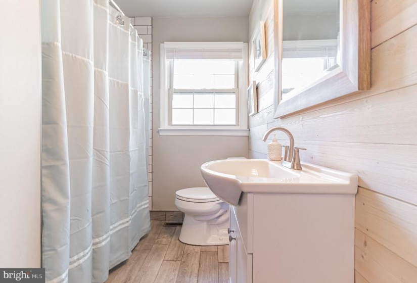
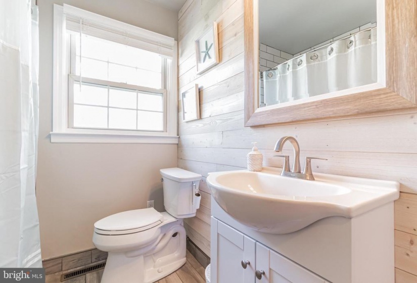
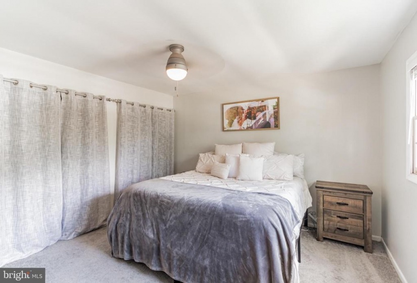
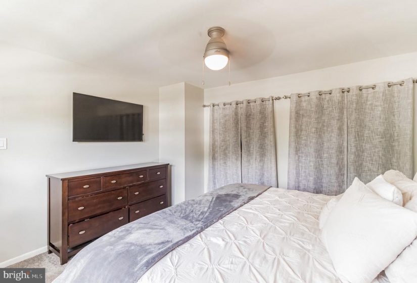
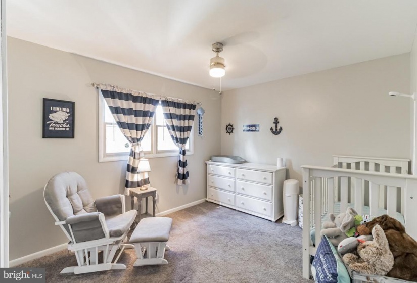
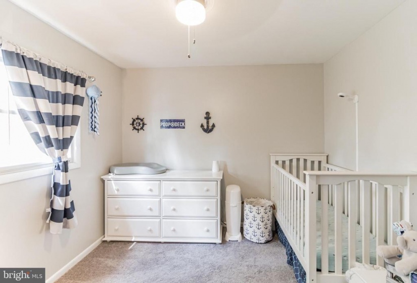
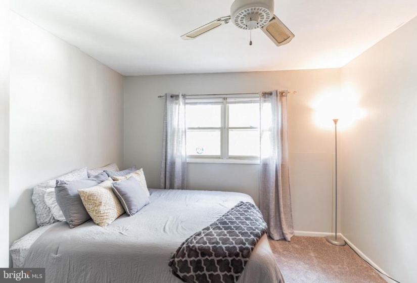
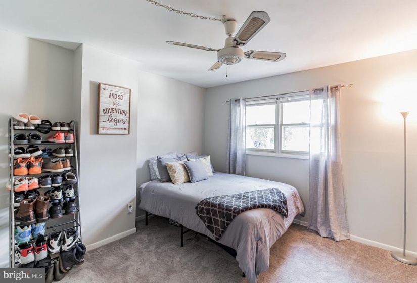
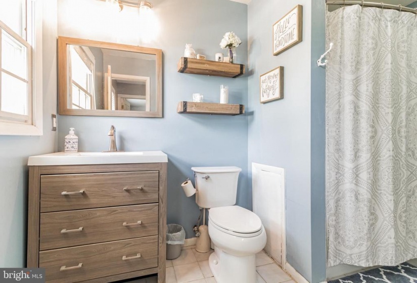
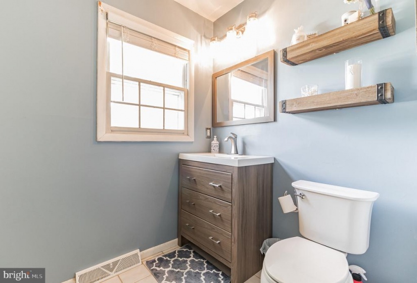
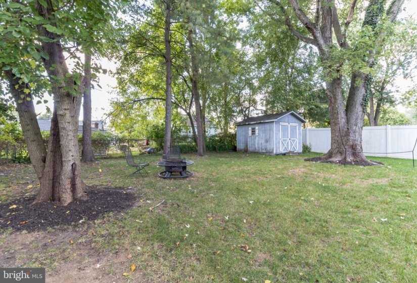
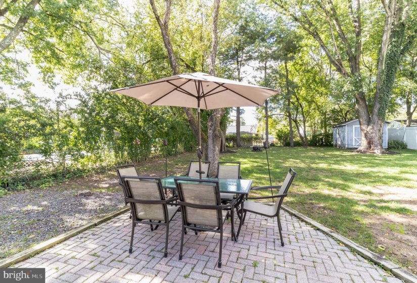
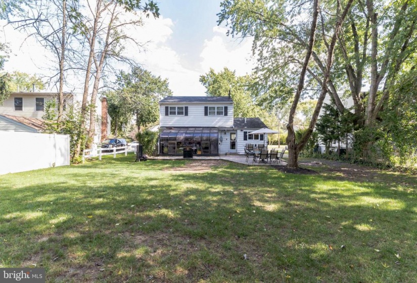
Welcome to this 4 bedroom, 2 full bath home in Heritage Village. Walk up the paver walkway and inside to the spacious dining room with hardwood floors, recessed lights and a large window that lets in tons of light. The dining room opens to the kitchen that could be in a magazine! The sellers of this home have redone the kitchen absolutely beautifully! There are white cabinets with built-in pantry with slide-out drawers, granite counters, subway tile backsplash, luxury vinyl wood floors, kitchen island, GE Slate full appliance package (stove is electric, gas connection behind), under and above cabinet lighting, 2 utility closets with washer and dryer (included) and new door and storm door to the backyard. The family room is huge and has exposed beams, 2 closets, hardwood floors, chair railing and French doors leading out the greenhouse (Seller is selling AS IS). Also on the 1st floor is a 4th bedroom (currently an office) with hardwood floors and a completely upgraded full bath with a tiled tub/shower combo, grey wood-look ceramic tile floor, single vanity and linen closet. Upstairs you will find 3 nicely sized bedrooms with newer neutral carpeting and ceiling fans. The full bath has also been totally redone with tile floor, large single vanity and a tiled tub/shower combo. The backyard makes you feel like you are in a park and has a paver patio and fire pit perfect for weekend get-togethers. The roof was done in 2013, hardwood floors were redone in 2017, newer HVAC (2016), newer electrical panel (2016), and the crawl space has a vapor barrier that was installed in 2015. Fabulous home in the well-sought after neighborhood of Heritage Village…don’t wait too long to LOVE WHERE YOU LIVE


