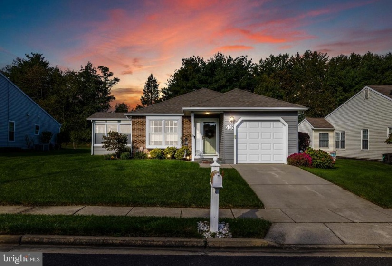
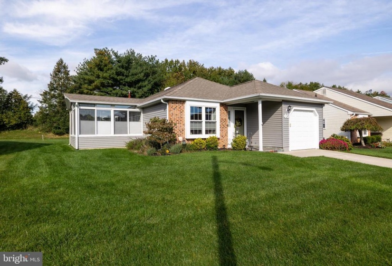
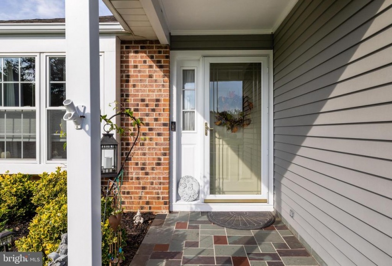
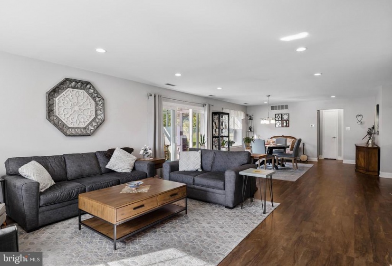
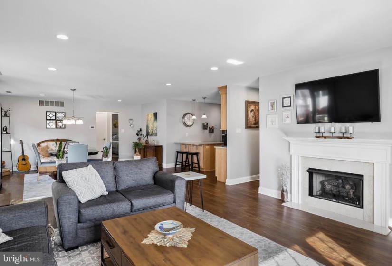
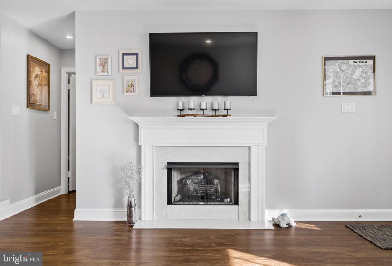
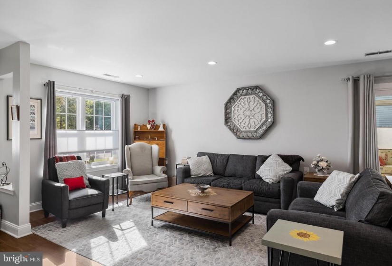
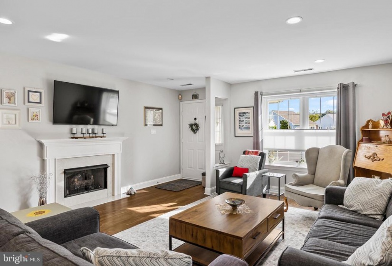
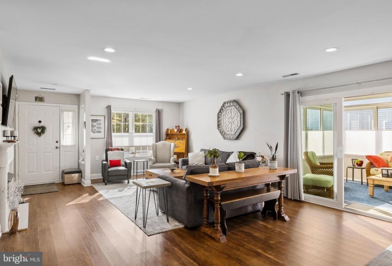
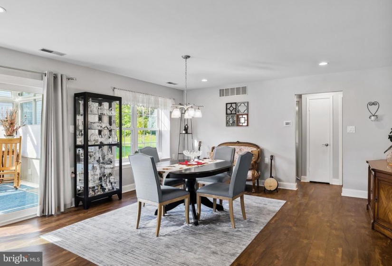
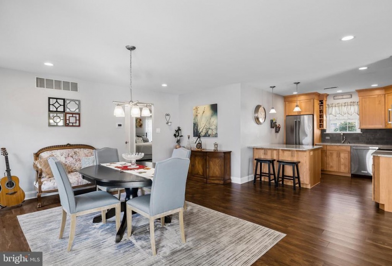
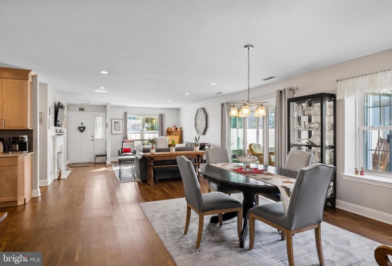
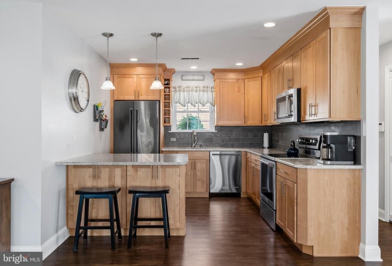
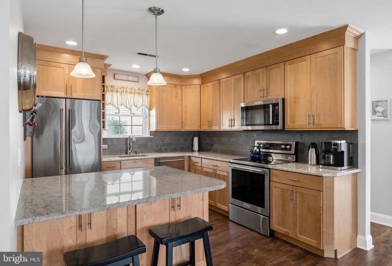
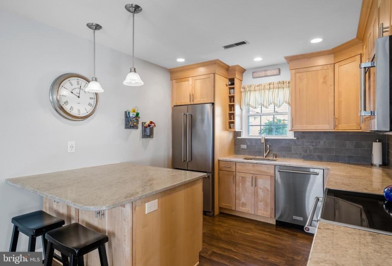
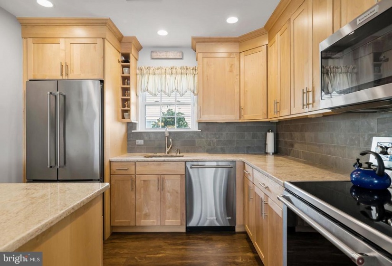
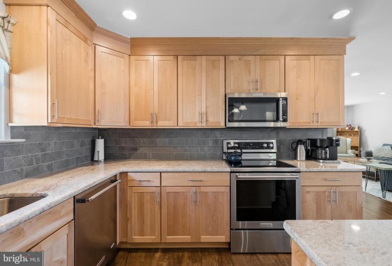
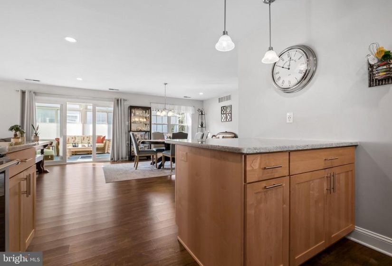
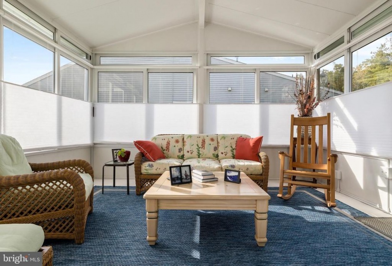
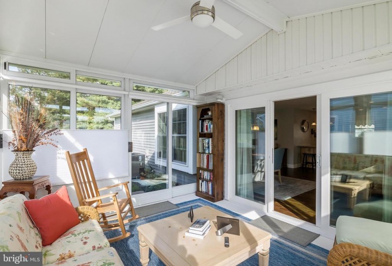
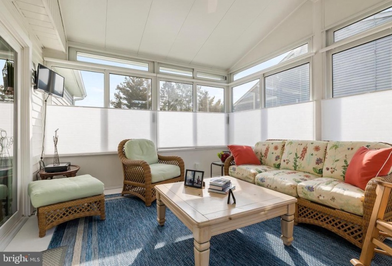
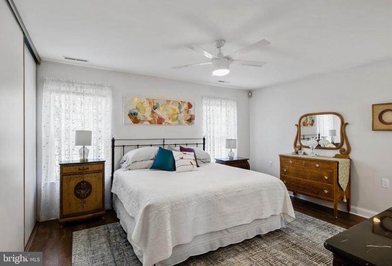
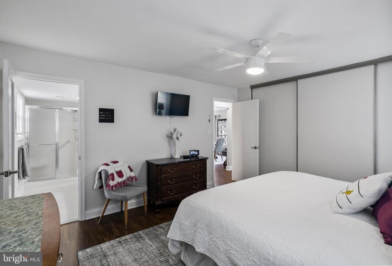
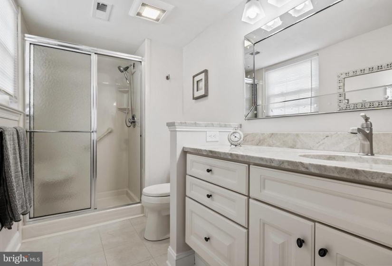
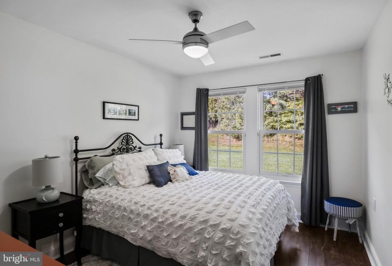
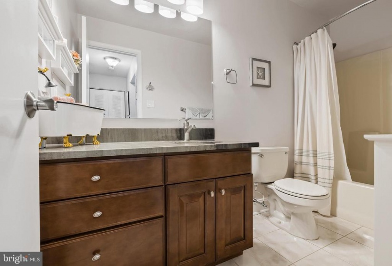
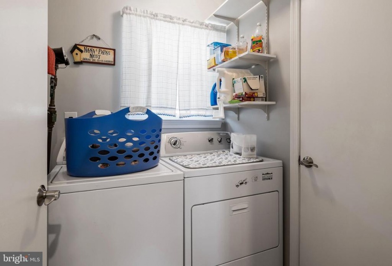
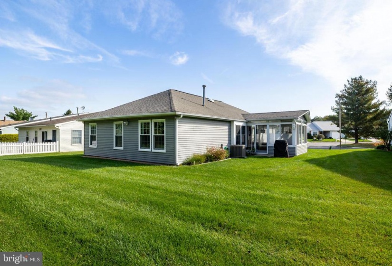
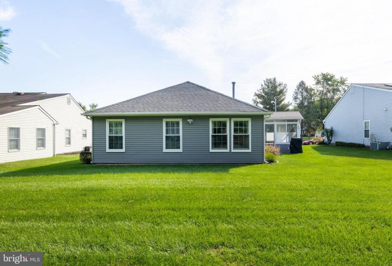
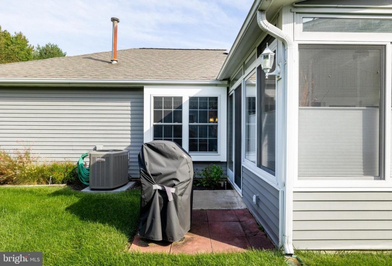
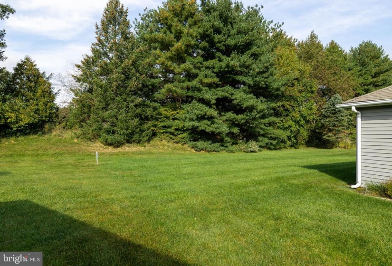
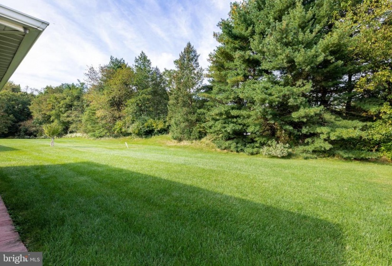
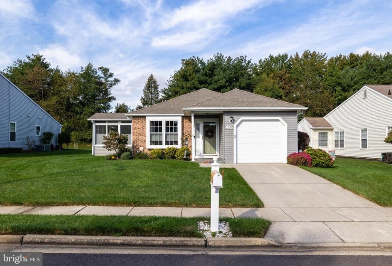
Welcome to one of Holiday Village’s most beautiful homes! This 2 BR, 2 Bath rancher has the perfect extended floor plan with a huge Florida Room off the side of the home. That means that you can relax in this area, surrounded by windows with views of the rolling lawn and trees in the private back yard and views of the lawn and street in the front of the home. You’ll feel so welcomed by the flagstone, covered front porch that brings you through the door into a home that has all the modern amenities you’ll love. Everything in the main living area has been opened up so you and your guests can enjoy time together. Engineered hardwood extends throughout the property while lots of updated windows flood the home with natural light. Everything is fresh and clean plus the Kitchen is simply gorgeous. Shaker style maple cabinetry is accented by light gray granite countertops, a gray tiled backsplash and full stainless steel appliance package. There’s a great peninsula with extended countertop for casual dining and serving/workspace. Recessed and decorator light fixtures extend throughout this entire living space ensuring everything is bright and beautiful. Both bathrooms in the home have been fully renovated to include premium designer cabinetry, marble countertops, tiled flooring and new fixtures throughout. The Laundry includes a washer/dryer. The home also has a one car garage with automatic opener and a concrete driveway for additional parking. Notable upgrades/updates include roof (6 yrs), zoned sprinkler system, hot water heater (6 yrs), HVAC (1.5 yrs), newer windows, updated bathrooms and kitchen. Let someone do the outside work for you, never shovel snow or mow the lawn again! This great community offers you a beautiful community building where you can gather to play cards/games, chat and enjoy the company of neighbors. There’s tennis, a great pool, planned activities and more. Join in, or just enjoy your own beautiful living space in this fantastic home! Just a quick minute or two will have you at the local shopping area, on major highways in every direction. So much to love and live for!


