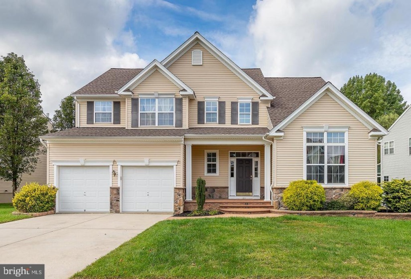
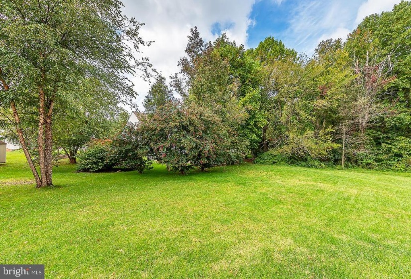
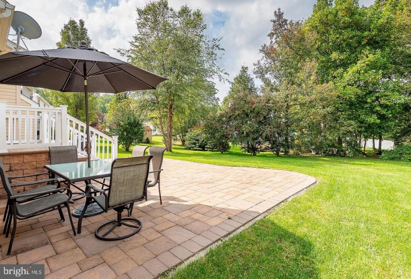
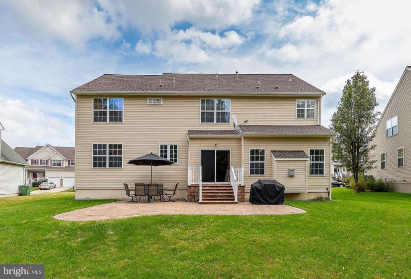
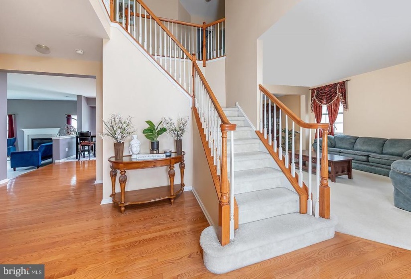
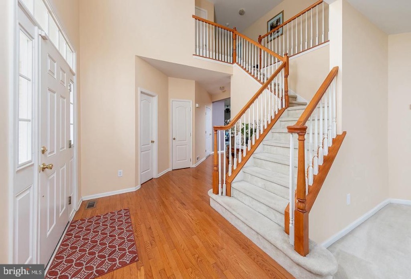
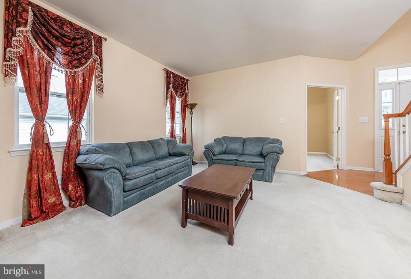
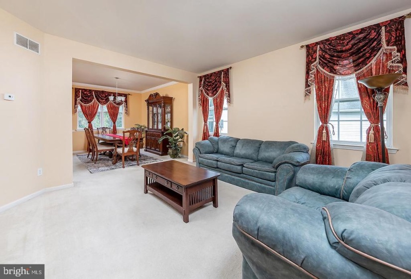
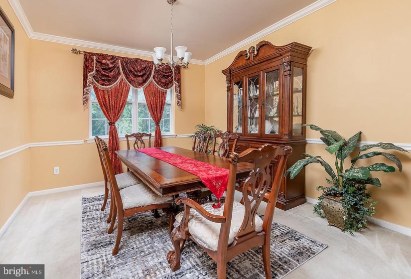
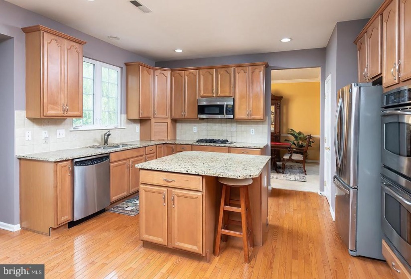
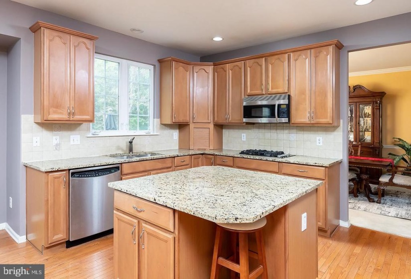
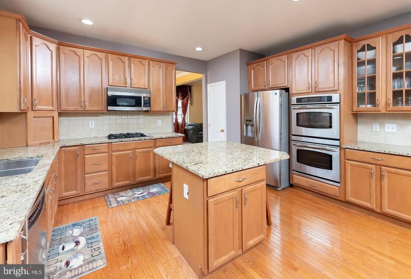
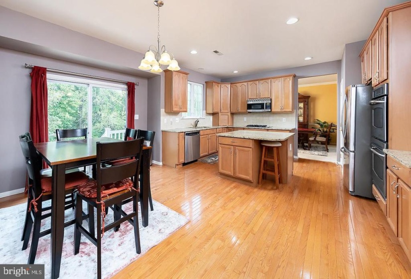
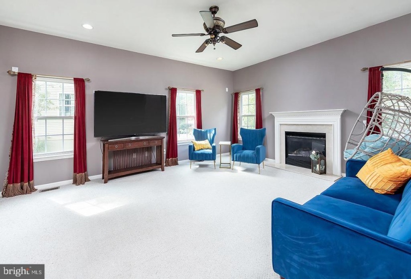
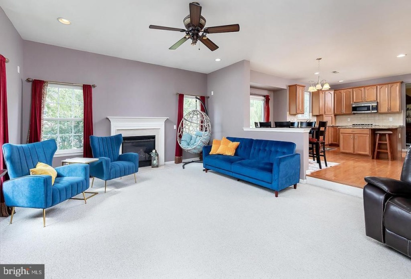
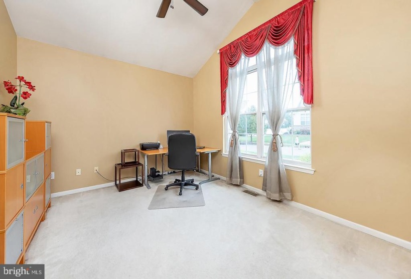
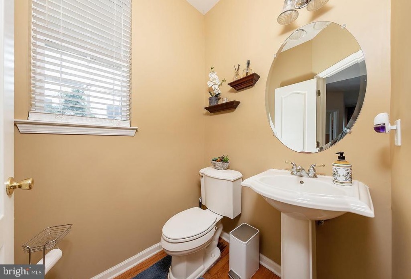
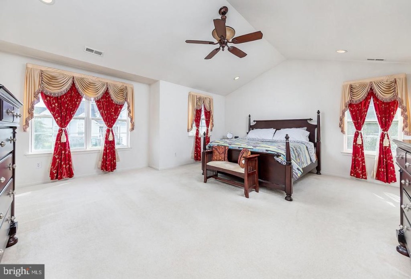
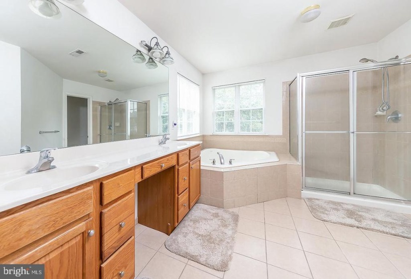
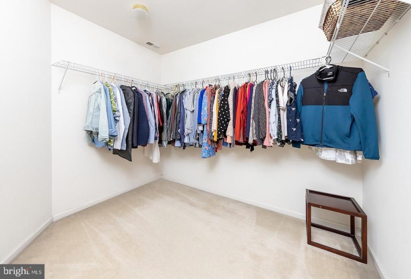
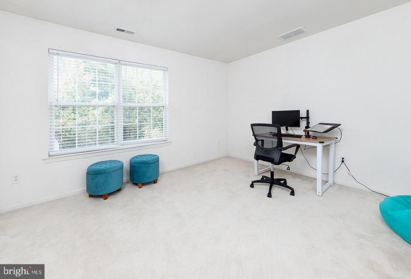
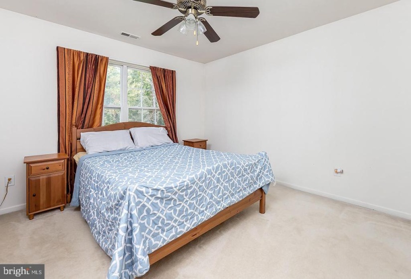
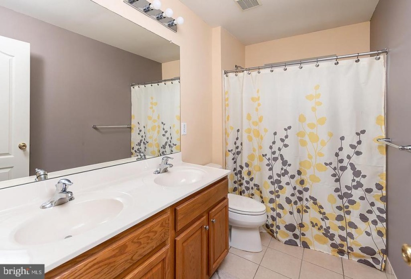
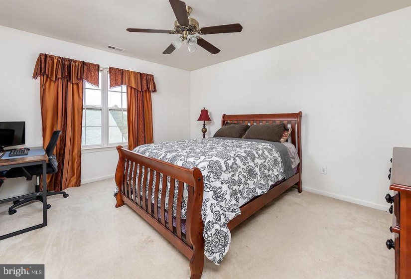
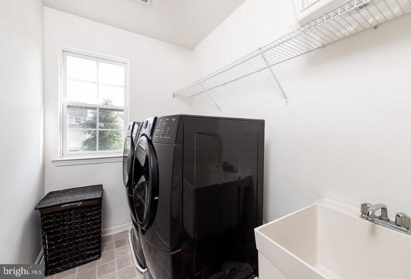
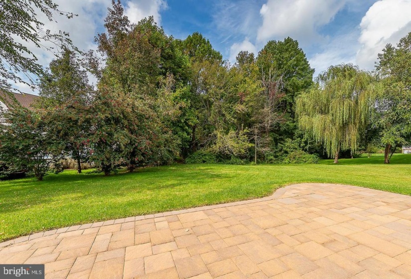
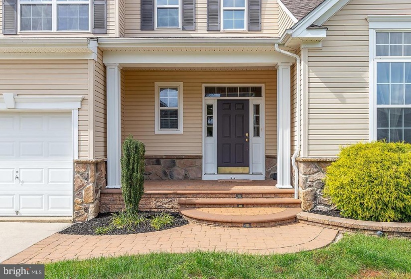
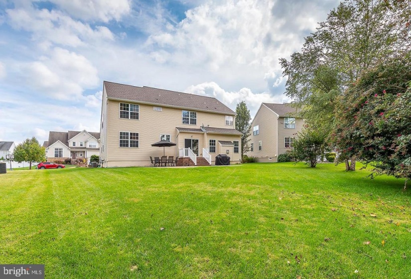
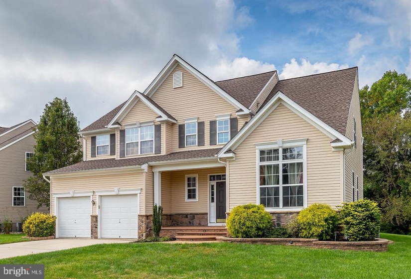
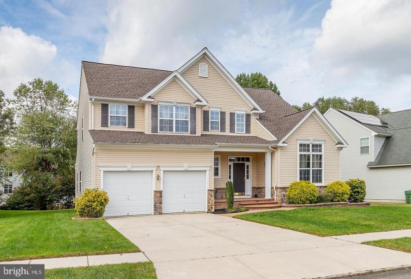
Welcome to Woolwich Township…South Jersey’s best kept secret! This 4 bedroom, 2.5 bathroom home is located in the desirable High Hill Estates neighborhood featuring neutral décor, tree lined yard, paver patio, home office, and architectural upgrades that include a 4ft extension to the family room and kitchen! The 2 story foyer graced with hardwood flooring welcomes you home. The formal dining room and living room are open to one another and both feature neutral décor. The eat in kitchen features 42″ cabinets, granite counters, tile backsplash, stainless steel appliances, double wall oven, pantry, and gas cook top. The breakfast area features a sliding glass door leading to the tree lined back yard featuring a beautiful paver patio. The spacious family room is open to the kitchen and features a gas fireplace with mantle, recessed lighting, and ceiling fan. The first floor is complete with a half bath and an office (ideal for the work from home career or private work space). The second level features the owner’s suite with en-suite bath, 3 additional spacious bedrooms, full bath, and a conveniently located laundry room with wash tub. The owner’s suite features vaulted ceilings, ceiling fan, recessed lighting, and walk in closet. The en-suite bath features an oversized double vanity, stall shower, and jacuzzi tub. NEW hot water heater(2020)! Woolwich Township is close to major commuting routes (295, 322,& NJ Turnpike) and minutes from Philadelphia and Delaware. This amazing community features restaurants, library, shopping, community garden, walking trails, parks and recreation, and more! Great schools and location!


