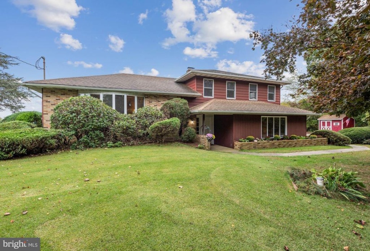
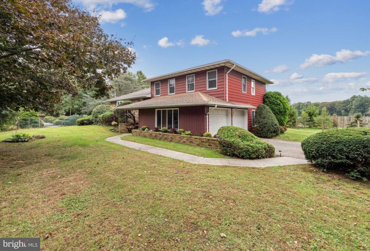
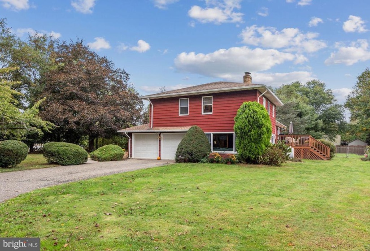
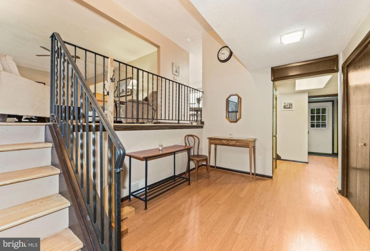
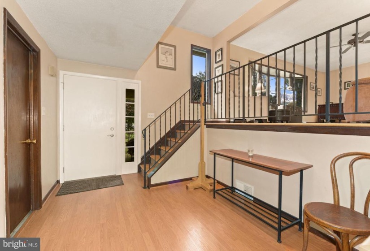
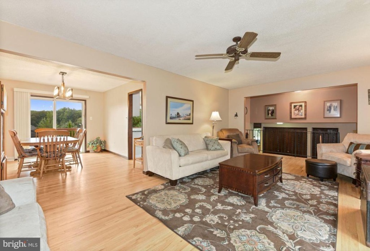
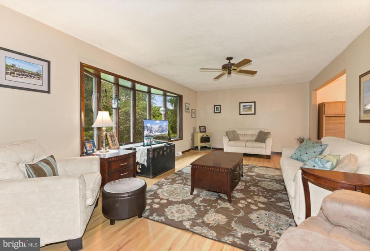
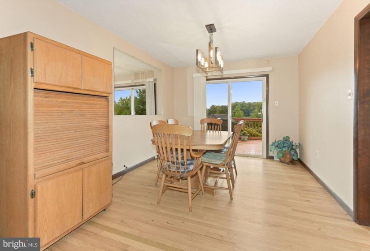
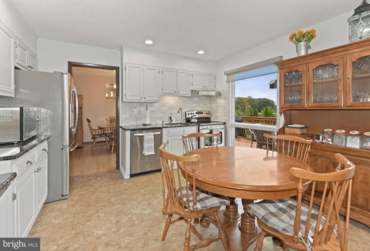
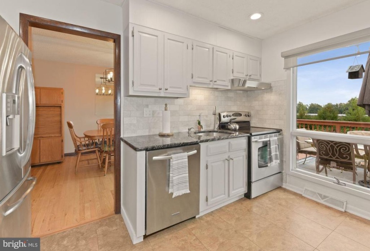
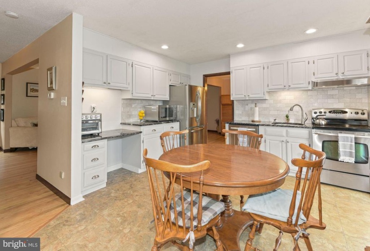
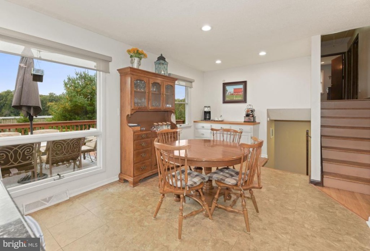
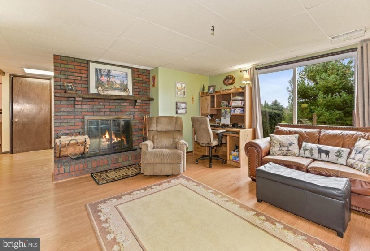
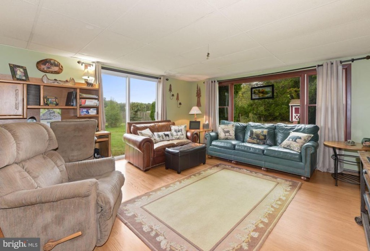
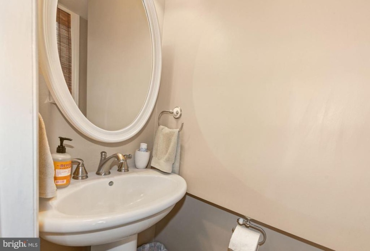
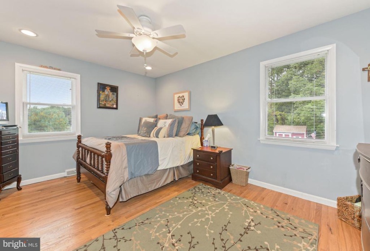
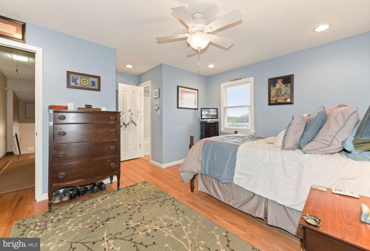
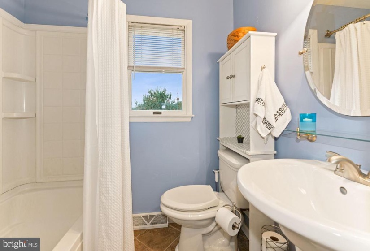
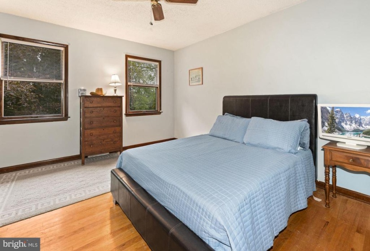
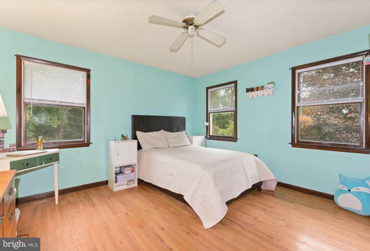
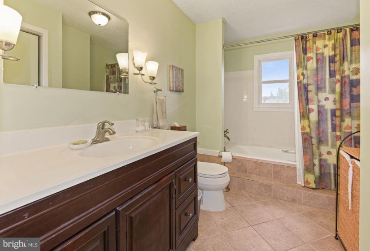
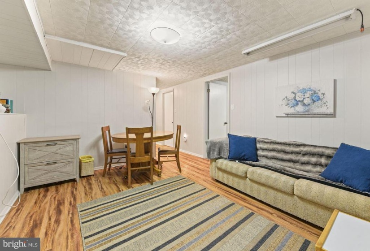
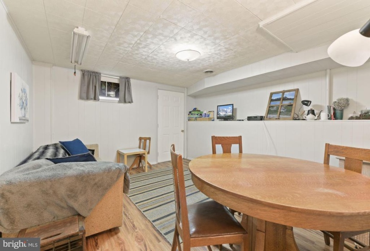
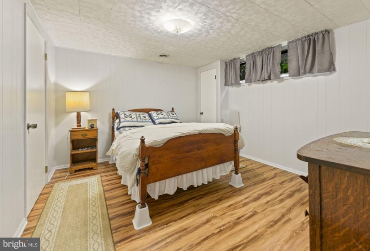
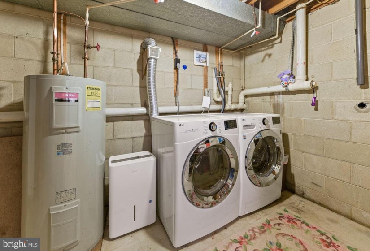
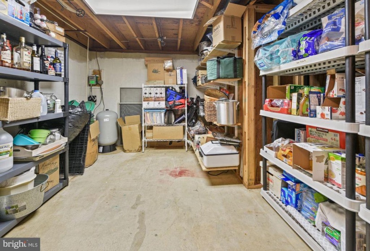
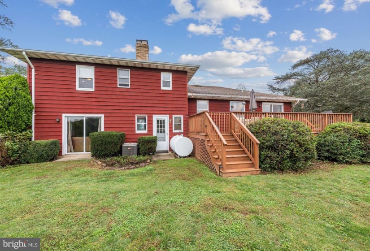
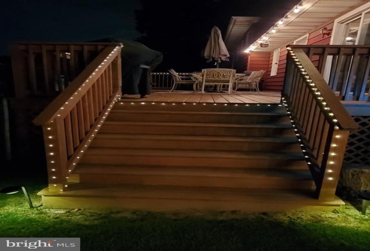
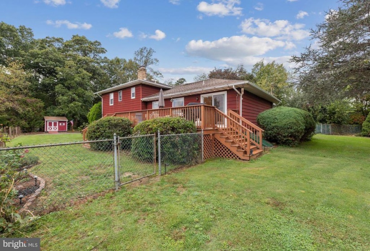
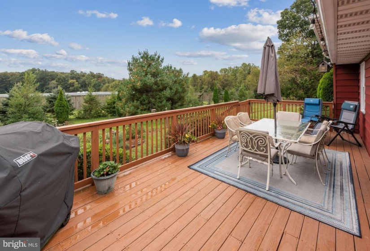
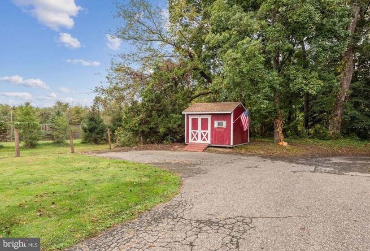
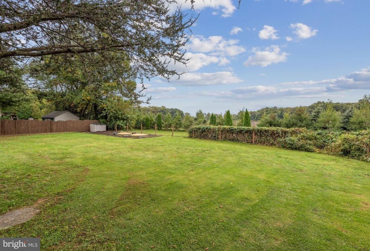
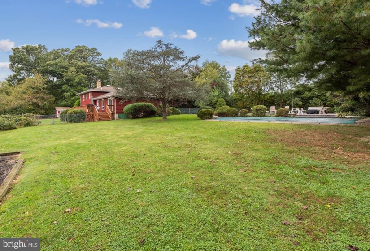
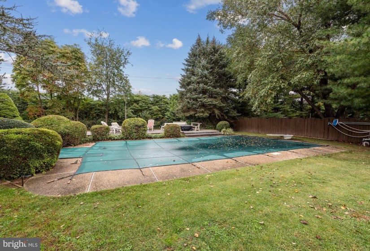
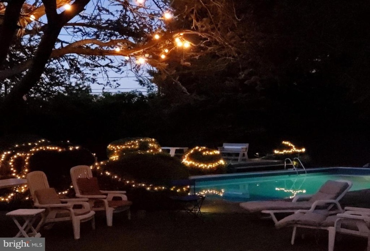
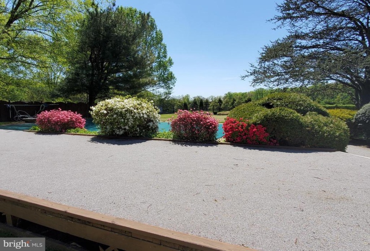
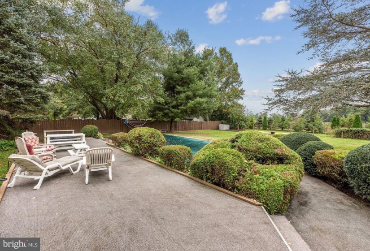
If you’re looking for privacy & space inside & out, this spacious split level (4 levels in all!) offers you both. You’ll notice a sense of seclusion as you pull up the long driveway to the large lot. As you enter into the spacious foyer and go up a few steps to the open Living Room & Dining Room, you will notice the beautiful honey oak refinished hardwood floors that extend throughout these two rooms. A large bay casement window & sliding doors light up these rooms. The sliders in the Dining Room go out to the rear deck. An abundance of light grey cabinets, stainless appliances, granite counters, and a beautiful tile backsplash greet you in the kitchen. This updated kitchen has large, brand-new windows with Southern exposure and solar shades that let in natural light without blocking the view. A butcher block counter gives plenty of functionality, making a great space for a coffee or wine bar (or both). The kitchen also provides room for your breakfast table and hutch. A few steps down are the 1/2 bath, heater closet & pantry closet. On to the Family Room, complete with a brick wood-burning fireplace and more big windows and sliding doors to the back yard. From this level is entry to the partially finished basement. One finished room is currently being used as an Office, the other the 4th Bedroom. There is a large laundry room & storage room. There is also outside access with Bilco doors. On the 4th level of the home, you will find 3 nicely sized bedrooms all with ample closet space, ceiling fans & hardwood floors. The Main Bedroom is complete with a full bath with a jetted tub. The other 2 bedrooms share the large hall bath. On this level is access to the partially floored attic, for additional storage , with access via pull-down steps. This home is piped for central vac, just need to install a unit. The attached 2 car garage has interior access from the foyer. The fenced backyard contains a garden area and an inground pool with a large deck perfect for outdoor summer entertaining. There is also a generous deck attached to the house, perfect for barbeques. A storage shed exists for lawn equipment and additional storage needs. Within the last 5 years so many upgrades have been done, even brand-new septic in 2020, there is just too much to list. All of this, and the property is close to great schools, the Joint Bases, shopping, wineries, eateries & major highways. Just waiting for you to move in and make it all yours! Home is located in North Hanover Twp. with a Wrightstown mailing address.


