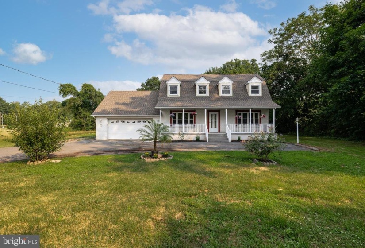
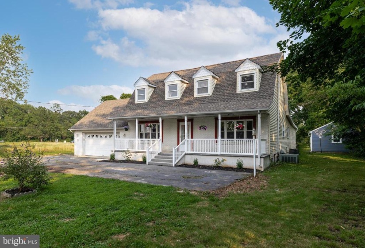
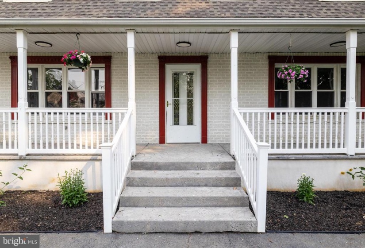
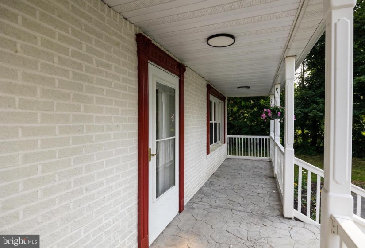
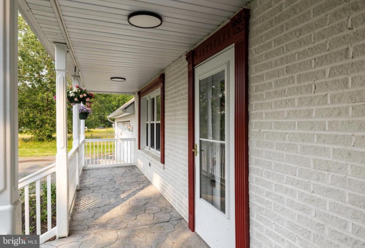
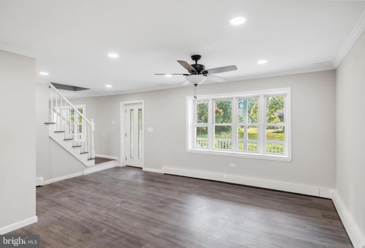
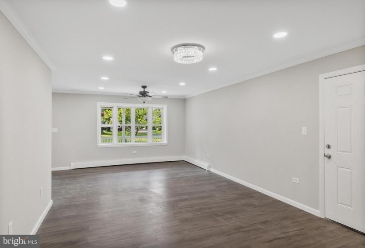
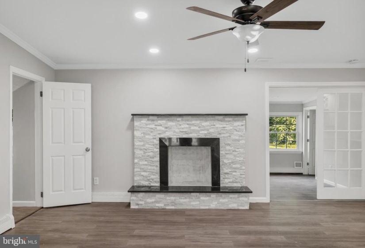
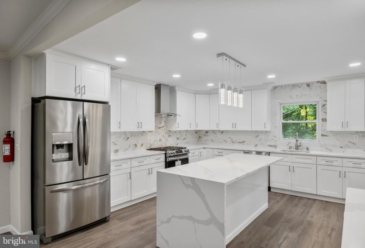
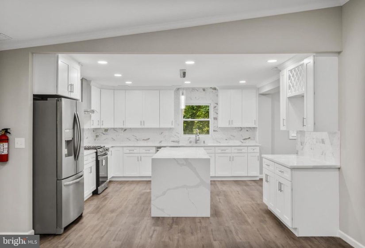
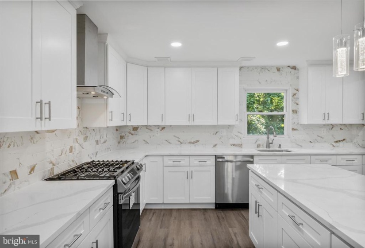
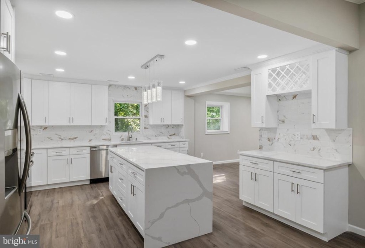
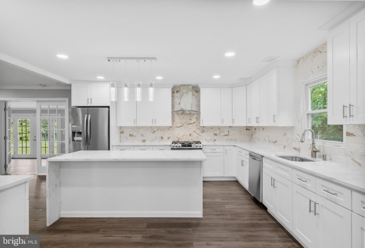
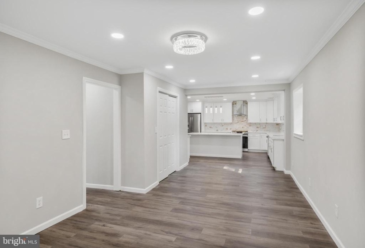
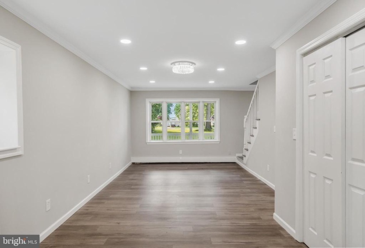
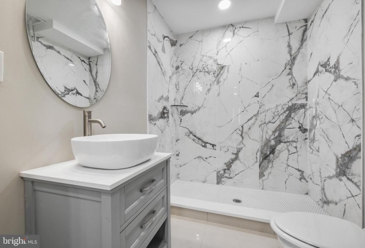
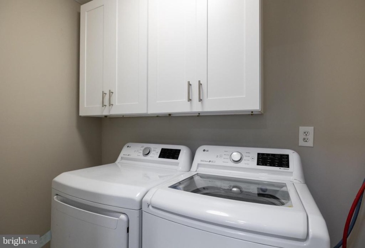
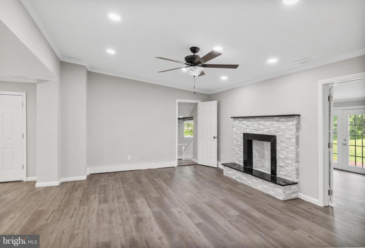
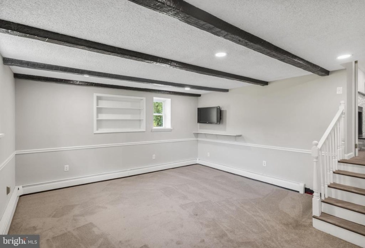
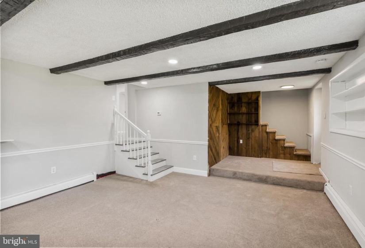
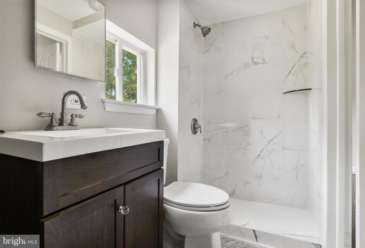
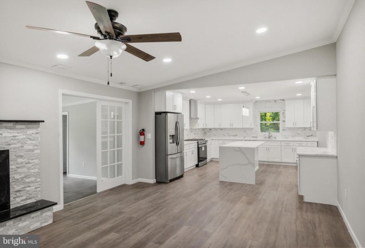
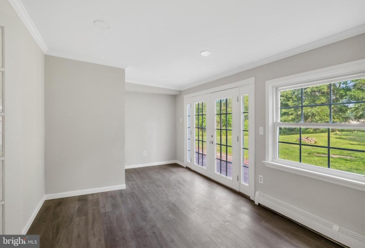
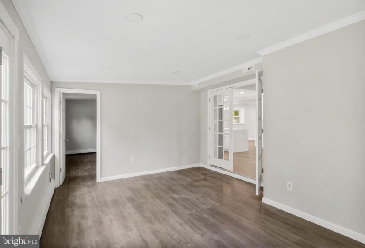
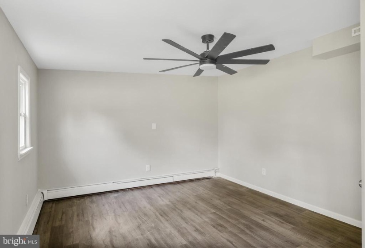
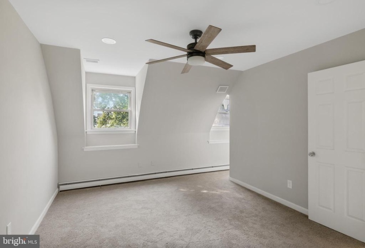
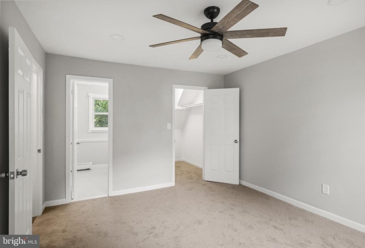
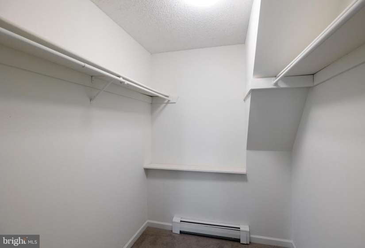
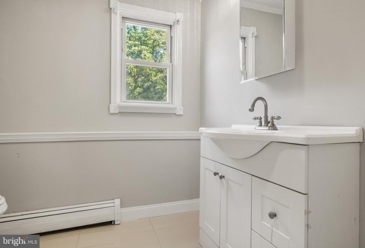
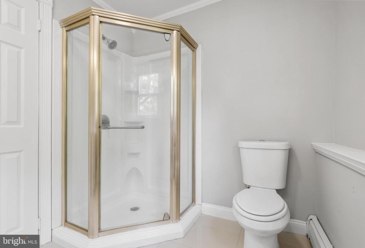
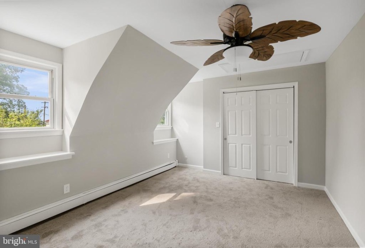
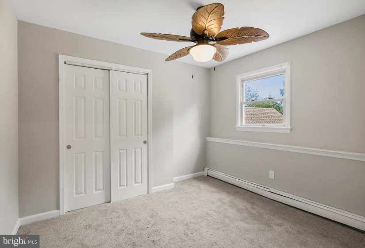
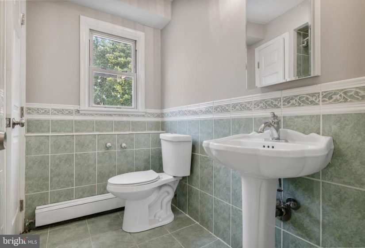
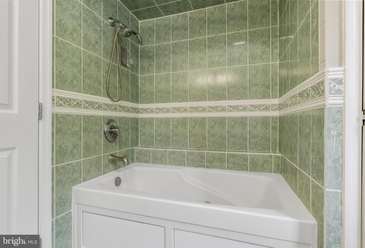
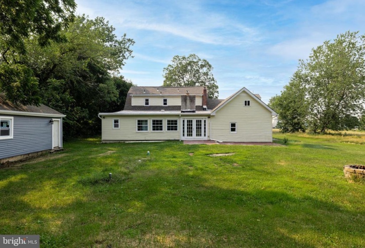
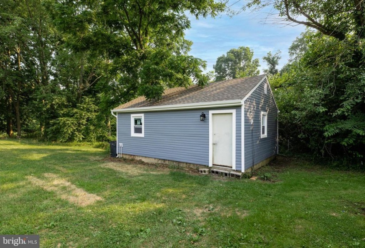
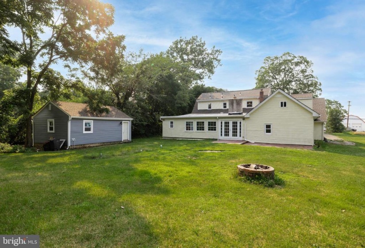
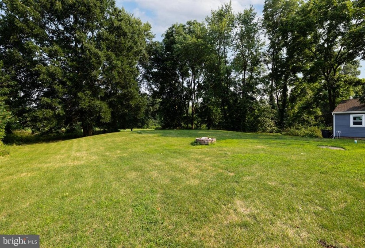
Welcome Home! This Stunning 4 Bedroom, 4 Full Bathroom Custom Home in Desirable Jobstown has been COMPLETELY REDONE! A layout you must see in person. Lovely Covered Front Porch greets you as you walk up to the home. Upon entering, you’ll notice brand new Flooring flows throughout the majority of the home. Newly Enhanced Layout revives the space, creating a Large Living Room, and Stunning Family Room off the Kitchen with Brick Fireplace. Eat-In-Kitchen spared no expense with White 42in Shaker Cabinets, Quartz Countertops, Large Island with barstool overhang and additional storage, Stainless Steel Appliance Package, Wine Storage, and more. Must see! The Kitchen flows into the Dining Room space which has plenty of room for your furniture and creates a great setting for entertaining. Moving along, the First Floor also offers a nicely sized Bedroom, with ceiling fan and good closet space. A Large, Sunken Sun Room with French Doors and Slider Access to the Private Backyard – offers a perfect place for a playroom, home gym, or a space to Work From Home!! Additional First Floor features include a Glamorous Full Bathroom, Laundry Room, and Coat Closet. Upstairs, you’ll find the Master Bedroom with Ensuite Private Bath & Walk In Closet. Additionally upstairs, you’ll see 2 more nicely sized bedrooms- both in close proximity to Full Bathroom in the hall. All Bathrooms have been Beautifully Updated! Back to the First Floor, another Sunken Family Room offers room to grow & has a 2nd Floor Flexspace with Full Bath for the possibility of an In-Law Suite or Separate Guest Quarters (separate entry on the side of the home too). Out back, the Private Backyard, features a Separate Work Shop Shed with electric that has been completely redone! Enjoy a Two-Car Garage with 2nd Story Storage above & brand new door installed to provide inside access to the home. Better than New! No stone left unturned! Floor-plan has been completely updated – Brand New Plumbing, New Electrical Receptacles. Septic replaced in 2016! Close to Major Highways, Military Base, Public Transportation, Shopping, Restaurants, Parks & Schools! Don’t wait on this one!


