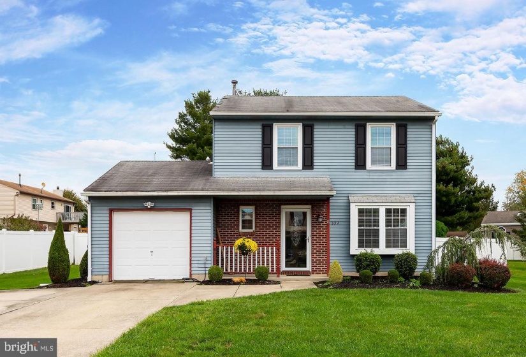
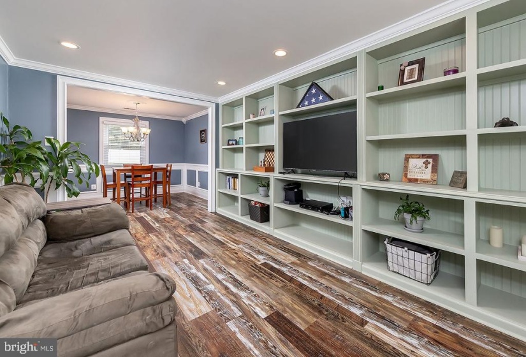
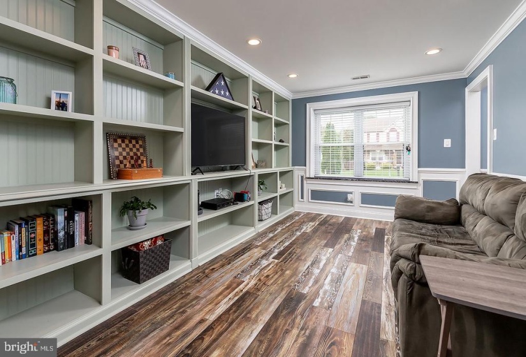
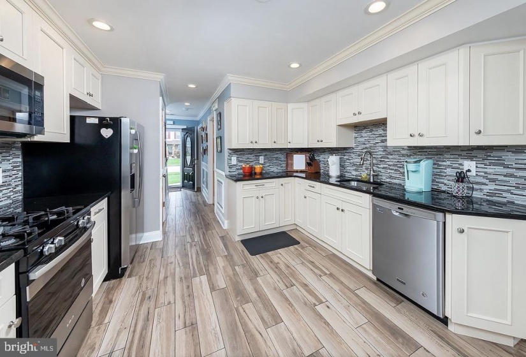
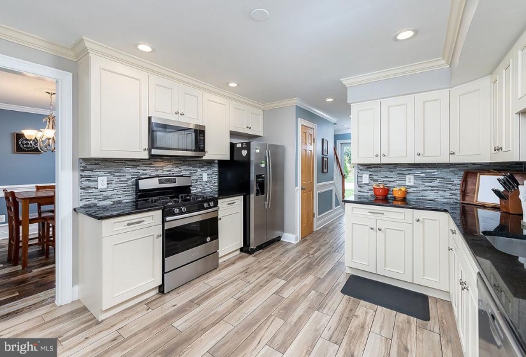
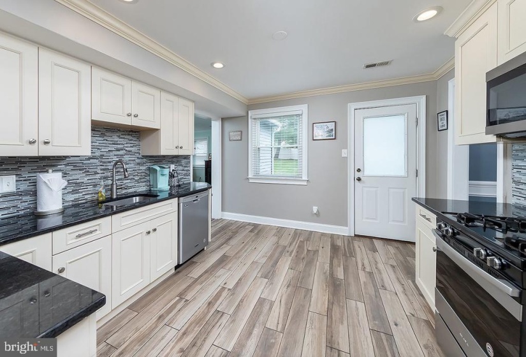
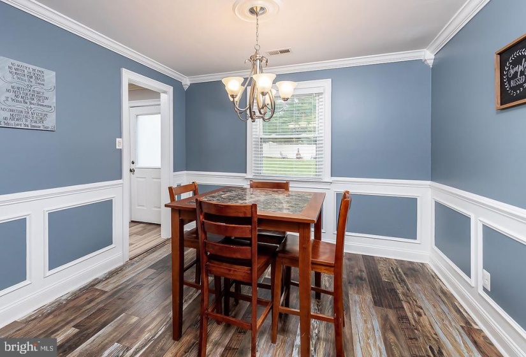
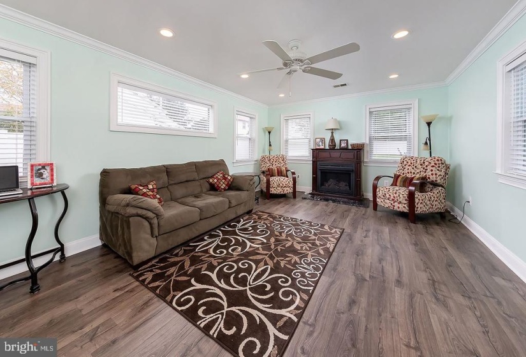
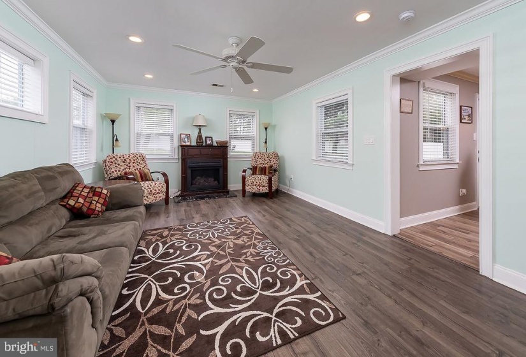
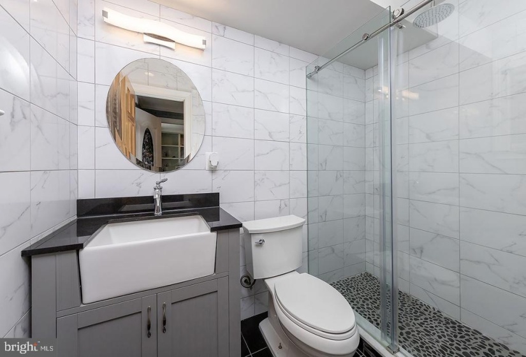
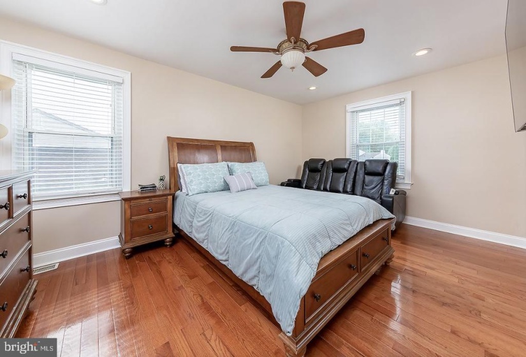
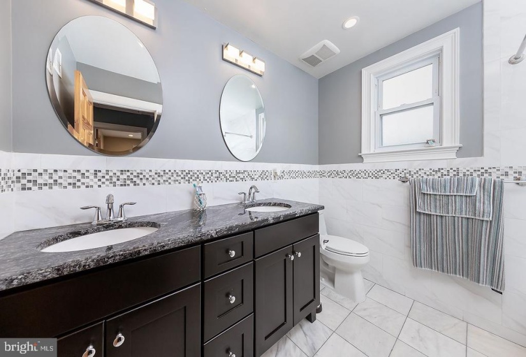
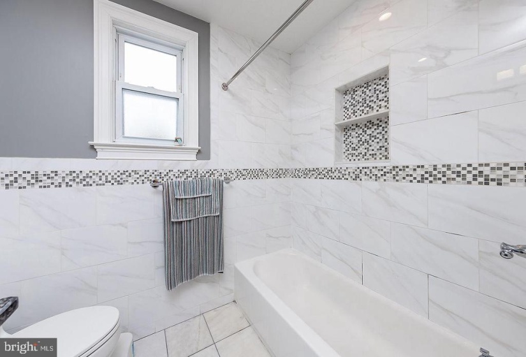
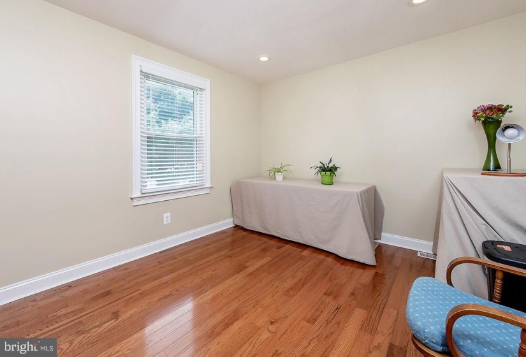
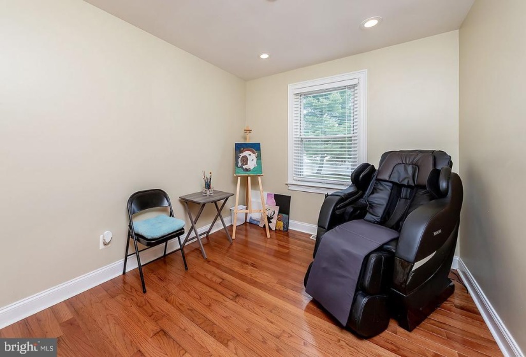
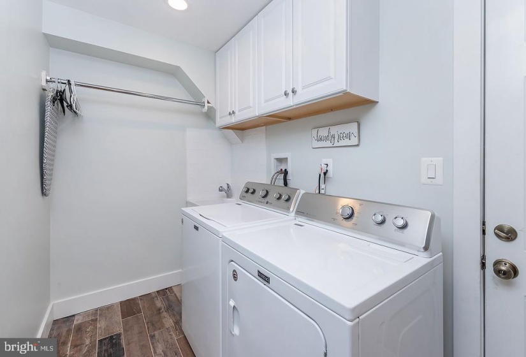
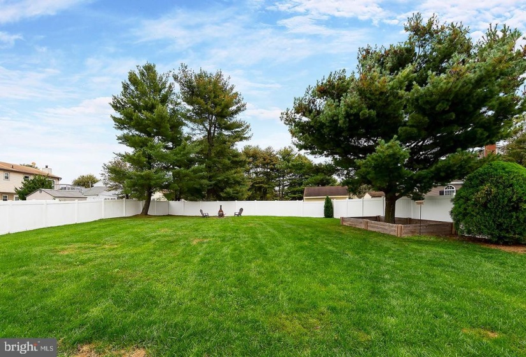
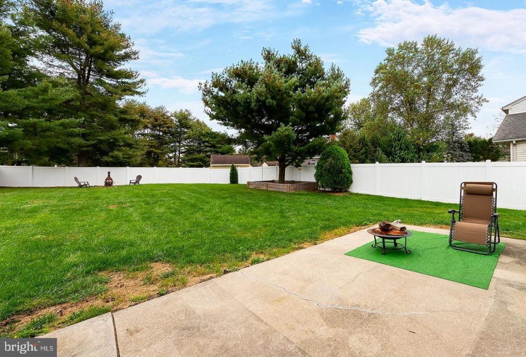
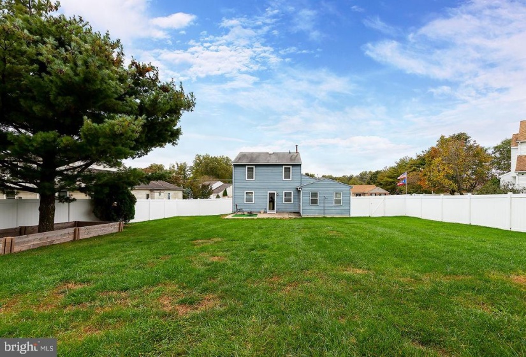
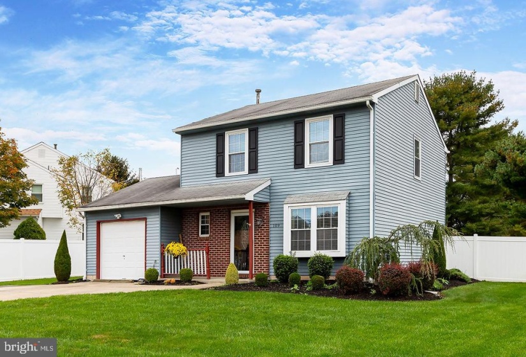
Stunning and updated 3 bedroom, 2 Full Bath home with a GREAT Yard and a 1-car garage in Washington Township is new to the market! Step right in and you will be wowed by the custom wood trim package throughout the entire first floor! Tons of Crown Molding, shadow boxing and Wainscoting gives this home the special elegant feel you have been looking for! There is Wood-Style tile Plank Flooring in the foyer that leads you to the bright and airy Living room which offers custom wood built-in Shelving, a bay window with a granite ledge and recessed lighting too! The formal dining room is connected to the living room, adding tons of space for large dinner parties! Check out the updated Kitchen with Ivory Cabinets, Granite Counters, Tile backsplash, stainless steel appliances, a large pantry and a backdoor to the HUGE FENCED-IN Yard!! There is also a rear family room with tons of windows and a gas fireplace to snuggle up by on those wintery NJ nights! A Full updated bath is also on this main level with a walk-in Stall Shower, offering a Rain shower head, thick Glass sliding Doors and pebble floors, for those much needed foot massages! Don’t forget there is a large Laundry/Mudroom with utility sink off of the 1-car garage too! Upstairs continues the beauty with gorgeous hardwood flooring throughout this entire level, except for the stunning tile floors in the HUGE Updated Hall bathroom which offers dual sinks, tile surround and an updated vanity too! There are 3 Large Bedrooms, all have recessed lighting and neutral paint, and the primary bedroom has a sprawling walk-in closet too! Don’t forget the HVAC and hot water heater were all updated in 2014 and this home is located near all major roadways, shopping and restaurants and has great schools too!


