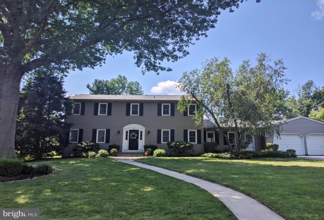
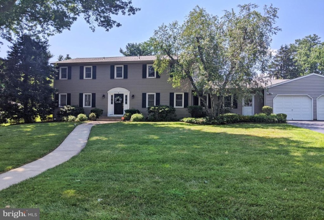
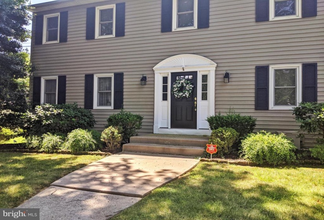
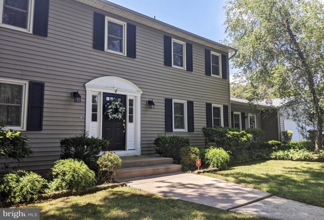
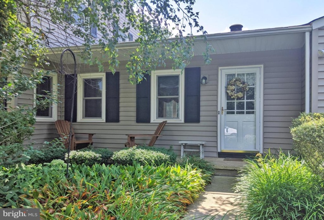
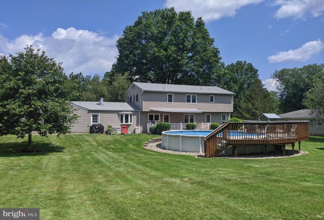
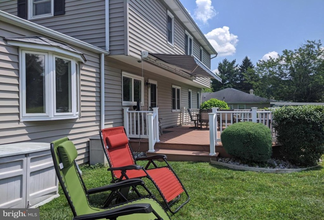
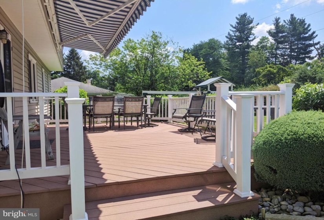
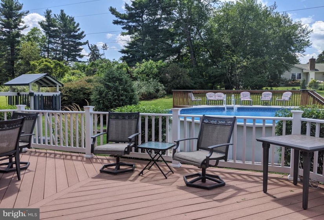
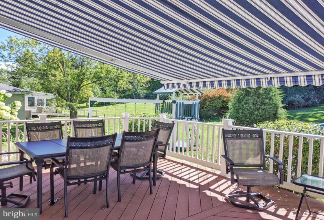
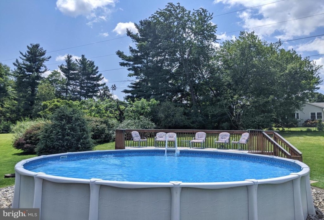
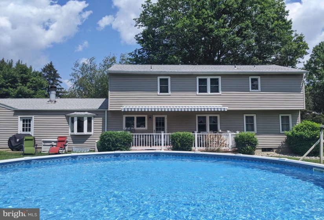
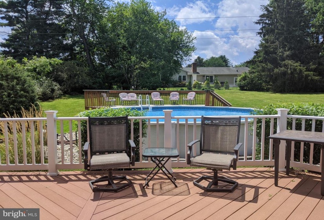
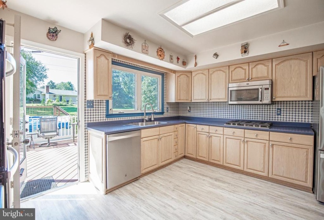
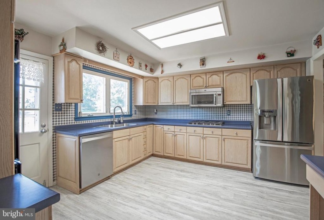
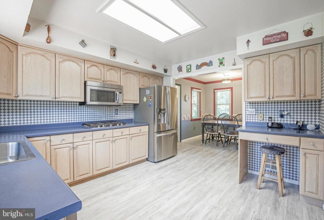
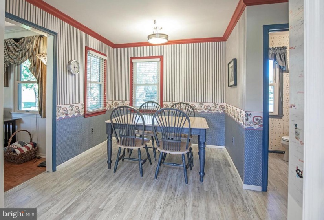
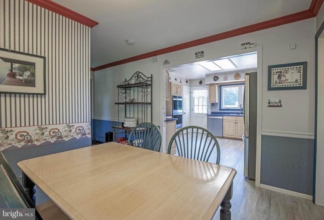
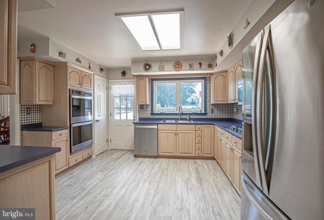
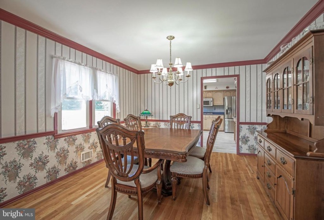
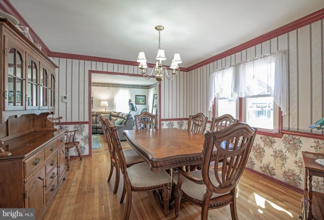
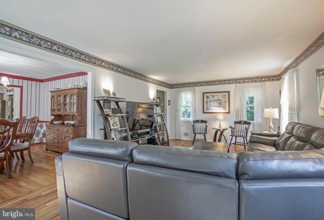
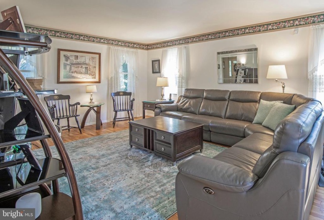
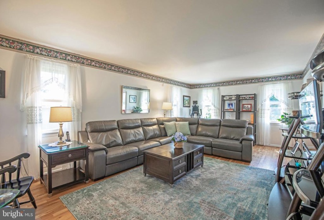
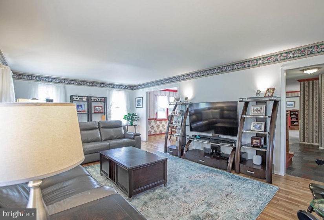
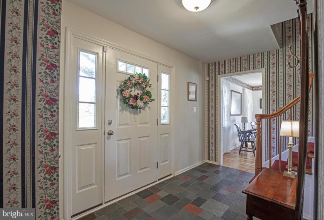
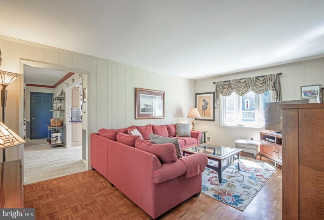
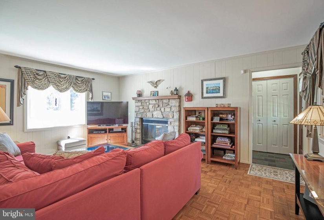
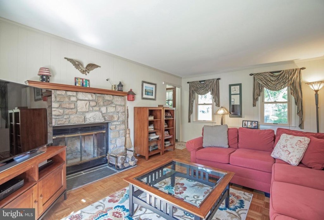
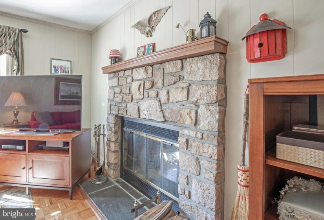
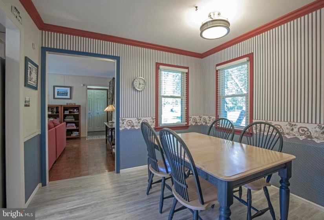
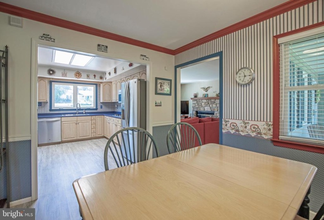
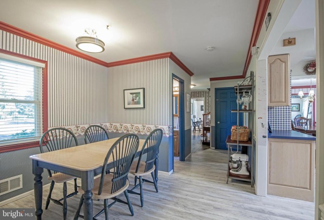
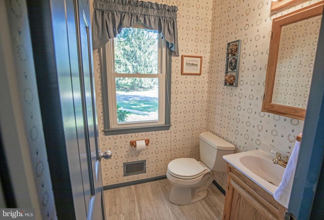
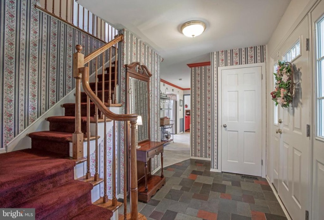
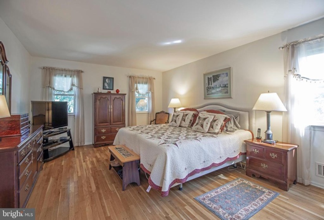
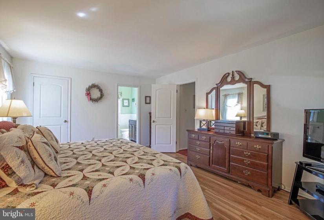
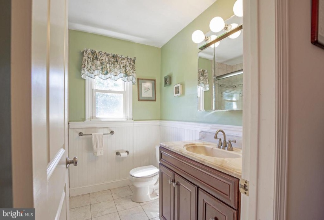
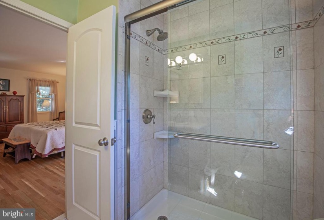
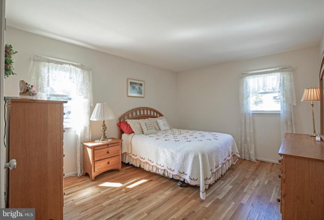
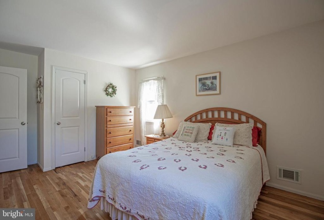
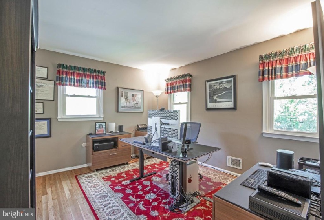
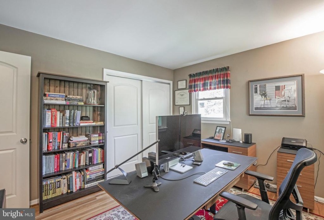
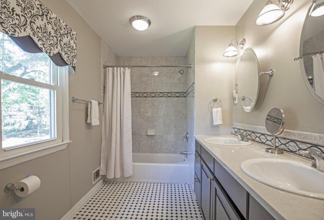
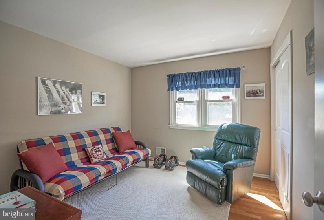
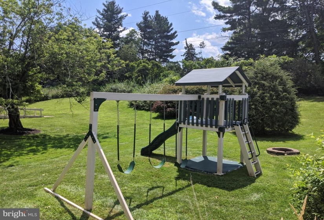
Perched on over a half acre and located on a quiet side road, this center hall colonial-style home has been meticulously maintained and cared for over the last 30 plus years. Recent renovations include the two full bathrooms and refinished hardwood flooring throughout the home. The front entrance greets you with elegant wood casing around the door & a second front entrance has a walkway through mature garden beds leading to a covered porch. The main level of the home is versatile, offering multiple areas for living, dining, working & relaxing. All of the openings/doorways between the rooms are large, creating an open and spacious layout. The coziest spot is the family room, featuring a fireplace with a stone surround & wood mantle. This room has its own entryway area with a large coat closet and doors connecting it to the front of the home and the two car garage. The generously sized kitchen includes the perfect eating nook, and the outside deck is right off of the kitchen, making outdoor dining easy. Enjoy the view of the pool from your kitchen window! Upstairs the hallway and four bedrooms have the same beautifully refinished hardwood flooring as the main level. The hallway bathroom features double sinks and a lovely modern-style ceramic tile. The primary bedroom has room for a sitting area and includes a walk-in closet and an updated primary bathroom. Once outside, you’ll enjoy the sunlit decks, pool, play-set and yard that make this home the ‘staycation’ you’ve been looking for!


