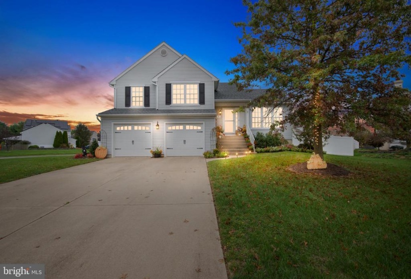
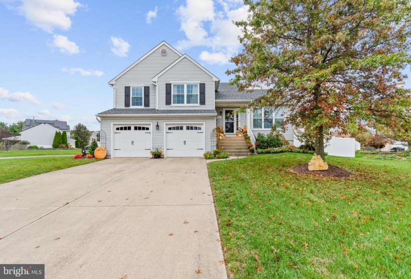
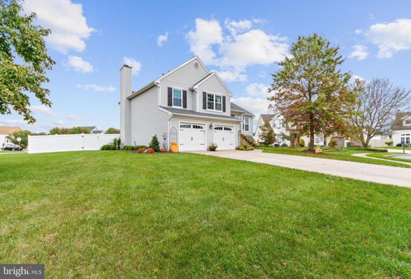
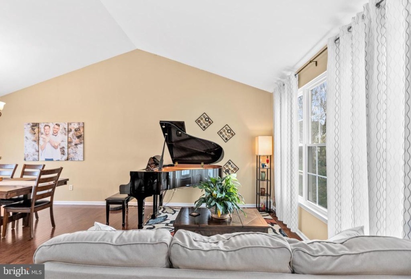
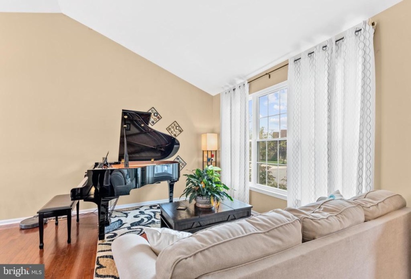
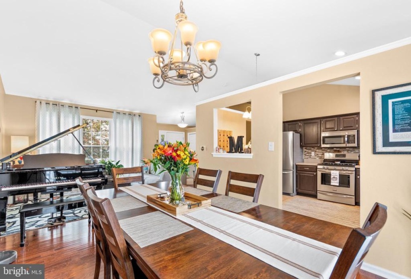
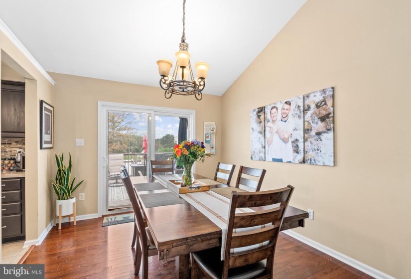
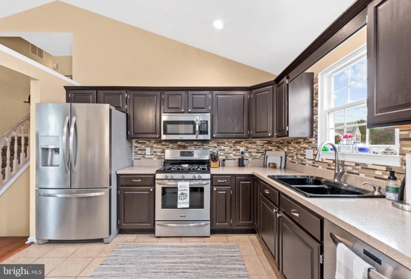
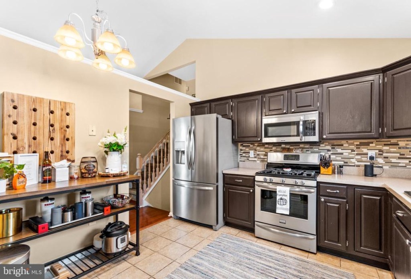
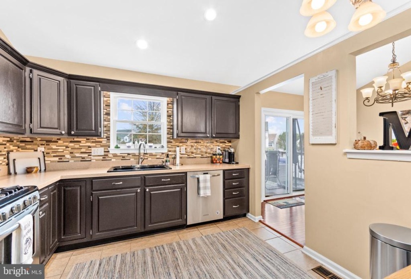
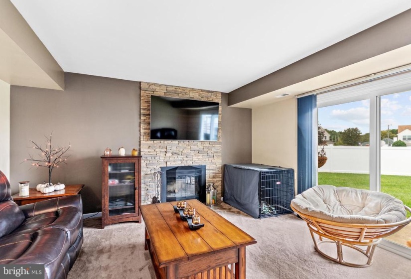
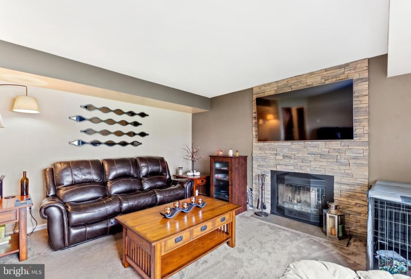
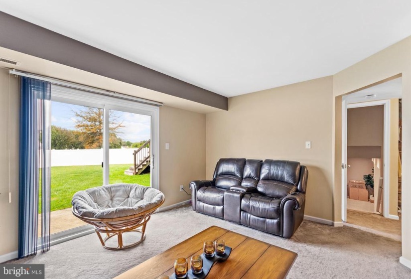
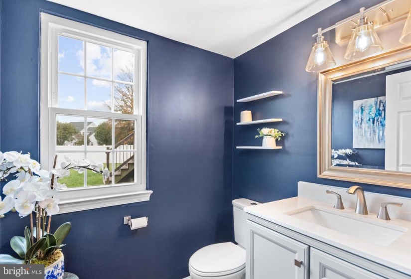
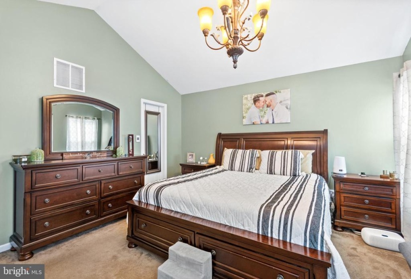
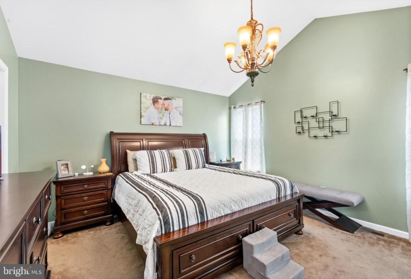
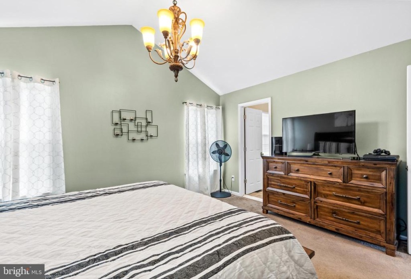
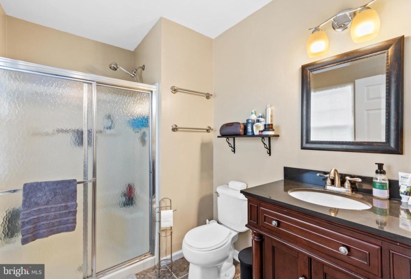
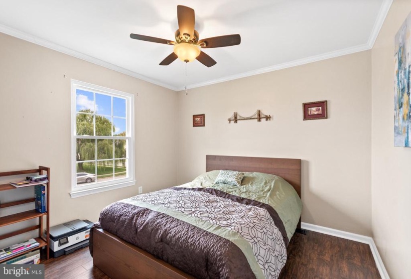
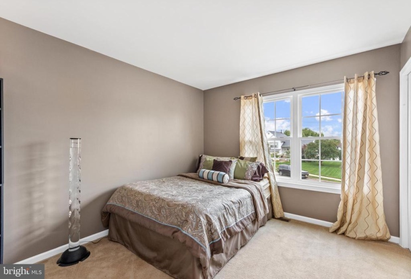
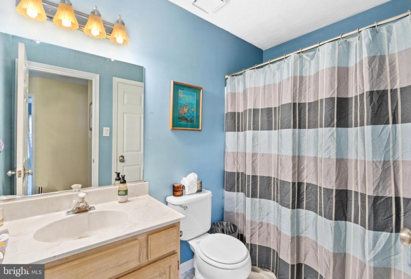
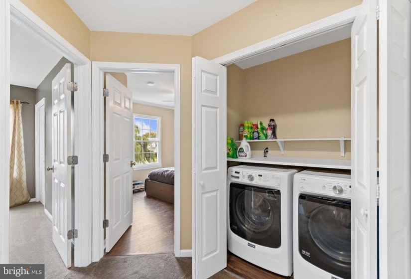
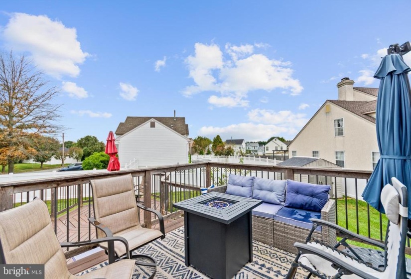
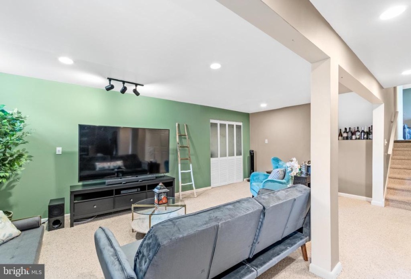
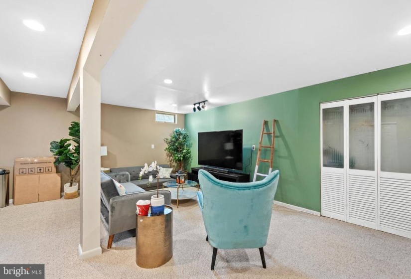
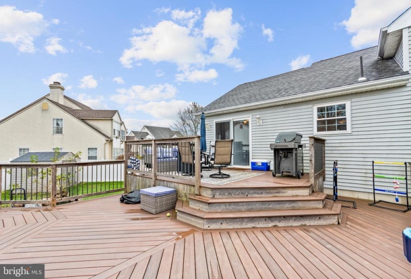
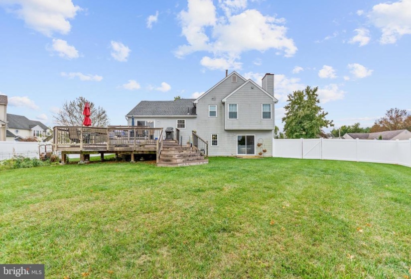
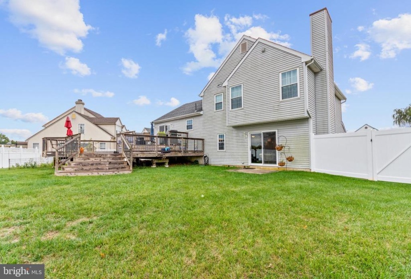
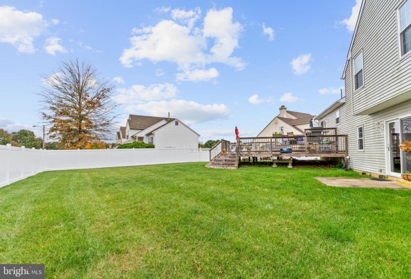
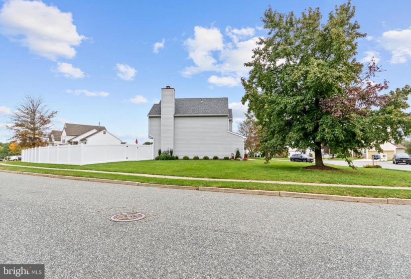
*Best and Final due by 2PM on Monday 10/18* Simply stunning is this open-concept multi-level home that has been completely updated throughout! Located on a spacious corner lot in a quiet cul de sac in the Doubletree community in Glassboro, your new home awaits. Enter in and be taken away by the hardwood floors and vaulted ceiling that make the main living level Grand! The kitchen is knocked out with refinished cabinets topped with crown molding, stainless steel appliances, resurfaced countertops, and recessed lighting! Dining room and living room flow seamlessly together with a new sliding glass door to outback. Upstairs you will find all 3 bedrooms and 2 full baths. Master suite has vaulted ceiling, walk-in closet, and private full bath. There is also a laundry closet for added convenience. Downstairs you will find the family room with stacked stone surrounding the wood burning fireplace, another newer glass door to outback, and a fully renovated half bath. Access to the 2 car garage with automatic door openers is on this level too. Continue down the last set of stairs to the full finished basement. There is a nook perfect for home office or gym along with an unfinished utility room which houses the hot water heater and energy efficient HVAC. Exit the home through either of the two sliding glass doors to the fully fenced in backyard. The two tiered trex deck is the perfect spot to relax, entertain, and cook while overlooking this oversized lot! Updates within the past 6 years include: roof (5yr), hot water heater (6yr), windows & slider (1yr), HVAC (2yr)! Located in the heart of Glassboro, there is an abundance of shopping, dining, and highway access all around. Put this home on your Must See List!


