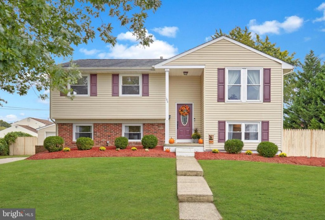
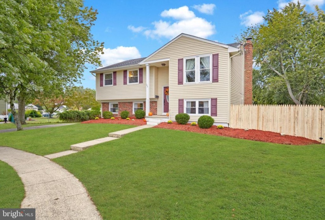
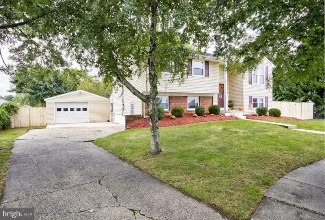
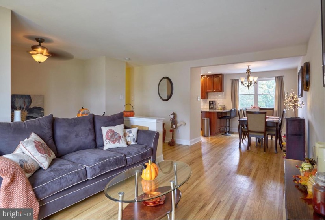
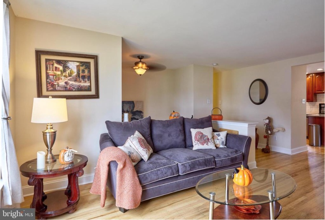
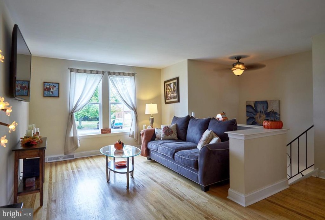
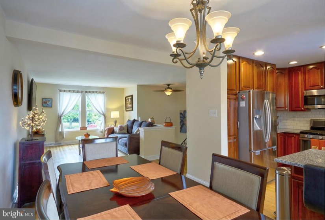
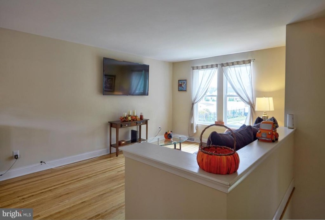
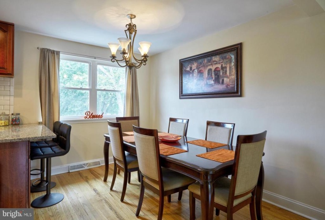
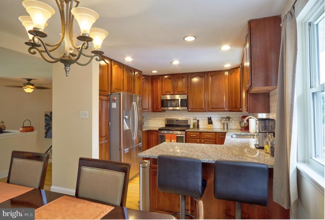
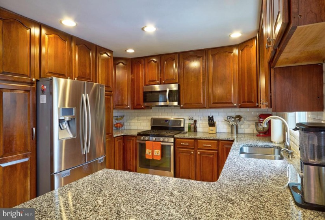
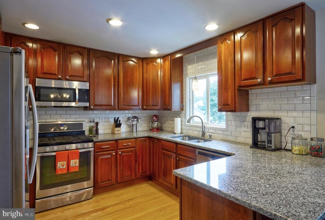
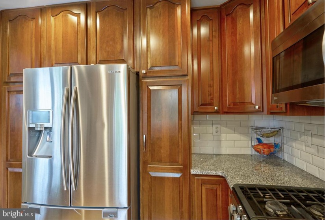
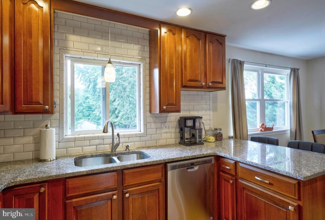
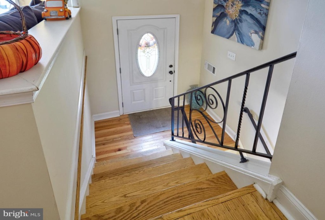
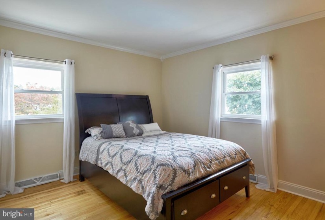
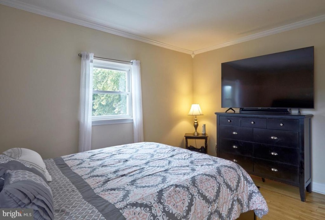
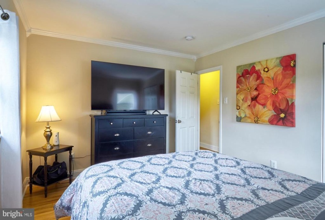
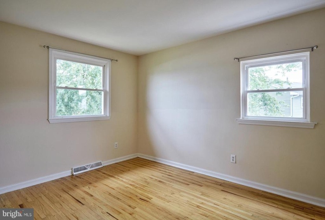
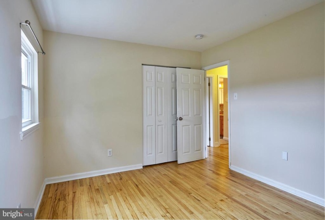
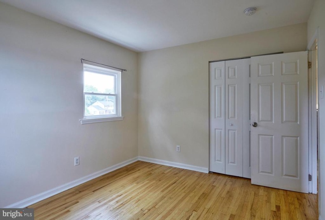
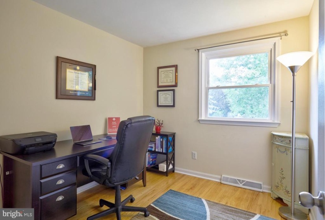
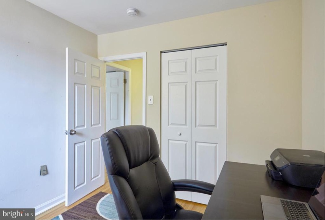
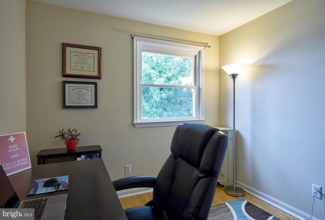
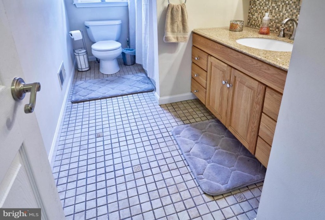
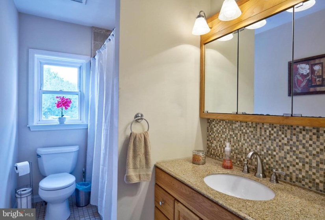
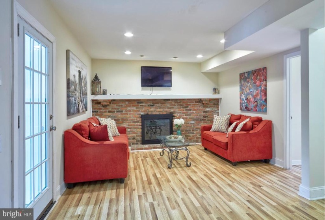
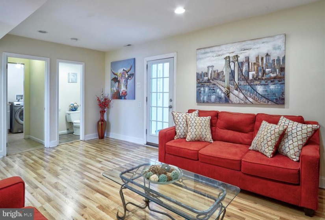
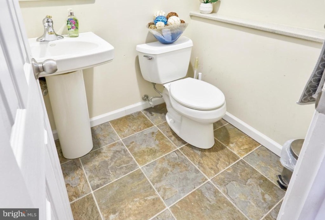
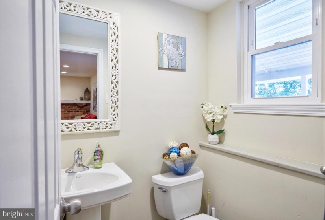
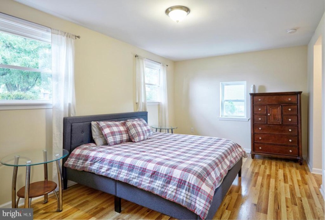
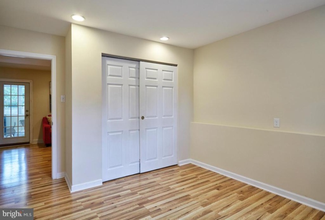
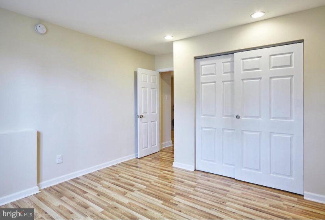
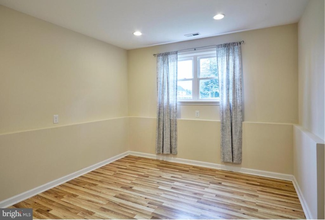
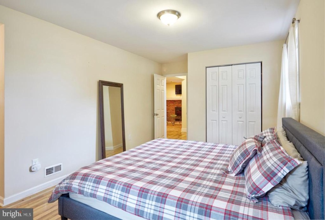
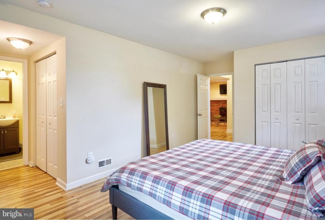
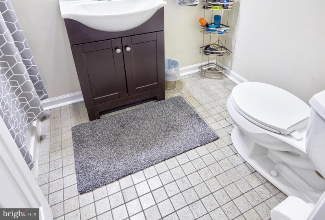
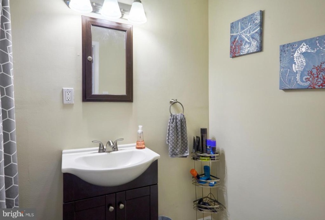
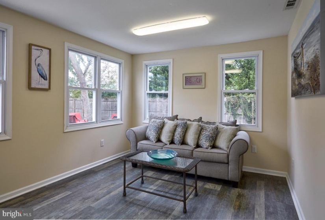
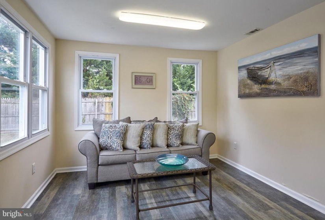
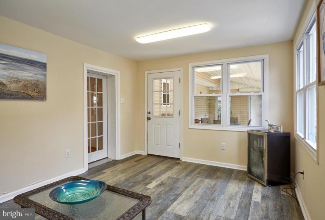
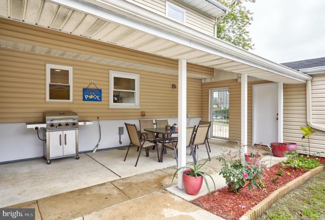
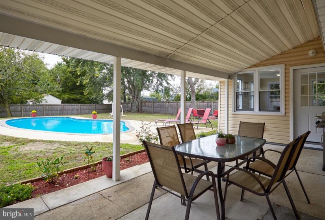
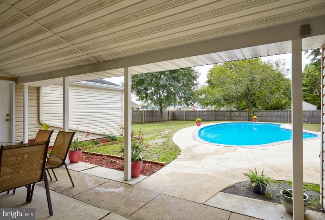
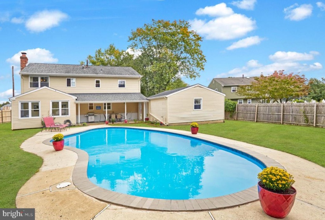
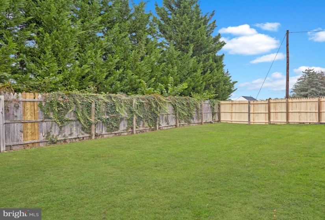
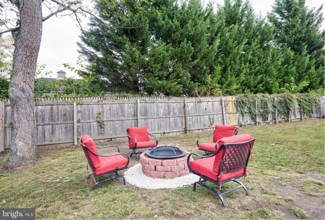
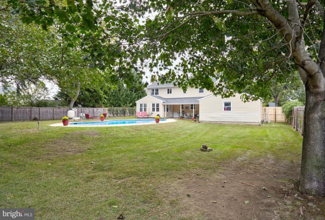
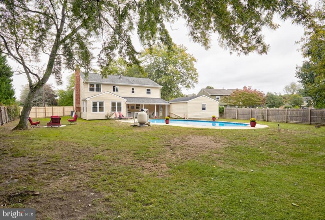
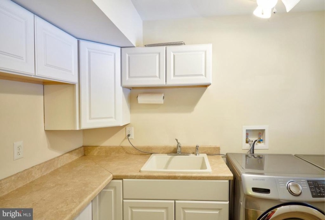
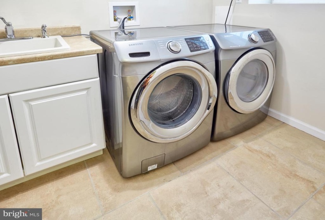
Move right into this impeccable home that is not only beautiful but has many updates including a new HVAC system (2020) and located in a private cul-de-sac. Enter thru the leaded oval glass front door to a foyer with a ceiling fan. The living room, dining room and kitchen are graced with gleaming hardwood floors. The Kitchen has elegant raised panel 42″ cherrywood cabinets, Granite tops, breakfast bar, a double basin stainless steel sink with a pullout faucet and garbage disposal, new dishwasher (2021), 3 door refrigerator, built-in microwave, ceramic tile backsplash, recessed lights and all appliances are stainess steel. The hall bath has ceramic tile floors, a jetted tub with ceramic tile walls and a large vanity with a granite top and ceramic tile backsplash. The 3 bedrooms on the main level all have hardwood flooring and plenty of closet space. The lower level has all new laminate flooring. The large family room has a brick fireplace. There is also a full bath and half bath with a pedestal sink and a large laundry room/utility room with cabinets and countertop, laundry tub, ceiling fan and newer frontload washer & dryer (2017). Off the family room is a 15 x 15 4 season sunroom with isocor technology plank flooring that leads to a covered 24 x 10 covered concrete patio. And then of course there is the spacious yard with a privacy fence and a spectacular Anthony kidney shaped gunite pool that has a new pump, filter, LED light, and a nautilus pool cleaner and is saltwater! The pool was renovated in 2018. There is an oversized 1 1/2 car detached garage with a garage door opener and electric plus counters for work space and storing. Other features include a long driveway, 200 amp service (2017), walk out lower level (no steeps), thermopane windows, brick and vinyl siding, new door between the family room and sunroom, 40 gallon hw heater (2017), dimensional roof shingles, 5 1/4″ baseboards, firepit in the yard, nicely landscaped and more. Excellently located to everything! What a home!


