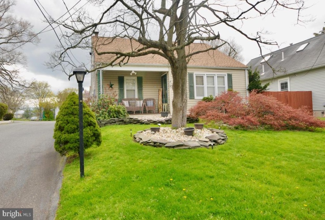
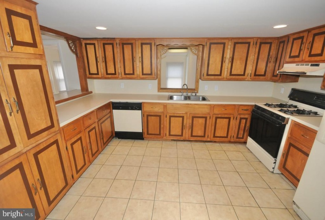
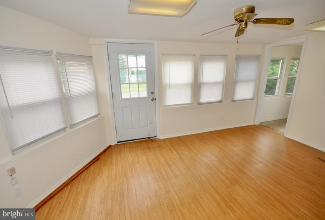
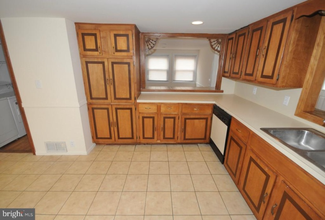
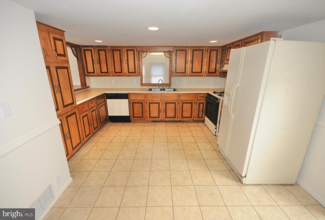
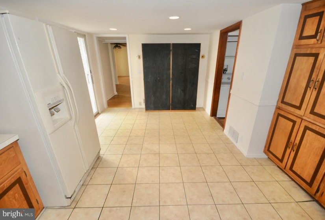
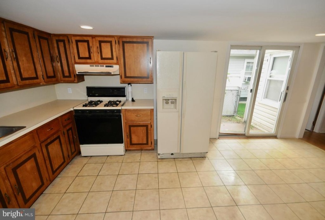
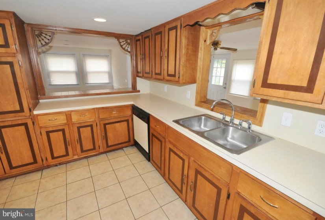
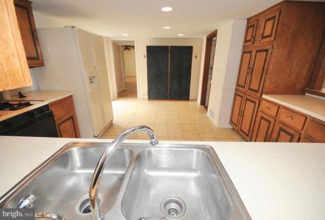
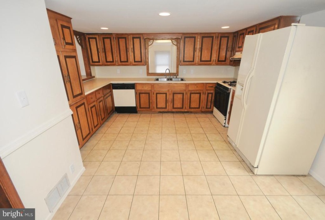
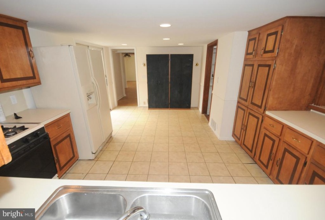
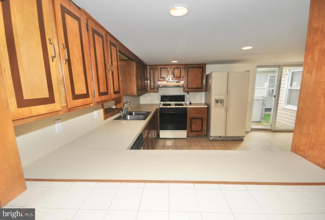
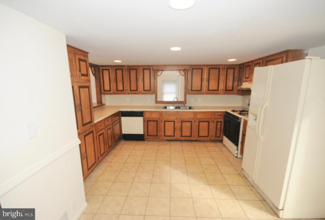
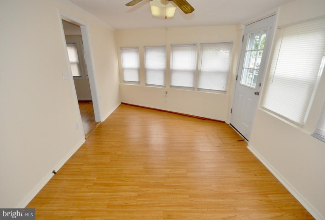
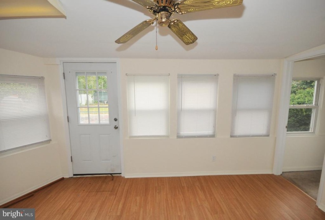
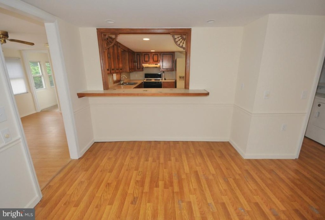
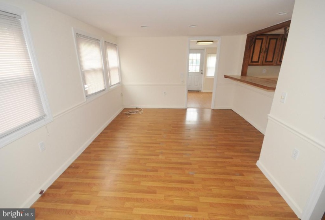
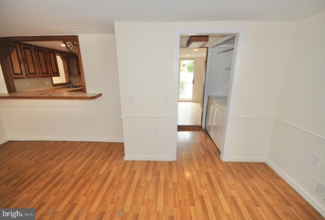
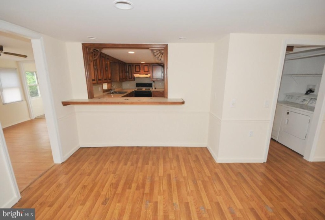
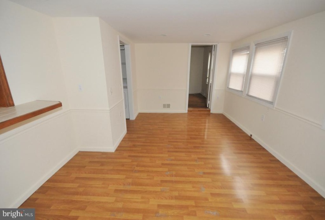
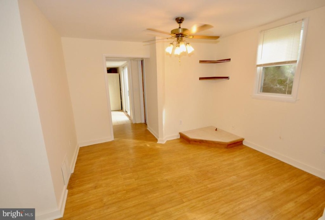
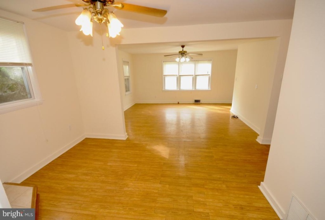
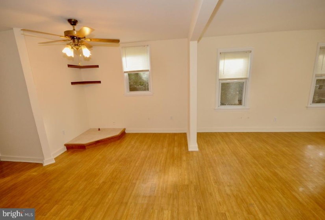
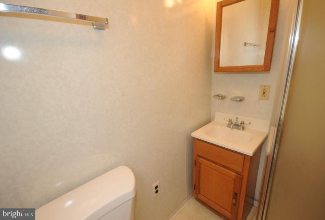
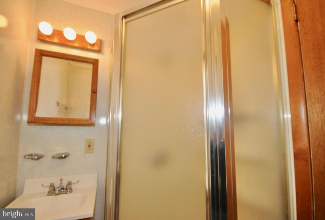
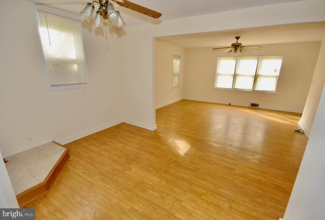
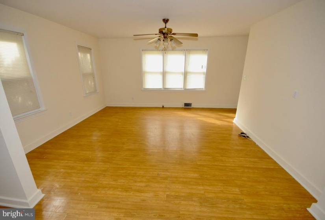
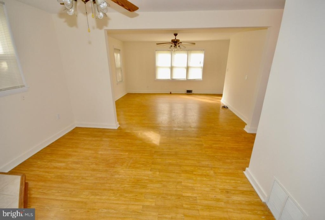
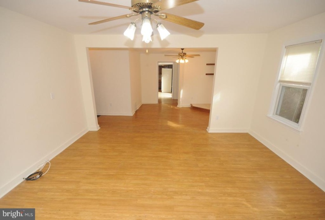
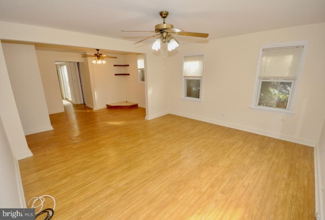
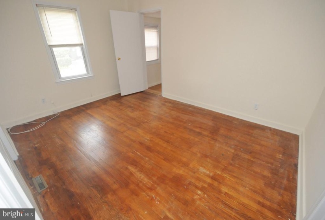
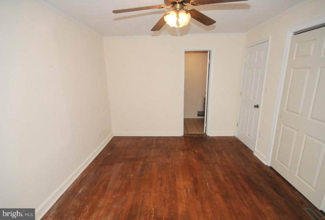
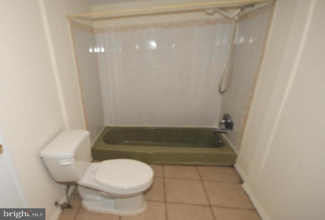
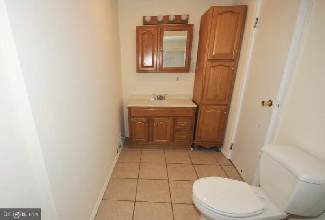
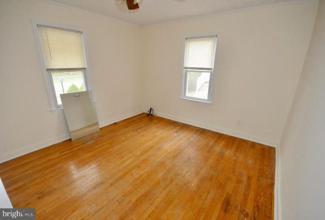
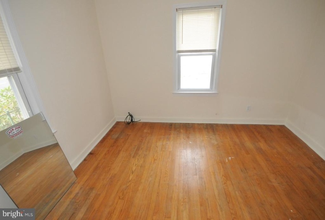
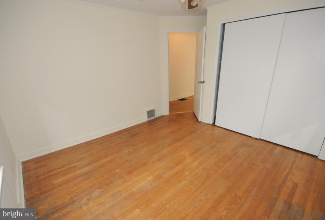
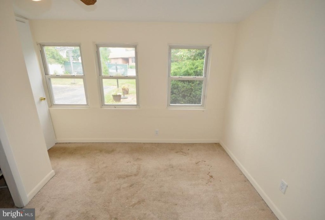
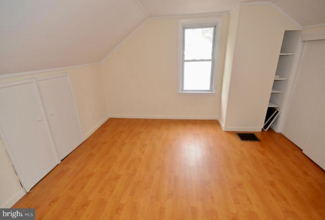
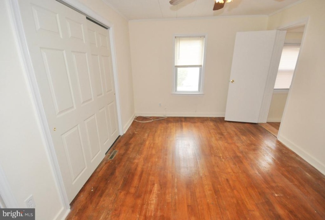
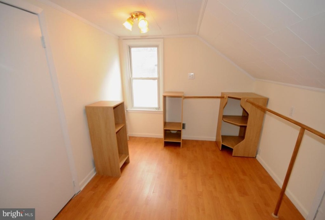
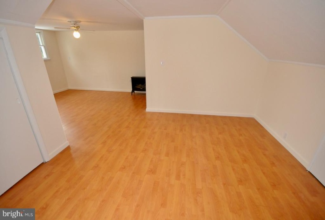
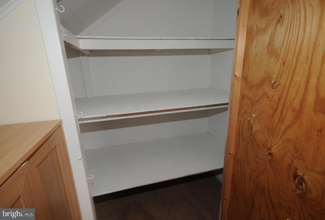
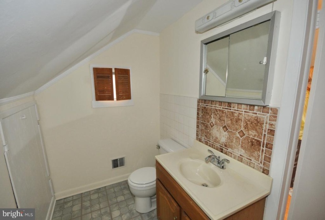
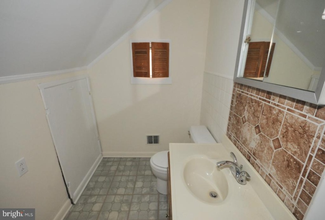
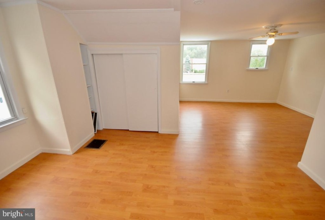
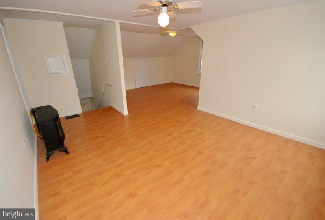
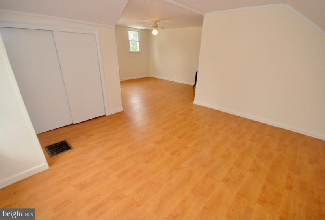
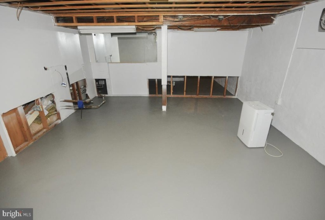
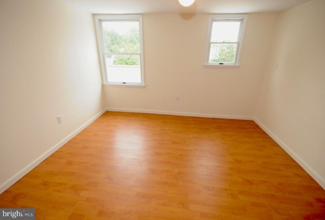
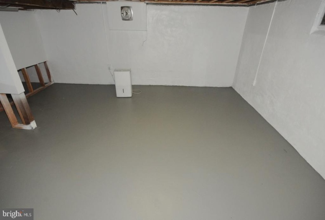
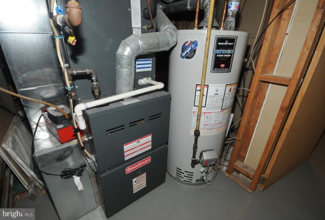
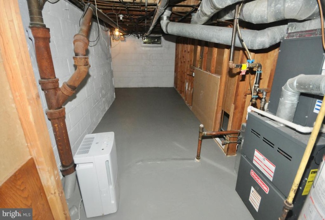
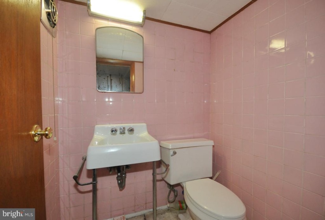
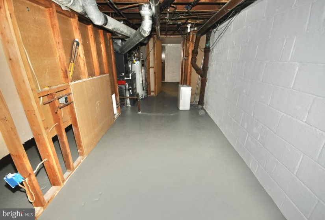
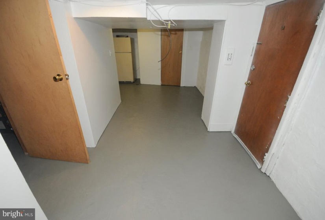
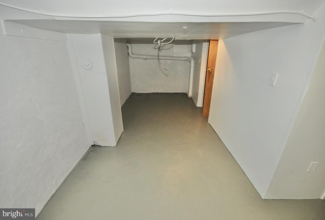
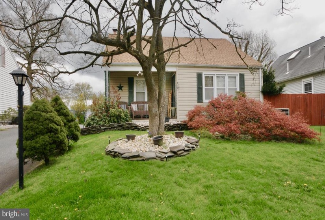
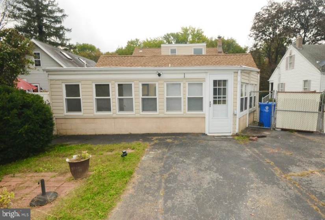
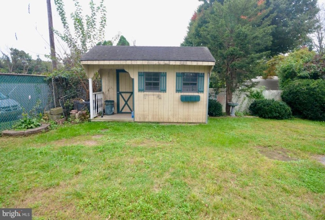
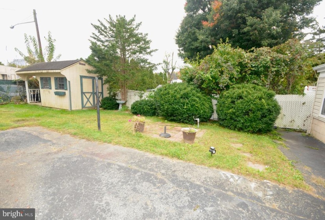
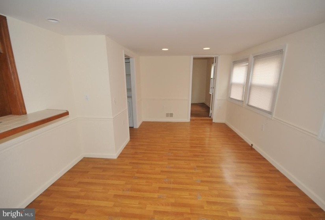
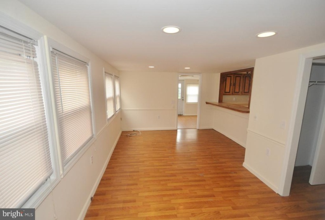
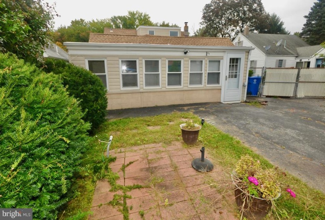
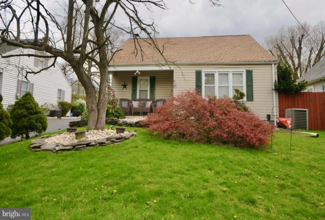
This very spacious home has been painted and is now easy access to show. Let your imagination go crazy on this one! Approximately 2000 square feet of living space that allows many alternatives for their usage. As you enter from the rear, you have a bright and airy finished family room with a separate bedroom or office, your choice. The family room has lots of windows so natural lighting is such a great appeal. The family room does open with a passage window into the kitchen and an entry door into the current family room, or maybe you prefer use of that space as a dining room? Currently, the living room and dining room are a combo area, so the nice open floor plan allows plenty of space for entertaining. The kitchen is a large eat-in with side patio doors for access to the side yard and backyard passageway. Plenty of room for a kitchen table, or add a functional island to add even more the workspace and eating areas. There are a total of three bedrooms on the main floor, and bedroom 2 offers a private full bathroom. The upper floor leads to the main bedroom with a walk in closet, sitting area, and private bathroom. The entire home has hardwood floors, except for the kitchens and baths. This home is in need of some minor cosmetics, but perfectly livable to occupy and upgrade as you please. There is a full basement with a half bath, so maybe a finished basement is in your future plans, too. If you need more parking space, the home has a shared driveway that allows access to a gated yard, where a vehicle could be conveniently parked, or use this area for play or patio. The rear yard has a patio that did have a hot tub, so electric exists if you plan to add. The ELKS lodge behind this property allows the area neighbors to park their vehicles there, so assuming this arrangement will be good for the new purchasers, too. This is a lot of house to take in, so bring your thoughts and ingenuity! 4 bedrooms and 3.5 baths is hard to find in this price range. Make your appointment!


