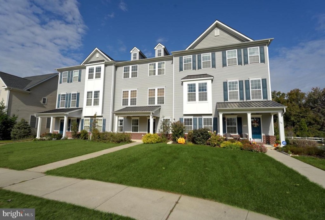
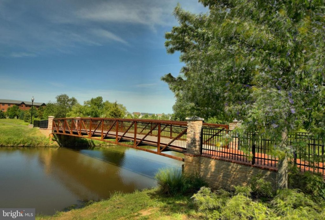
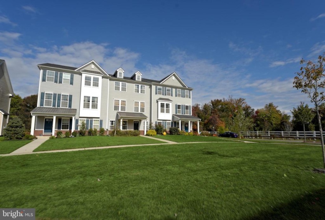
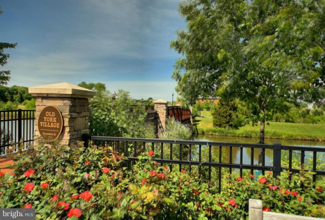
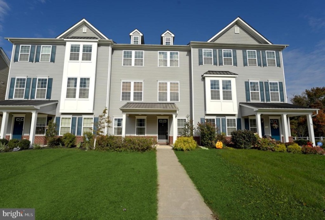
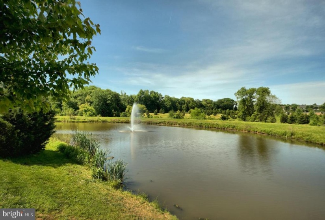
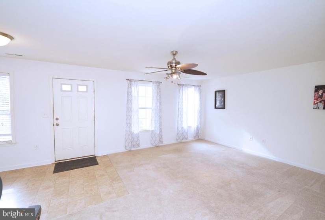
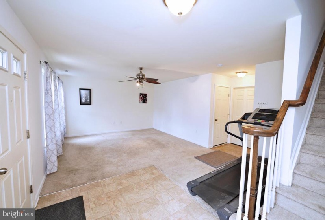
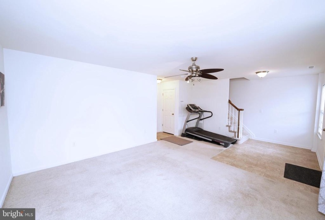
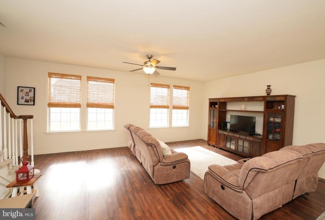
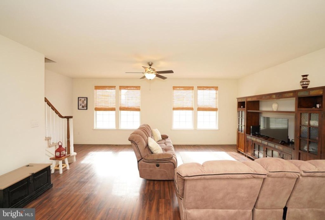
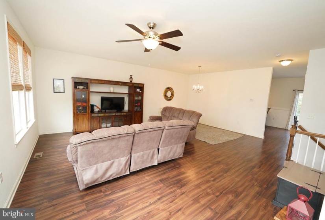
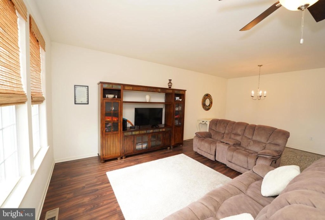
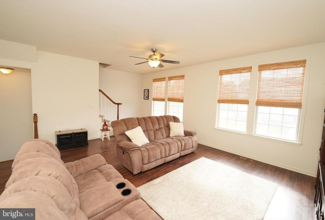
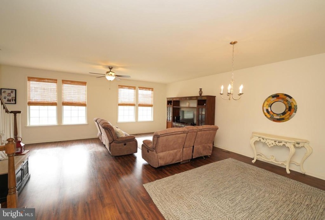
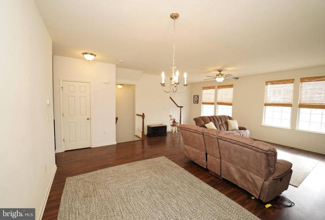
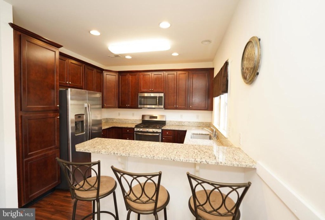
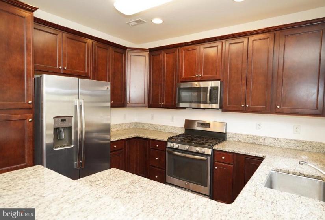
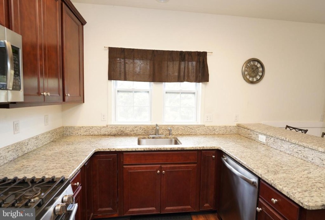
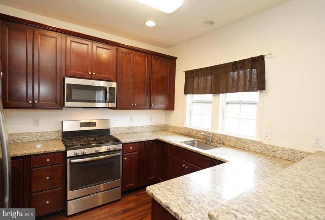
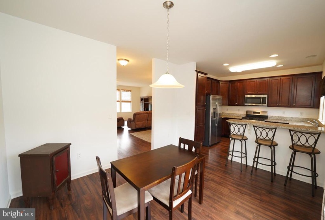
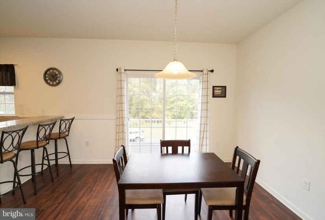
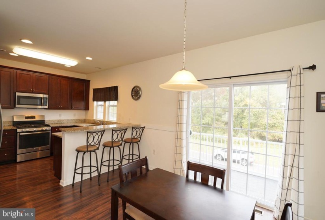
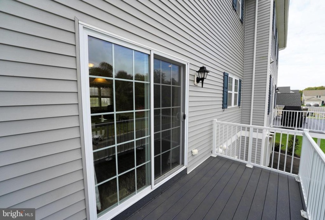
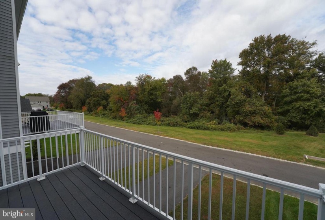
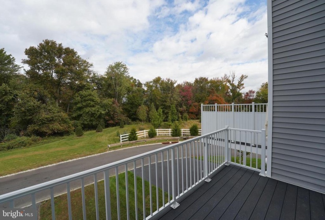
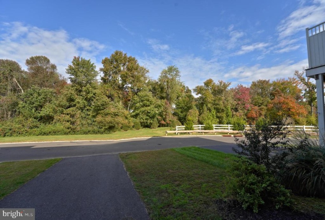
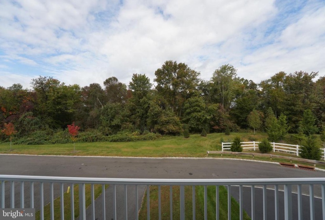
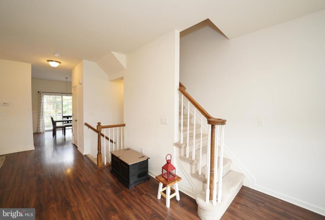
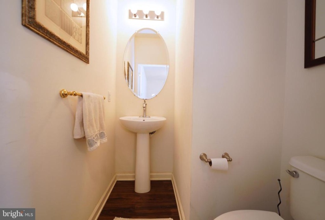
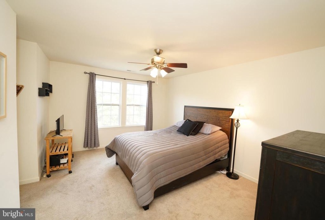
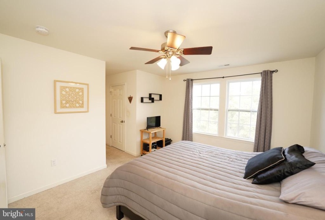
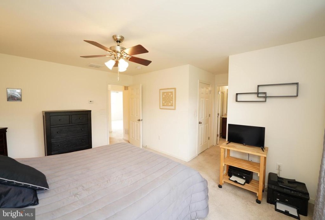
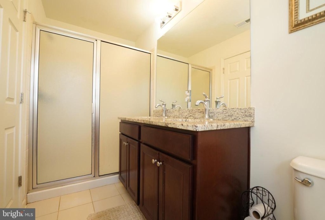
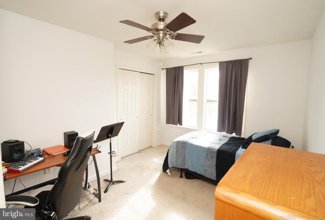
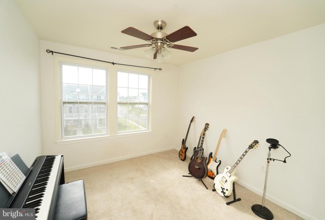
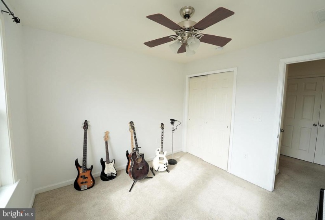
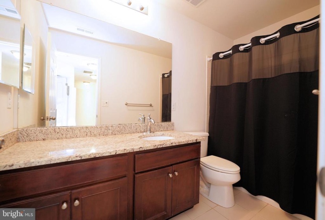
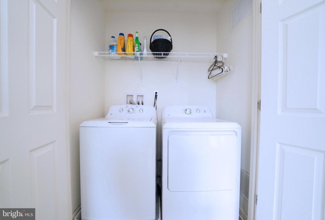
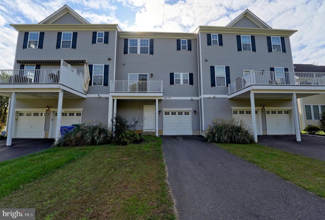
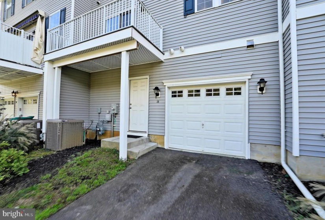
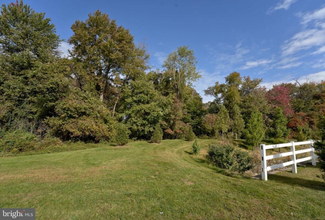
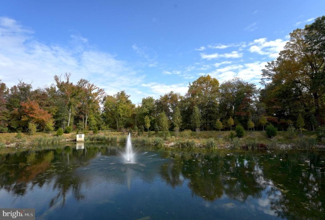
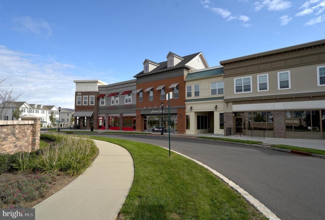
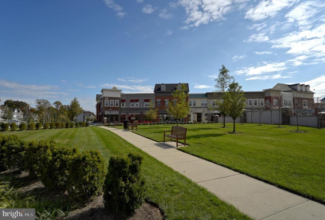
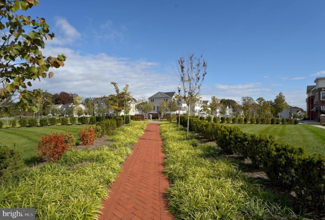
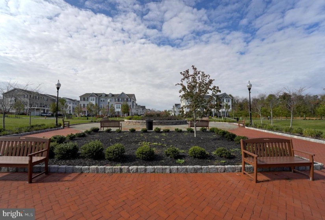
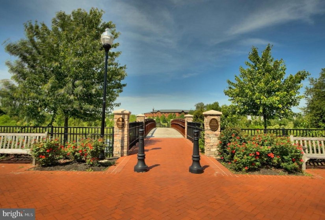
Welcome to this charming 5 yr young townhome with an open floor plan and reverse concept living in Traditions at Chesterfield by American Property Builders. The very desirable Ashburn model offers a first floor entry level from either the back entry driveway or the front door for your convenience. On this level you will enjoy a spacious rec/media/teen room for many optional uses, a large storage/utility room, and the garage with a door entry as well. Stairs to the next level welcome you to an open floor plan offering a cozy great room opened to the generously sized dinning room, a gourmet kitchen with SS appliances and granite countertops, a breakfast nook w/balcony and great views of the privacy in the back. A half bathroom completes this level. All 3 Bedrooms await you on the next level, including a full master suite to one side of this floor for extra privacy with granite topped vanity, and dual walk-in closets, a second full bath also with granite countertops, and attic access completes this level. A premium lot location is key to this townhome, setting it apart from any others. This section is on the back end of the community with the entrance to the driveway backing to the woods which provides a nice buffer of privacy and views of the ponds and Fall foliage. A great community awaits you here, with great schools, many walking/jogging paths and ponds, and a daycare center & convenient boutique store shopping at The shops at Old York Village. Everything you need is here, come take a look!


