Property Description

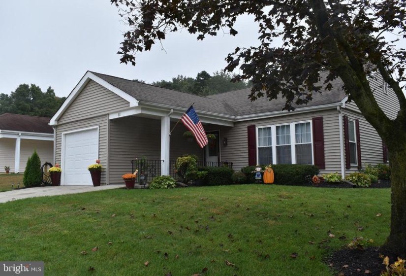
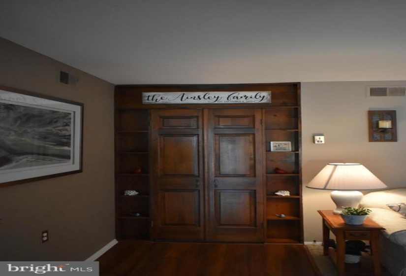
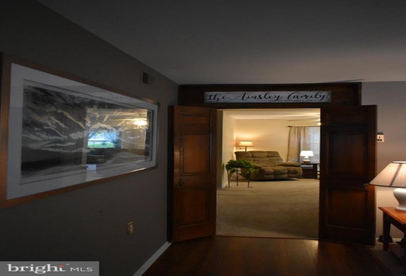
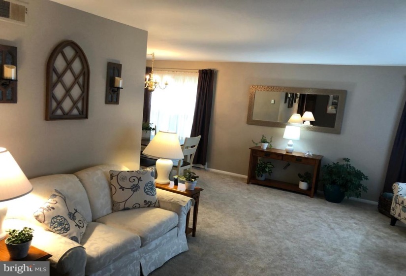
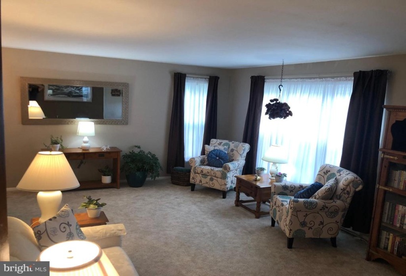
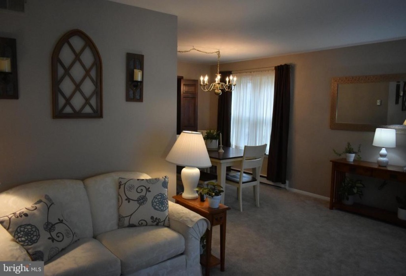
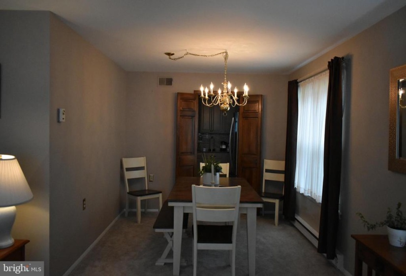
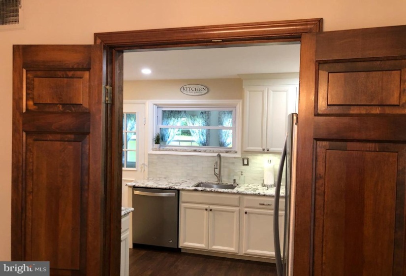
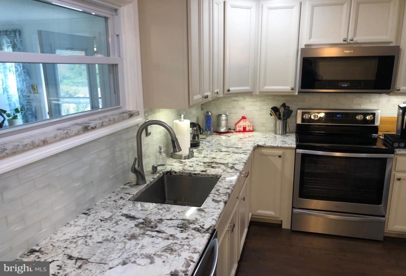
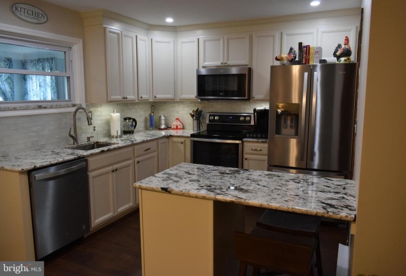
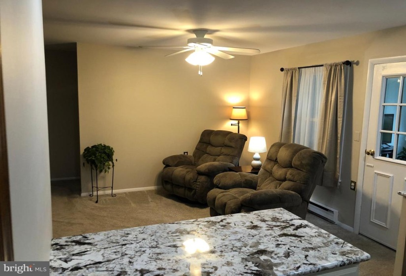
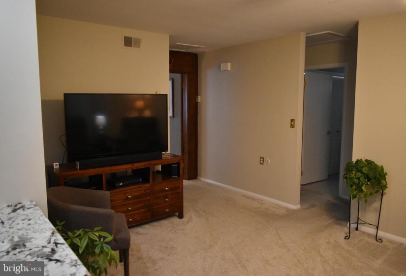
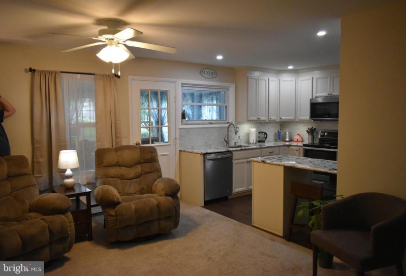
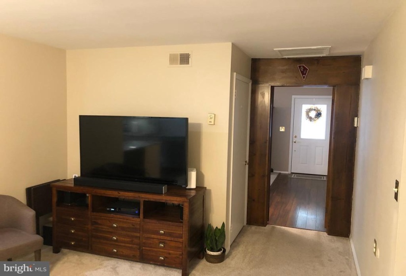
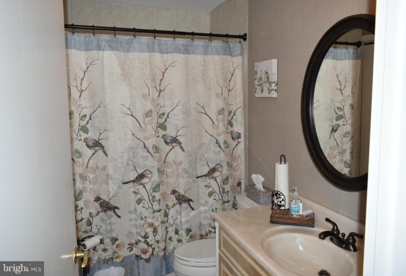
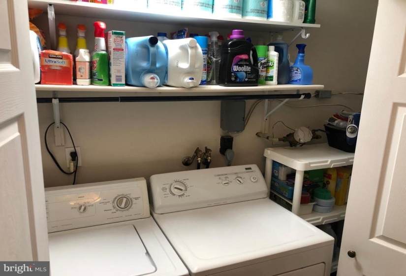
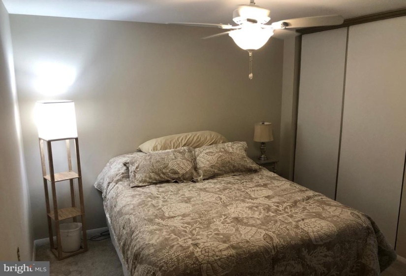
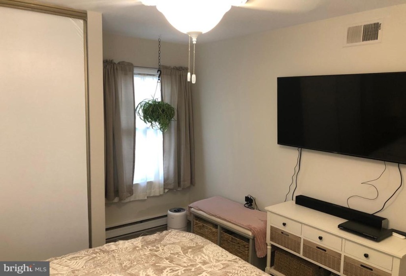
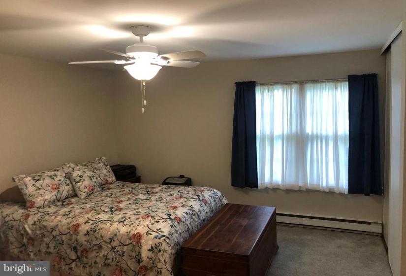
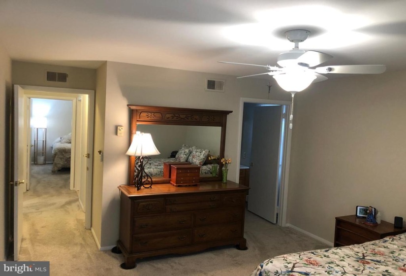
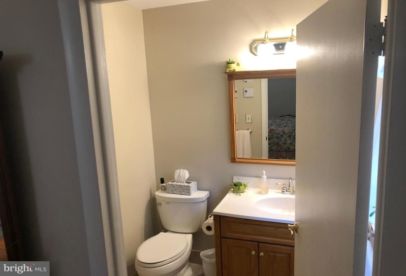
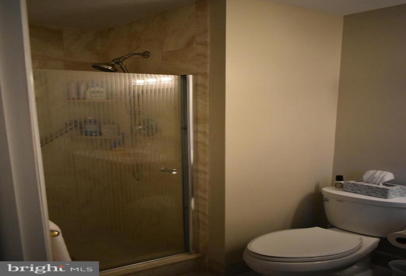
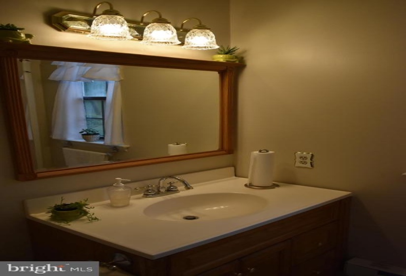
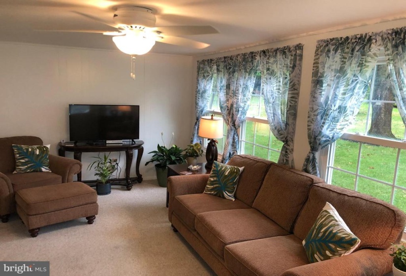
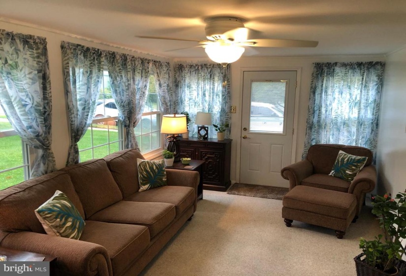
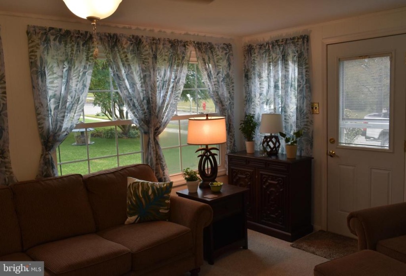
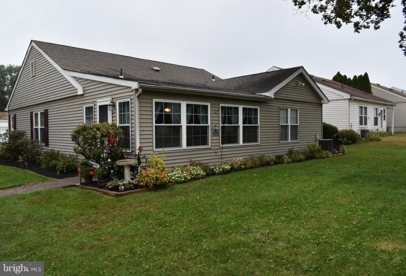
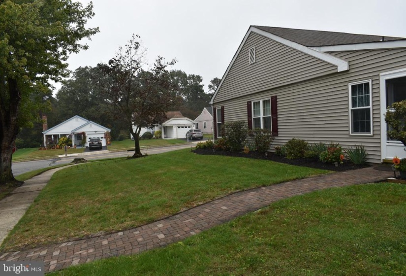
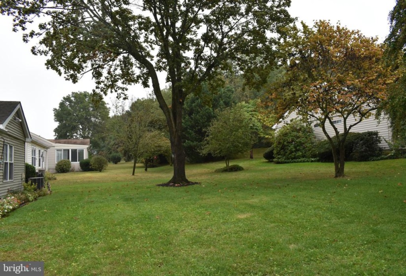
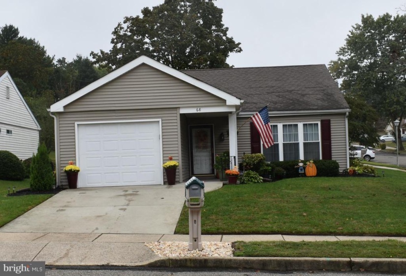
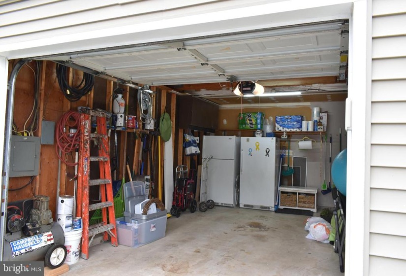
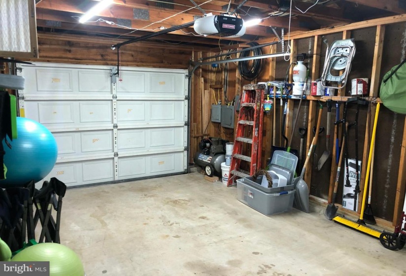
MOVE IN READY!!, updated, beautiful rancher on a large corner lot. Located in the active adult community of Leisuretowne. This home has 2 bedrooms & 2 full baths, At the entrance there is a welcoming, covered porch, the front door w/ storm door opens to a hardwood floor foyer and open concept living room/ dining room. Beautiful wood paneled doors in foyer and dining room can separate the living room and dining room from kitchen and family room for extra privacy if needed. Newly renovated kitchen offers S/S appliances, sink, granite tops w/ eating counter space, hardwood floor and LED ceiling lights. Also renovated is a generous size sunroom w/ ceiling fan and fresh paint, which makes this a great space to relax and refresh or host guests and entertain. Newer carpet throughout the bedrooms, hallway, family room and living/dining room. The master bedroom suite offers double closets and an updated master bathroom. Full hallway bathroom has a laundry closet with full size washer/dryer. There is a linen closet located in the hall and an extra larger walk-in closet near the foyer for extra storage. This rancher offers a one car attached garage w/ automatic opener and pulldown staircase to attic. Beautiful landscaping and paver walkway from the sunroom to the sidewalk. Other amenities included: a security booth at the front entrance, local bus service, club house, health club, picnic areas, pool and other activities! Don’t let this opportunity pass you by!


Features
: Baseboard - Electric
: Central a/c, Ceiling fan(s)
: Pitched, Shingle
: Concrete driveway
Y
: Six Panel, Storm
: Vinyl siding, Concrete, Frame, Copper Plumbing
: Sidewalks, Exterior Lighting, Gutter System, Lawn Sprinkler
: Fully Carpeted, Tile/brick, Hardwood, Carpet, Engineered Wood
: Slab
1
: Floor plan - open, Dining Area, Kitchen - Eat-in, Wood Floors, Stall Shower, Breakfast Area, Family Room Off Kitchen, Recessed Lighting, Upgraded Countertops, Attic, Combination Dining/living, Ceiling Fan(s), Sprinkler System, Window Treatments, Carpet, Flat, Tub Shower
N
: Ranch/rambler
: Screens, Vinyl Clad
: Electric
: Electric
: Electric
: Main
: Canoe. Personal Items
: Dryer
: Corner, Front Yard, Rear Yard, Sideyard(s), Landscaping
N
: Dishwasher, Energy star refrigerator, Microwave, Water heater, Built-in Microwave, Oven/range - Electric, Stainless Steel Appliances, Dryer - Electric, Icemaker, Washer
: Under ground, Cable Tv, Phone
Address Map
Rt.70 to Huntington to Buckingham Dr
MLS Addon
Annually
: Pool - Outdoor, Community Center, Picnic Area, Security, Library, Recreational Center, Club House, Water/lake Privileges, Shuffleboard
Monthly
: Common Area Maintenance, Trash, Security Gate, Bus Service
LEISURETOWNE ASSOCIATION
LENAPE H.S.
LENAPE REGIONAL HIGH
1,241 Sqft
1
: Excellent
: Detached
1,241 Sqft
$3,712
2020
RDPL
: Public Sewer
: Public
N
$0

Residential For Sale

68 BUCKINGHAM DRIVE, SOUTHAMPTON, New Jersey 08088

2 Bedrooms
2 Bathrooms
1,241 Sqft
$254,900
Listing ID #NJBL2000217
Basic Details
Property Type : Residential
Status : PENDING
Listing ID : NJBL2000217
Price : $254,900
Bedrooms : 2
Bathrooms : 2
Sqft : 1,241 Sqft
Year Built : 1976
Lot Area : 0.19 Acre
HOA Fee : $79
Subdivision Name : LEISURETOWNE
Price Per SQFT : $205
Lot SQFT : 8,375 Sqft
Ownership Interest : Fee Simple
Contact Agent
