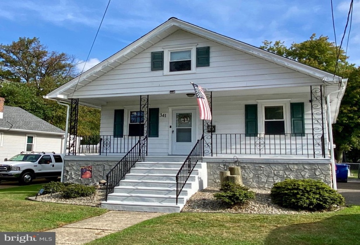
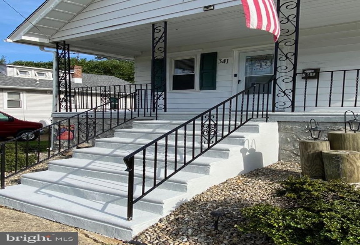
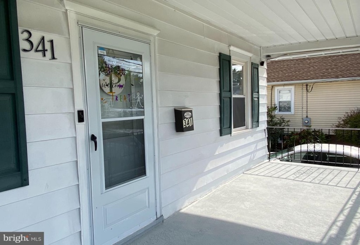
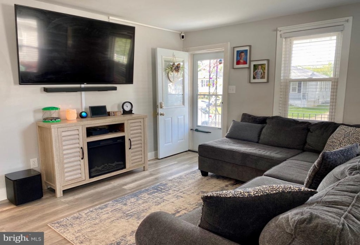
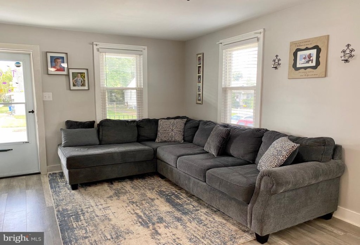
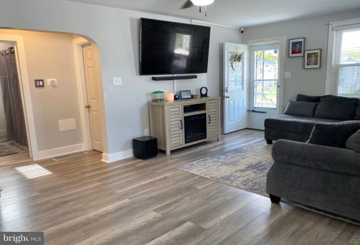
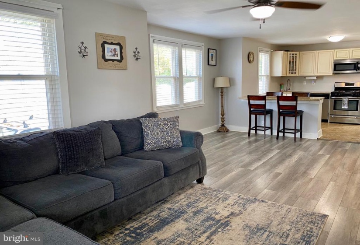
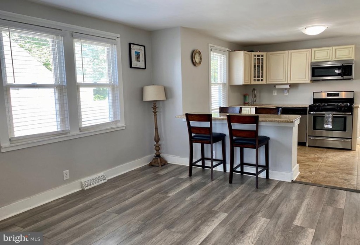
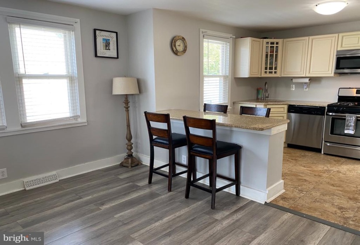
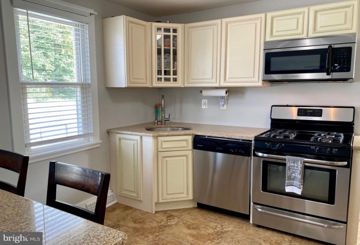
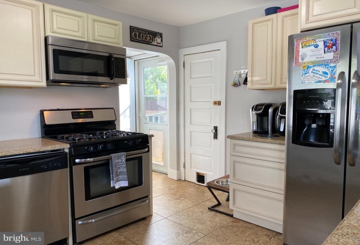
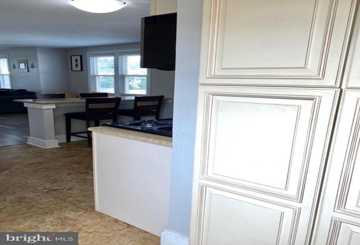
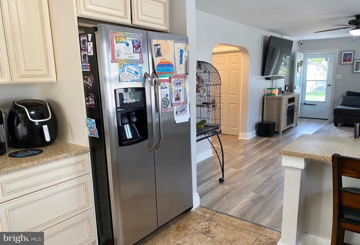
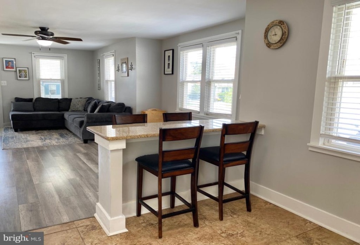
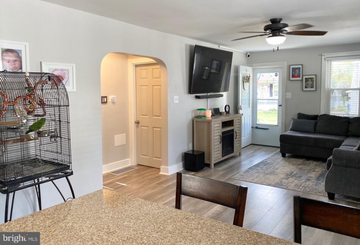
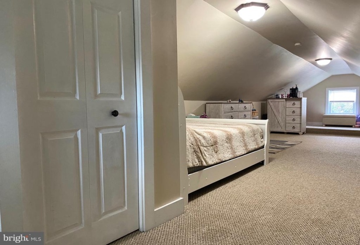
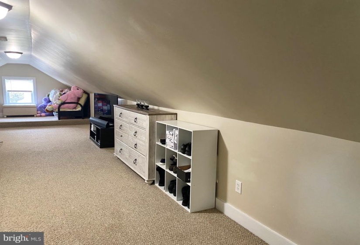
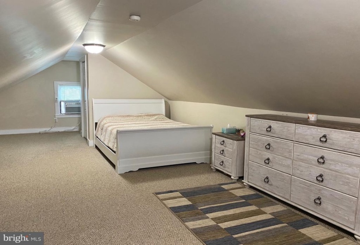
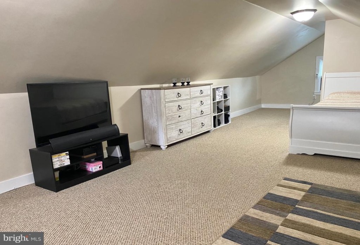
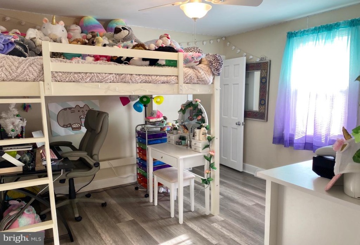
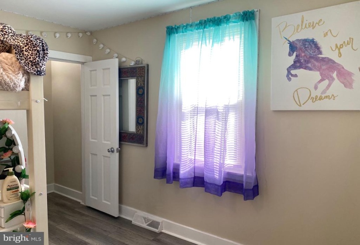
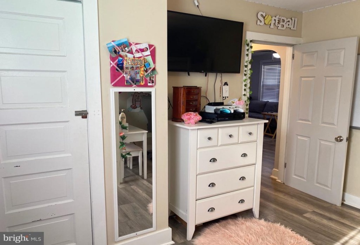
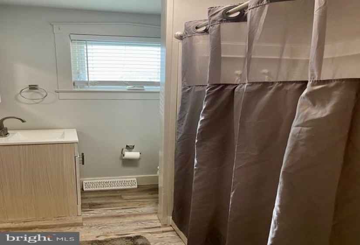
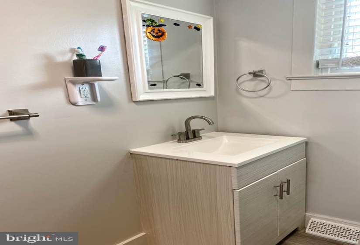
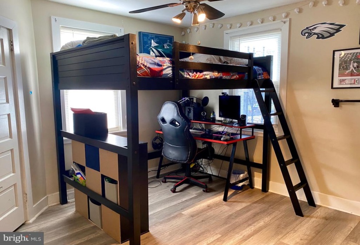
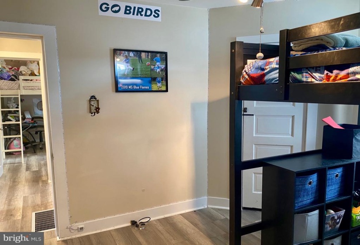
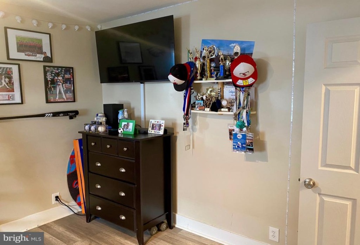
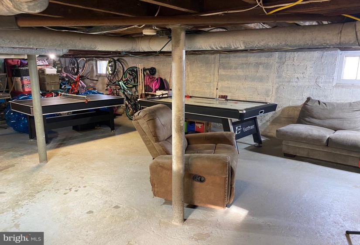
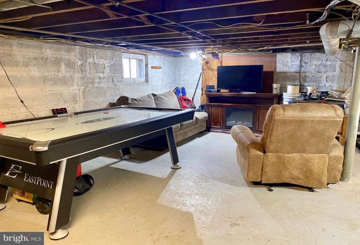
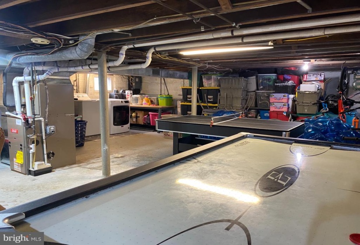
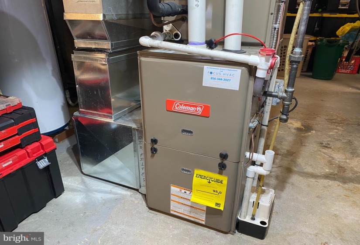
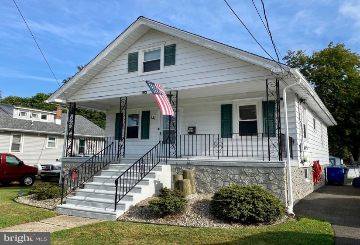
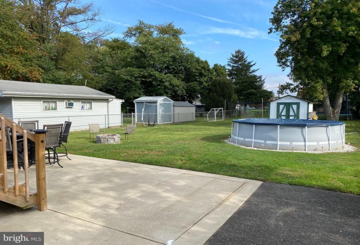
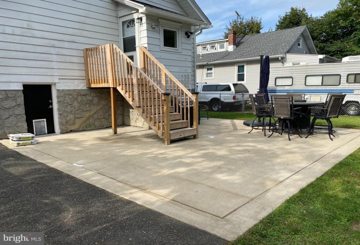
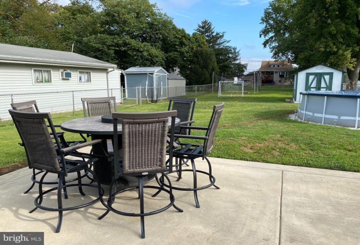
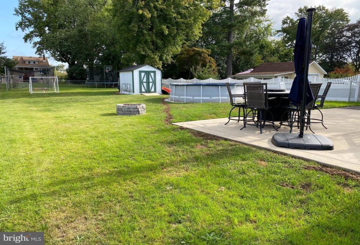
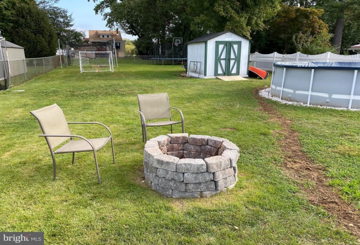
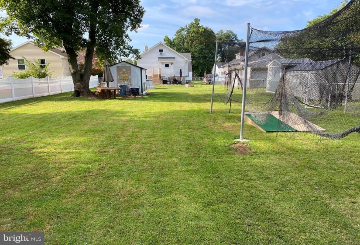
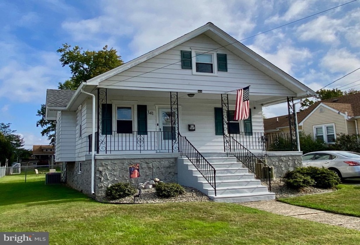
Looking for a home that was Updated with Love? This Updated Bungalow (currently used as 3 Beds) was recently updated with a Brand New Shingle Roof & Gutters, 1 Year Old Gas Forced Air Heat and Central Air, Newer Asphalt Driveway, 2 Year Old Laminate Floor, New Bathroom and so much more! Freshly Painted Covered Porch – imagine yourself relaxing here while the Sun starts to set in the West – will be just the start … Open Floor Plan Design, with Trendy Gray Tones and Ultra White Trim, includes the Living Room, Dining Area (could fit a Formal Dining Room Set or a Farmhouse Table) and Counterseating to the Updated Kitchen! Granite Countertops, Replacement Windows, Updated Stainless Steel Appliances, Pantry Closet – nothing left to do here! There is a Front Main Level Bedroom and a Den (currently 3rd Bedroom) located on either side of the New Bathroom! Walk thru the Den to access the 2nd Floor Bedroom and you will see it’s huge! Berber Carpet and a Walk-In Closet – this space could be many things! Add a Bathroom for a Master Suite, make it an Office / Craft Room / Family Room or whatever you need! There is duct work to the 2nd floor, but if you like to sleep super cold or extra hot – there is also a multi-functional Window Unit (heat and air supplied)! There is a step up Sitting Area too! Full Basement with Sump Pump currently used as Living Space that offers a Doggie Door (there is one in the Kitchen too) for your best friend to come and go into the Deep Fenced Back Yard (notice all the stuff the seller have placed for their kids – including an Above Ground Pool)! Driveway holds 4 Cars, 1 Space is behind the fence for boat, camper or any other toys you might own! Security Cameras for additional Safety Comfort! You won’t be disappointed by this home!


