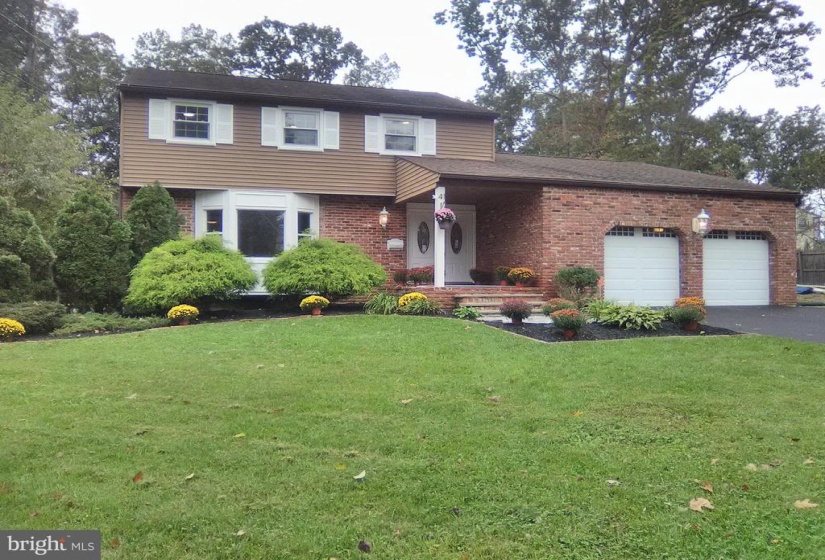
Here’s the one you’ve been hoping for!nJust redone and move in ready. Brand new white wood shaker cabinets highlighted by all new stainless steel appliances, striking granite counter tops. Side by side refrigerator/freezer with water and ice on the door. Five burner gas slide in range, over the range microwave, dishwasher with stainless tub. Kitchen overlooks the family room with brick wall and working wood fireplace. Indirect led lighting thru out most of the home.nBrand new Samsung washer and electric dryer in striking rose steel live in their own laundry/mud room just steps away from the kitchen. The laundry room has an outside entrance as well as door access to the two car garage. The mud room exterior door features built in mini blinds. Powder room has a new euro vanity. A large formal living room and dining room round out the first floor.nUpstairs master suite with walk in closet. Master bath has both a large soaking tub and a glass enclosed shower.nTwo additional bedrooms and a full hall bath complete the second floor. Bath has double vanity and tub/shower. nWhat about the basement?nIndustrial design with black and white contrasting colors. Heritage teal blue concrete floor with ncolor chips. Overhead led lamps, storage shelf, enclosed hvac room, 3 new basement windows that all open for increased air flow. This room offers endless possibilities suited to your family. Giant toy room for the kids, man cave with maybe a pool table, bar area and a large flatscreen or a she room the perfect place to catch your breath. Whatever your need, this large area is freshly done and ready for you and your family to enjoy.nWarm weather and it’s time to move out to the large deck. There is a gas line to hardwire your grill. Never worry about running out of propane again. No more lugging heavy tanks! Freshly painted deck is sure to be where the party is or maybe quiet evenings watching the sunset with a glass of wine. Either way a great addition to your outdoor entertainment. A good sized 8 x 12 shed is ready to help with all your storage needs. Fully fenced rear yard. Two car garage, a great neighborhood, wonderful schools. What more could you ask for? How about e-z access to every major road in the region. Whether you commute to Philadelphia, Atlantic City, Trenton, Delaware or wherever this is a strategic location for every commuter.nOne more hidden gem is your very own “Secret Garden”. Follow the hanging sign, go in, sit down for a minute and relax!nPictures coming soon, but in the meantime please visit this Sunday October 10 from 11am to 2 pm.


