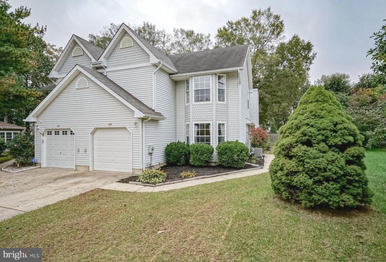
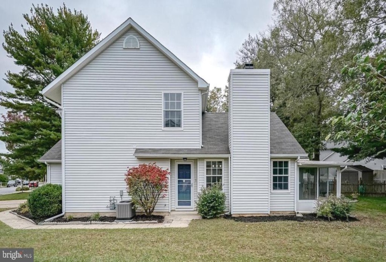
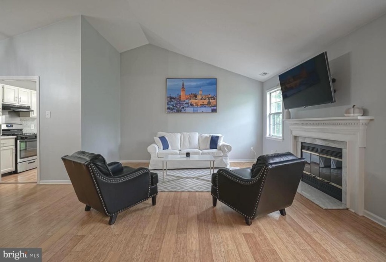
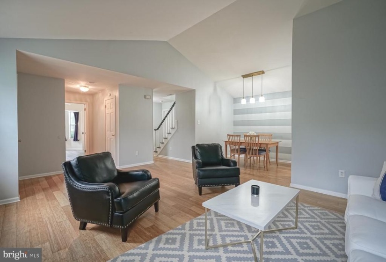
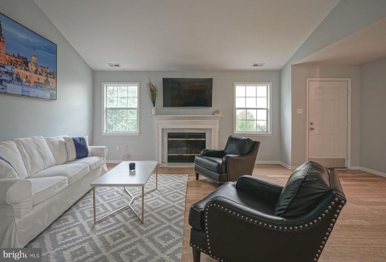
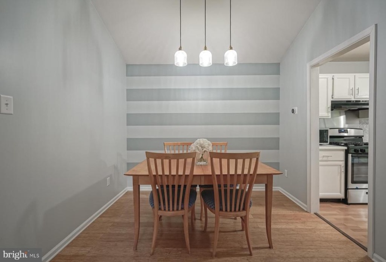
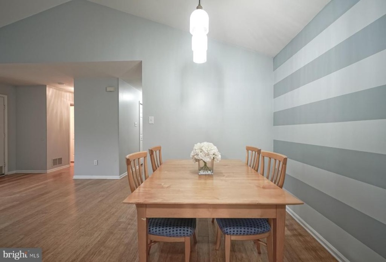
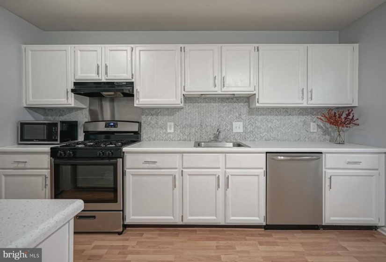
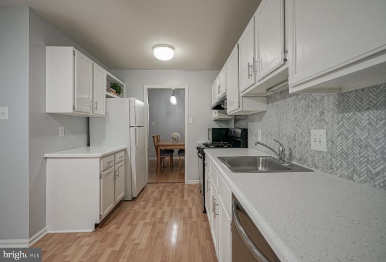
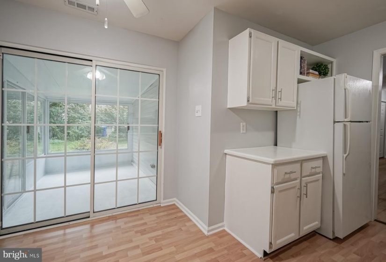
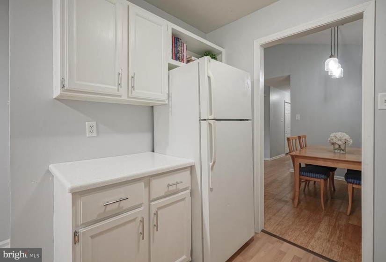
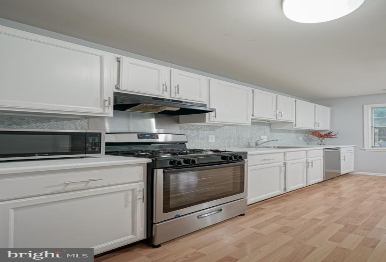
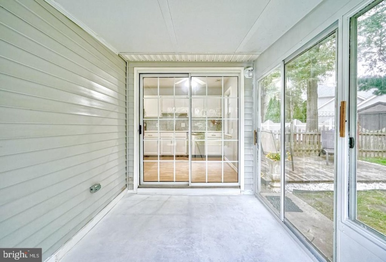
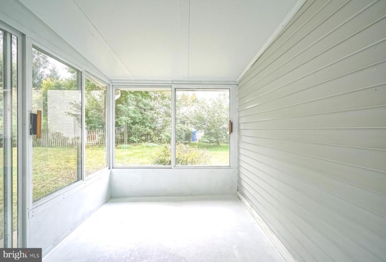
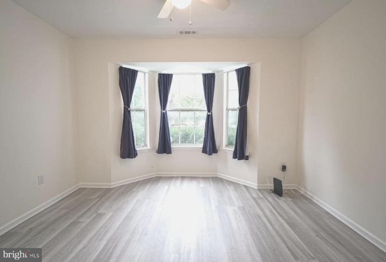
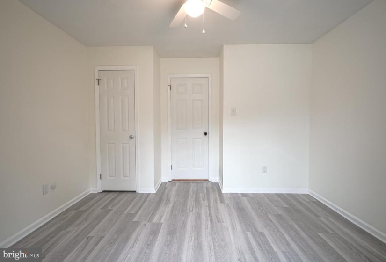
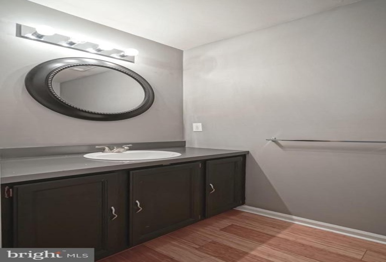
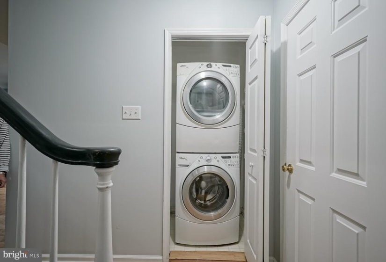
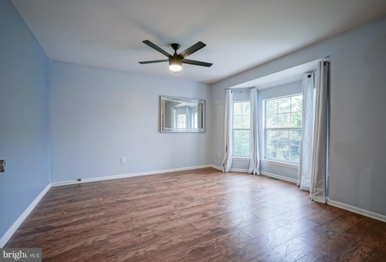
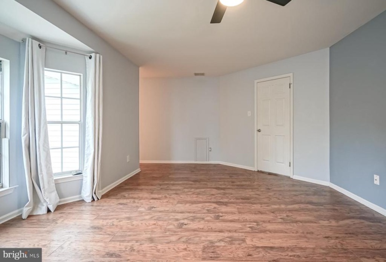
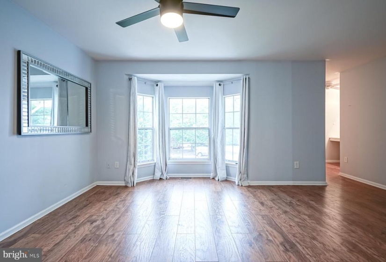
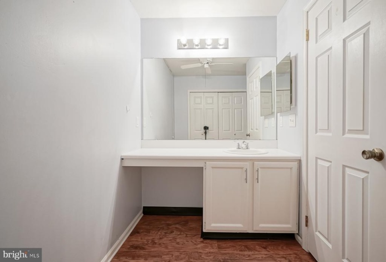
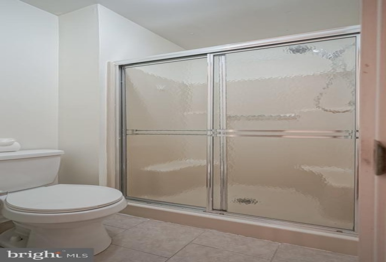
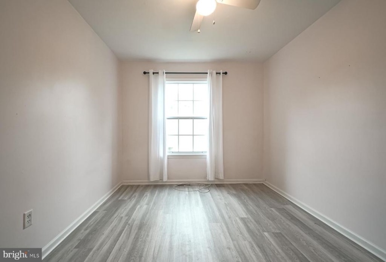
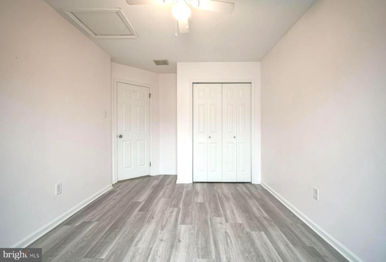
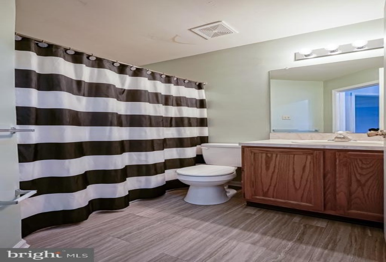
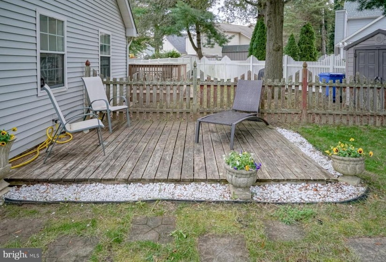
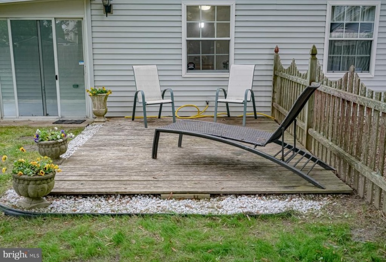
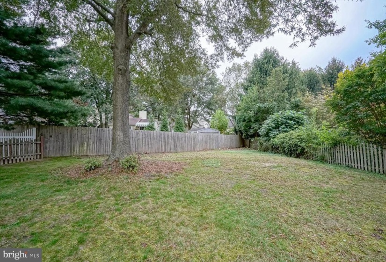
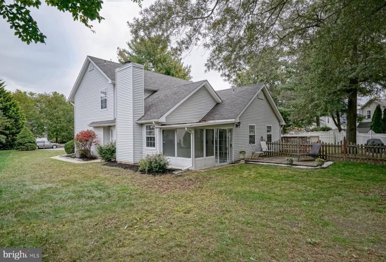
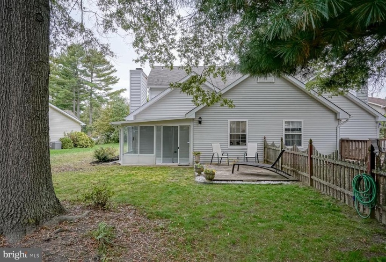
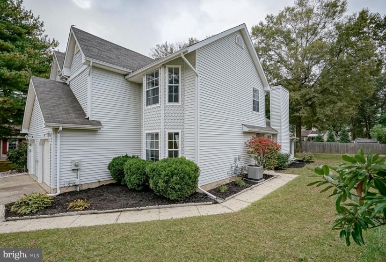
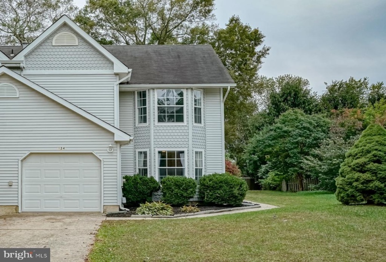
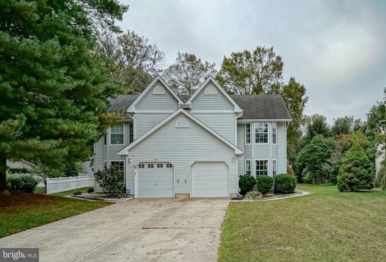
Beautiful and spacious 3BR 2.5BA Twin Home in Hidden Creek Development of Glassboro. NO HOA FEES!!! Open floor plan with Vaulted ceilings and Bamboo Flooring throughout the living space. Side entry leads into a huge Living Room featuring a woodburning Fireplace and lots of windows. It is open into the Dining Room showcasing an accent wall. Adjacent is a Galley Eat-In Kitchen with hardwood cabinetry that is freshly painted in white and updated with newer hardware. Kitchen is equipped with brand new stainless steel gas stove. Sliding Door from the Kitchen leads onto an enclosed Patio/Sun Room, where you can enjoy morning coffee or a good book and the view of the private yard. Wooden Patio/Deck in the yard allows for plenty of entertainment space. Bedroom on the main level with newer laminate flooring and bay window. Main floor Laundry has newer stackable units. Pantry/Utility Closet. Second floor offers a Large Master Bedroom Suite, which boasts laminate flooring, bay window and a private Master Bath with a double vanity and shower stall. Upper Level completes a second Bedroom and Full Hallway Bath. Ceiling Fans in all bedrooms. Property has an invisible pet fence. One-car attached garage accommodates for lots of storage. Additional parking in driveway. Newer HVAC (2 years old). Home is located close to Rowan University and Inspira Hospital in Mullica Hill. Nearby shopping and entertainment (brewery, winery and Glassboro downtown shops and restaurants). Easy access to local highways. Entire home is freshly painted, professionally cleaned and ready for a new owner. Make your appointment today!


