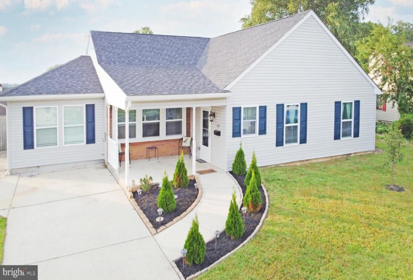
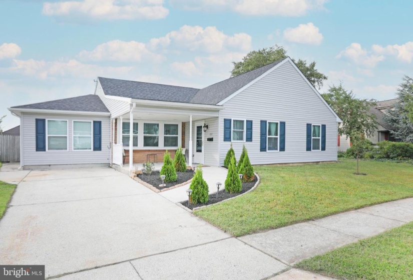
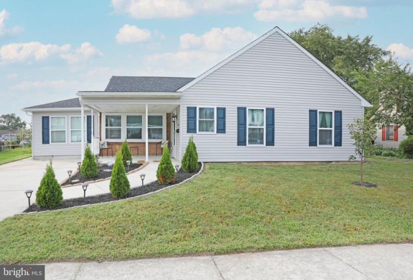
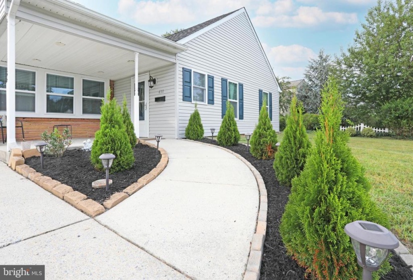
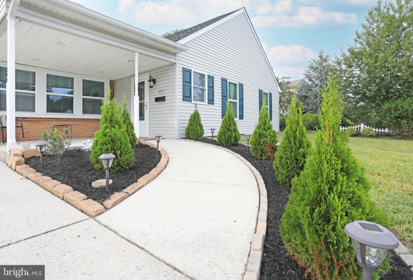
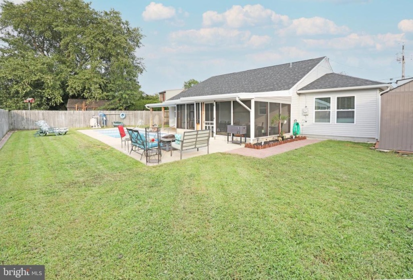
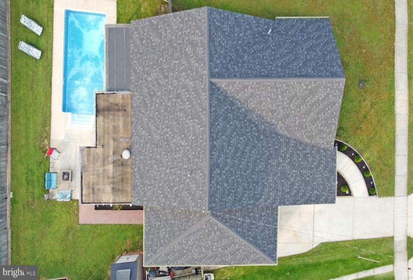
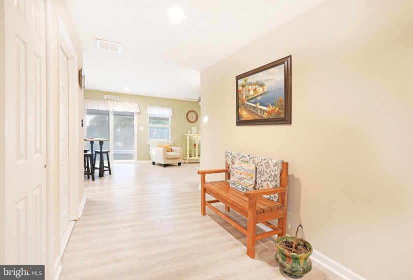
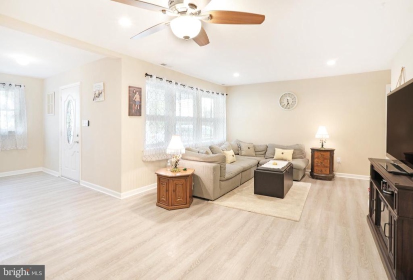
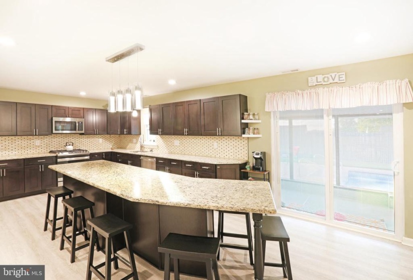
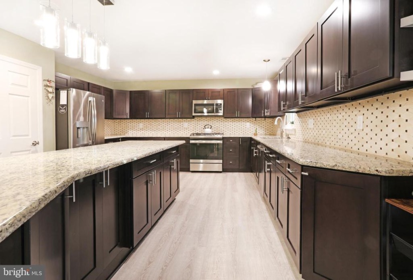
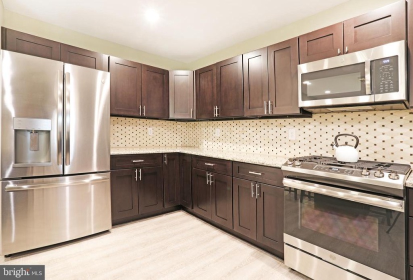
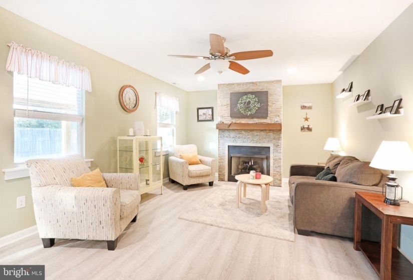
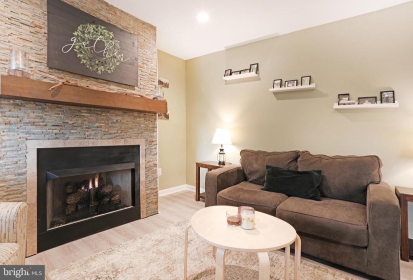
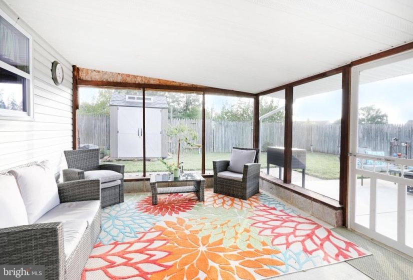
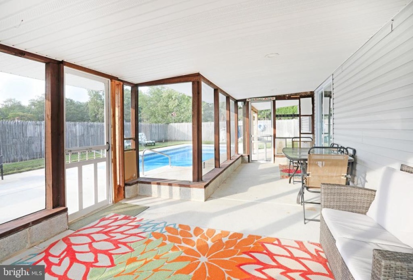
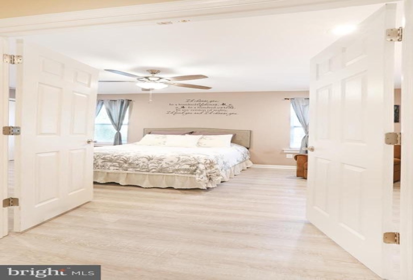
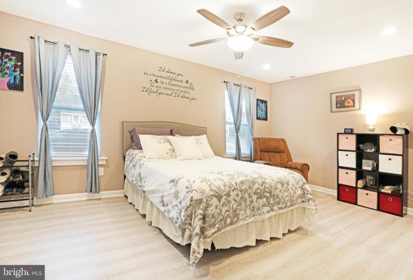
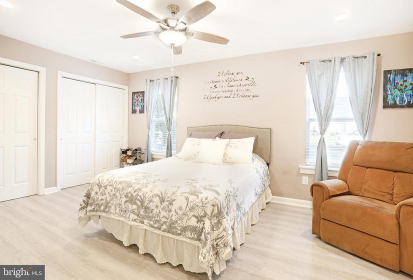
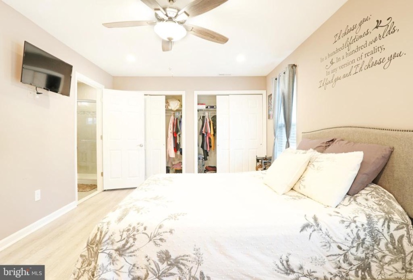
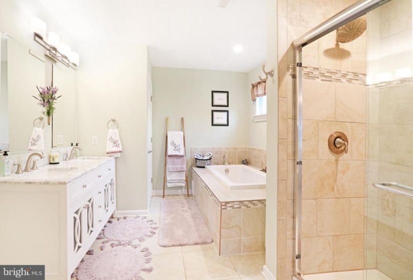
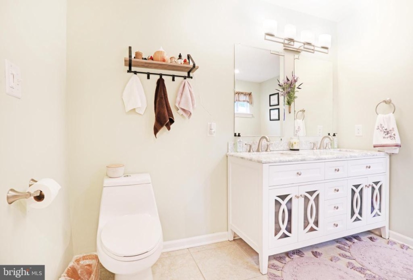
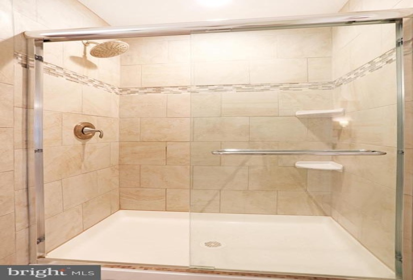
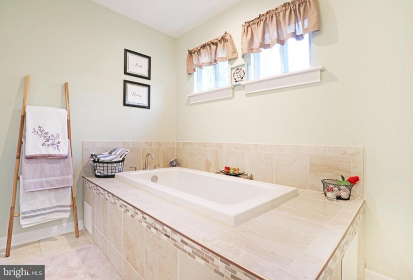
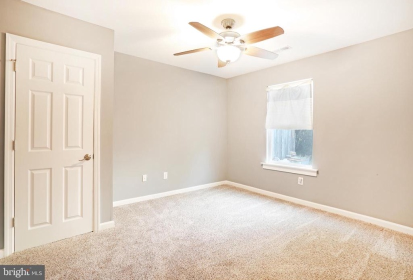
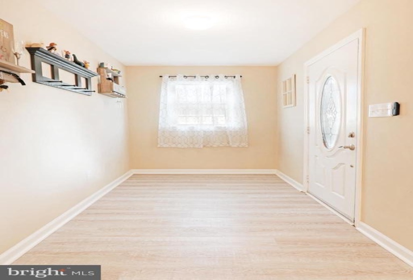
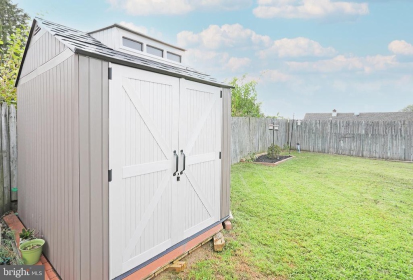
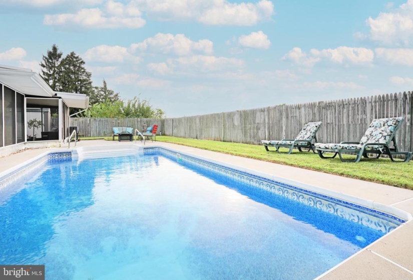
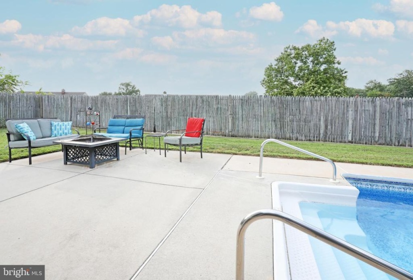
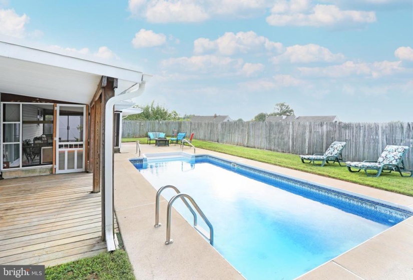
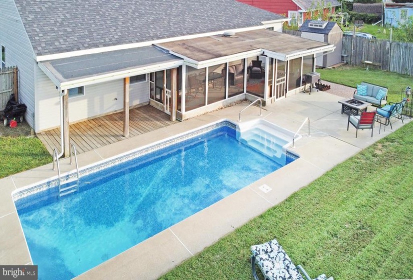
One floor living at its best comes with this 4 bedroom 2 bath Rancher. Located in the great little town of nOak Valley, this home has all the modern features. In 2019, this home for the most part was rebuilt from nthe ground up, less a few walls. From front to back this 2200 square foot rancher offers so much. As you nfirst pull up you see the covered front porch for some relaxing time. Walk in the front door to an open nfoyer looking into family room #1. This area is super large for entertaining or desk area with an intimate nsitting area or let you imagination run with this room. Off to the right is this awesome Primary bedroom nsuite featuring two identical closets, Hunter ceiling fan, modern primary bath with a jetted tub, shower, nceramic tiles and double vanity. Just on the other side is bedroom #2 with carpeting and Hunter ceiling nfan. On the other side of the home are bedroom 3 & 4 which are just about identical in size with ncarpeting and Hunter ceiling fans. Across the hall is a very convenient magnificent full bathroom. Now nback through Family Room #1 and down a small hall which houses a coat closet and the entry to the nlaundry room. Now for the focal part of the home, the Kitchen. Outfitted with Espresso Kitchen cabinets n(Too many to Count), Granite counter tops, stainless high-end appliances, two (2) Pantry closets, curved nisland with large drawers that seats 8 comfortably and flows into the family room #2. Never miss a thing nas these two rooms are basically one room. Enjoy the warmth of the flat stone gas fireplace while nconversing with your guest in this cozy area of Family Room #2. So much natural lighting enters this nspace through the windows and sliding doors. It doesn’t end here. Now, for your relaxation time. Out those sliding doors you find a covered screened porch overlooking your built-in swimming pool. Nice yard and a shed for storage. This home should be a “MUST SEE” on your home shopping list!!


