Property Description

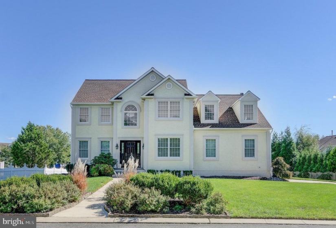
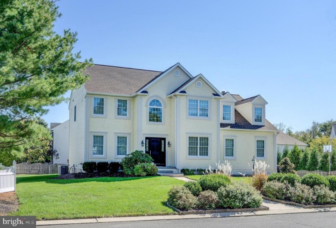
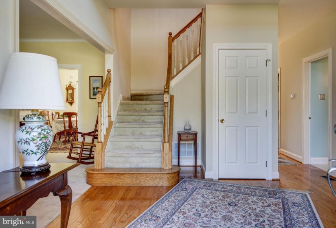
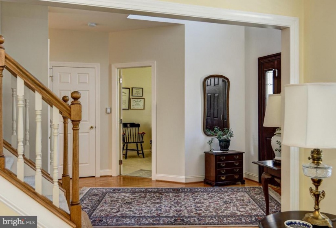
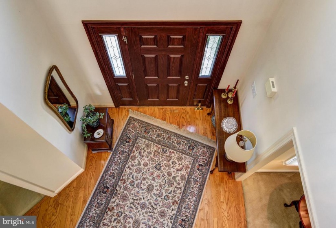
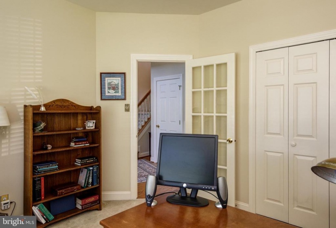
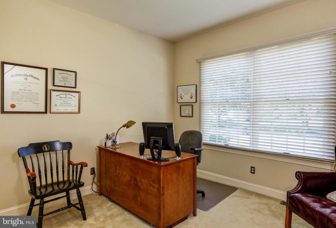
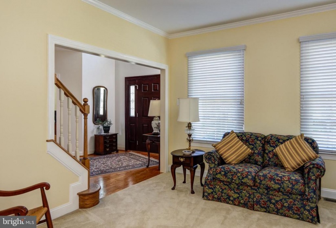
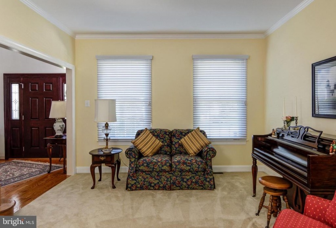
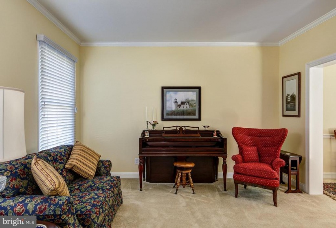
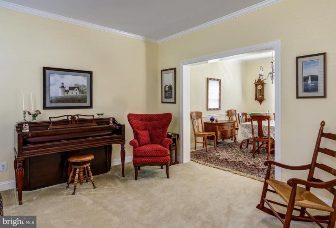
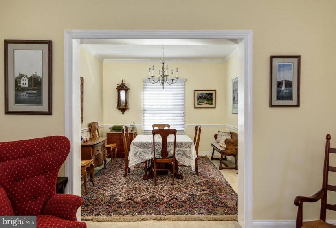
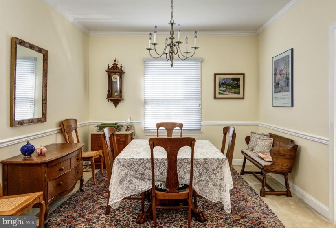
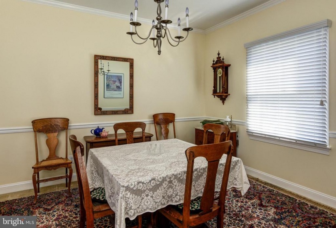
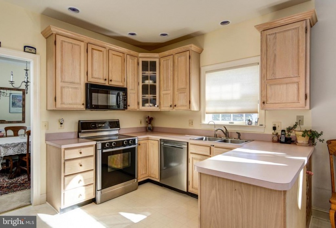
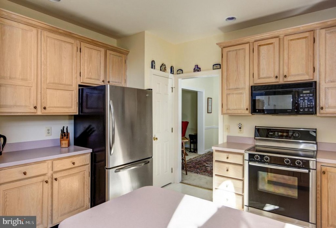
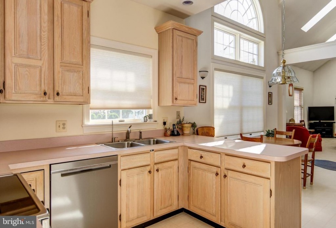
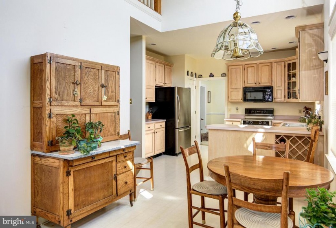
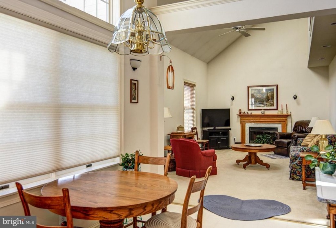
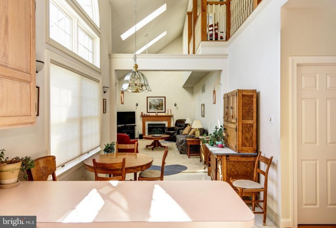
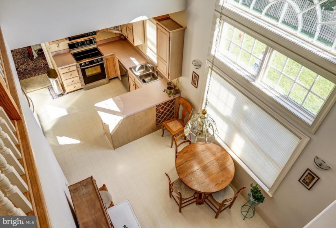
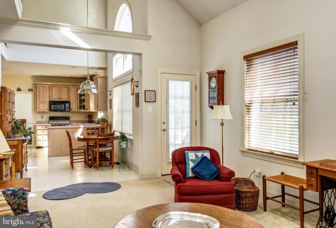
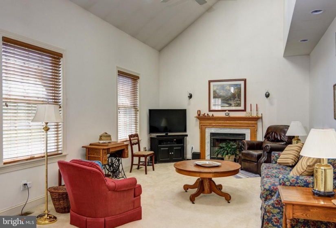
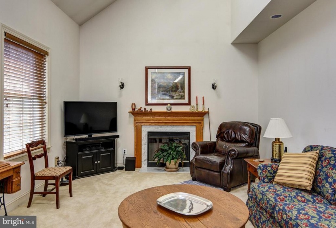
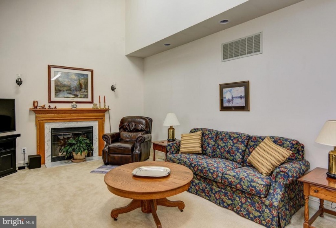
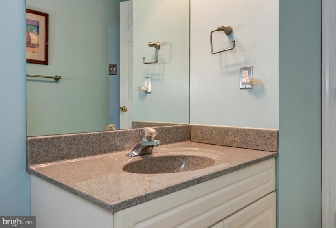
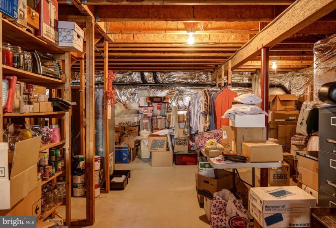
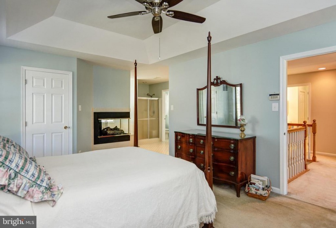
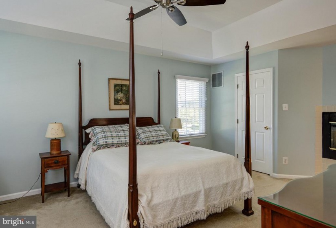
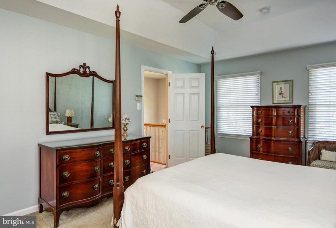
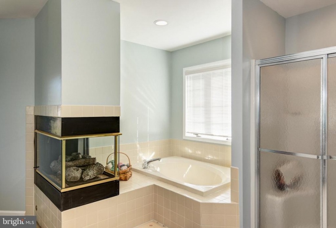
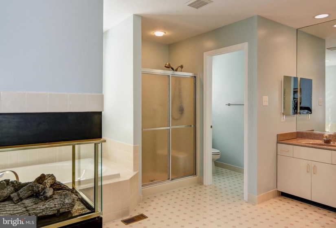
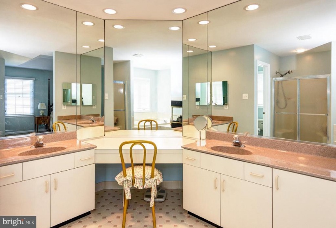
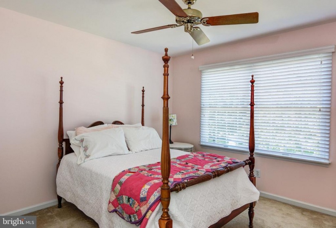
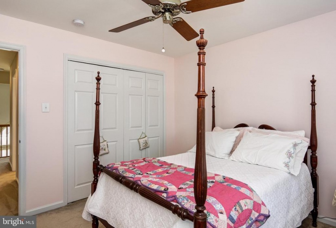
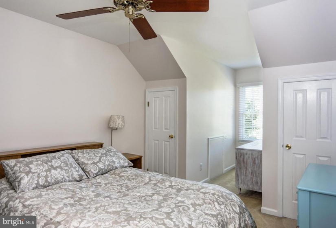
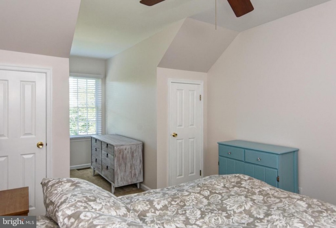
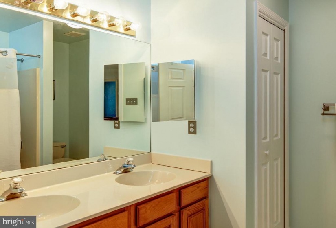
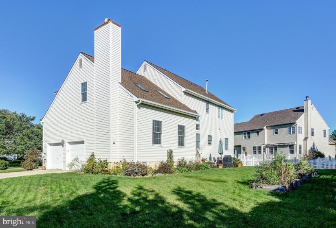
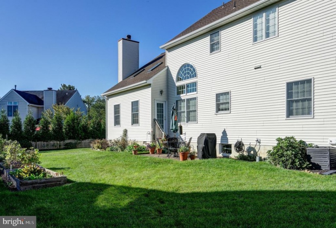
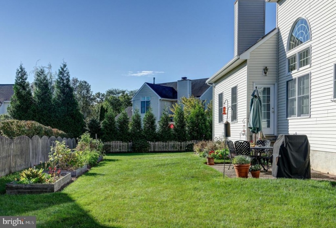
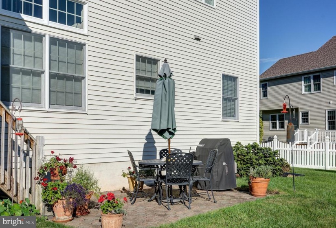
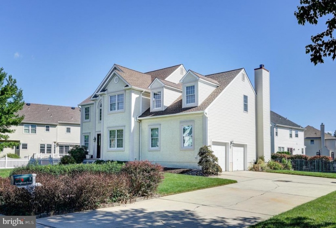
The Perfectly Groomed Landscape And Instantly Appealing Architecture Lures Your Entry, Where Contemporary Interior Designs Blend With Timeless Finishes. Diligently Maintained By One-Owner, This Sensational Home Features An Expansive Foyer w/Turned Staircase; French Door Entry Home Office; Elegantly Presented Living & Dining Spaces; Sensational Kitchen, Flooded With Natural Light Of Palladian Windows, Boasts Newer SS Appliances, Bleached Cabinetry, Pantry And A Cathedral Ceiling Breakfast Room That Fully Opens To A Sky-Lit Volume Ceiling Family Room Highlighted By Its Marble (Wood-Burning) Fireplace, Soffit Lighting And 2nd Floor Balcony Overview; The Tall Ceiling (600+ S/F) Basement Offers Limitless Living & Storage Space; The Tray Ceiling Owner’s Suite Features A Double Sided Gas Fireplace Joining The Luxury Bath Complete w/Soaking Tub, Glass Shower Stall And Double Vanities Linked By Abundant Counter Space; 2 Of The 3 Secondary Bedrooms Are Super-Sized With Alcoves And Lots Of Closet Space; Rear Yard Paver Patio; Noteworthy Features: 2-Car Side Entry Garage w/Auto Openers; Lenox HVAC (2013), Roof (2015), Water Heater (2013), Appliances (2006-2009), Hardwood Floors; Ceiling Fans In Every Bedroom; Andersen Windows. Call To Schedule Your Tour Today!!


Features
: Forced air
: Central a/c
: Mantel(s), Gas/propane, Marble, Wood, Double Sided
: Shingle
Y
: Unfinished, Full, Drainage System
: Insulated
: Frame
: Sidewalks, Street lights, Gutter System, Underground Lawn Sprinkler
: Vinyl, Hardwood, Carpet
: Block
2
: Floor plan - open, Dining Area, Kitchen - Eat-in, Primary Bath(s), Chair Railings, Crown Moldings, Wood Floors, Skylight(s), Stall Shower, Family Room Off Kitchen, Formal/separate Dining Room, Recessed Lighting, Walk-in Closet(s), Pantry, Ceiling Fan(s), Tub Shower, Soaking Tub
N
: Traditional
: Double Pane
: Electric
: Natural gas
: Natural gas
: Lower 1, Main, Upper 1
: Dryer, Windrow Treatments, Appliances As Is Condition, Stack Washer/dryer
N
: Dishwasher, Built-in Range, Built-in Microwave, Oven/range - Electric
: Under ground
Address Map
Medford Mt Holly Rd (# 541) north of Route 70 to 1st right on Garwood Court to 1st left on Springhouse Drive to # 3 on the right
MLS Addon
Quarterly
Annually
KIRBYS MILL E.S.
SHAWNEE H.S.
MEDFORD TWP MEMORIAL
MEDFORD TOWNSHIP PUBLIC SCHOOLS
2,724 Sqft
2
: Excellent
: Detached
3,349 Sqft
$12,157
2020
GMN
: Public Sewer
: Public
N
$0

Residential For Sale

3 SPRINGHOUSE DR, MEDFORD, New Jersey 08055

4 Bedrooms
2 Bathrooms
2,724 Sqft
$494,900
Listing ID #NJBL2007748
Basic Details
Property Type : Residential
Status : PENDING
Listing ID : NJBL2007748
Price : $494,900
Bedrooms : 4
Rooms : 11
Bathrooms : 2
Half Bathrooms : 1
Sqft : 2,724 Sqft
Year Built : 1993
Lot Area : 0.27 Acre
HOA Fee : $350
Subdivision Name : SPRINGHOUSE
Price Per SQFT : $182
Lot SQFT : 11,631 Sqft
Ownership Interest : Fee Simple
Contact Agent
