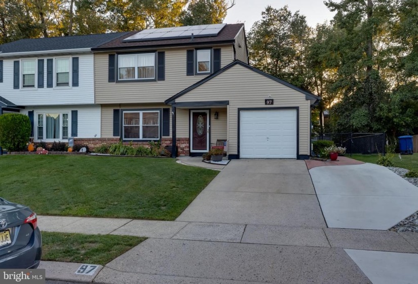
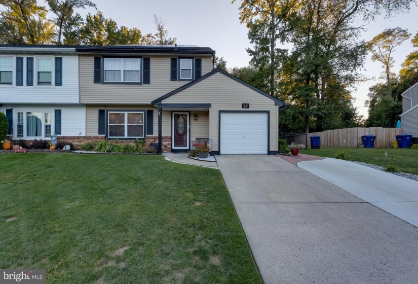
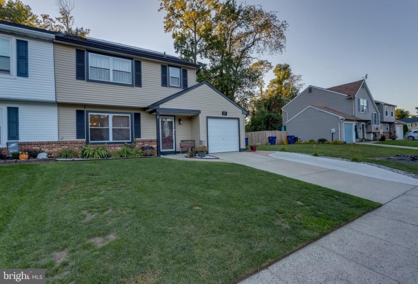
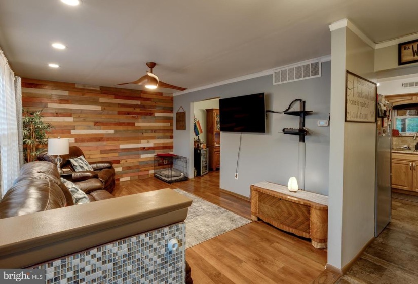
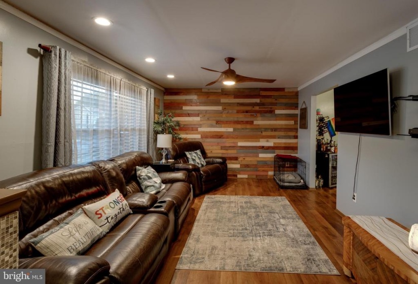
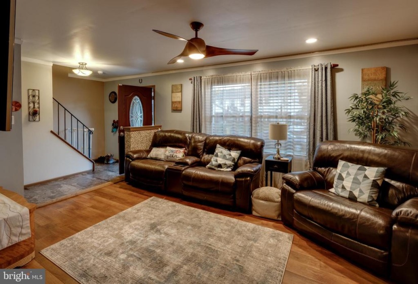
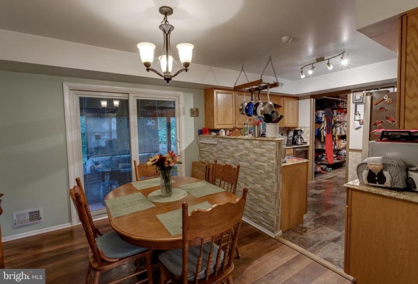
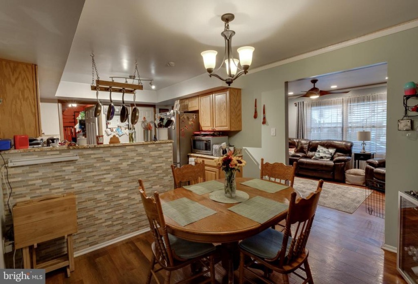
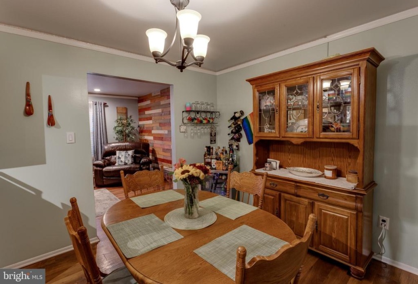
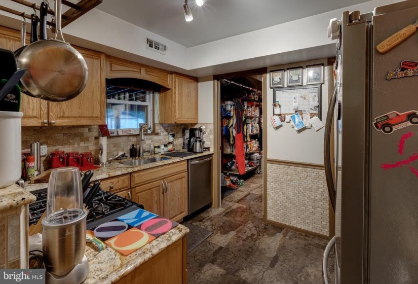
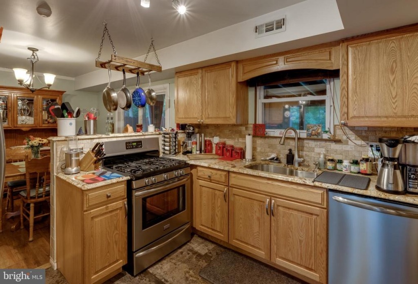
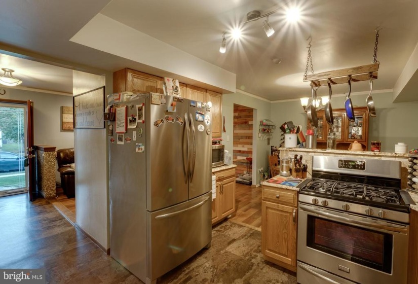
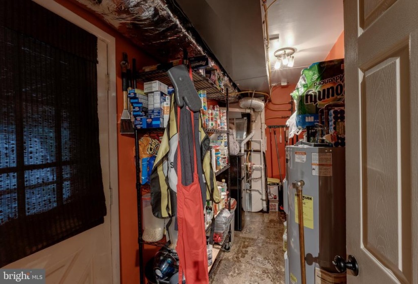
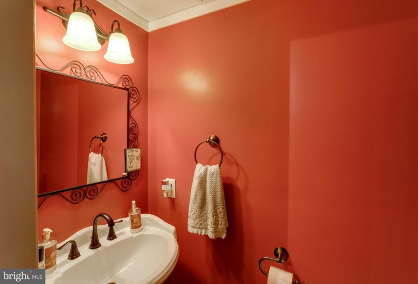
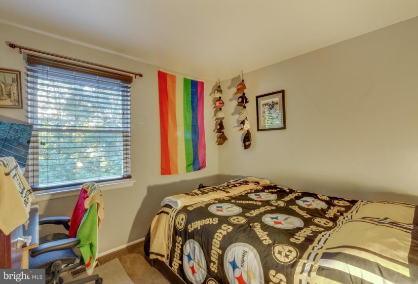
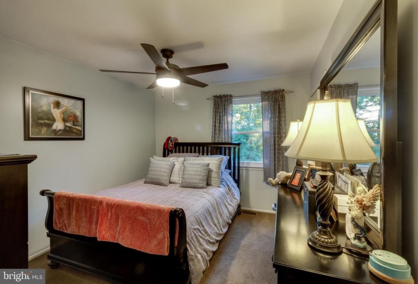
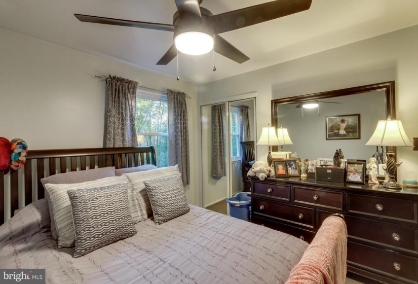
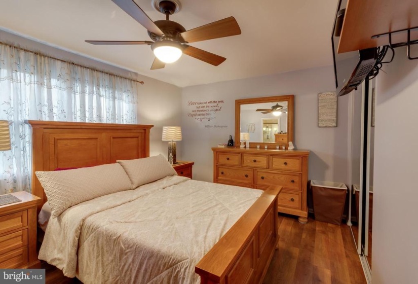
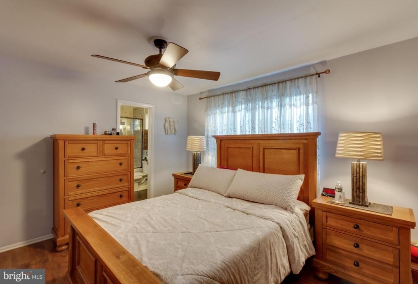
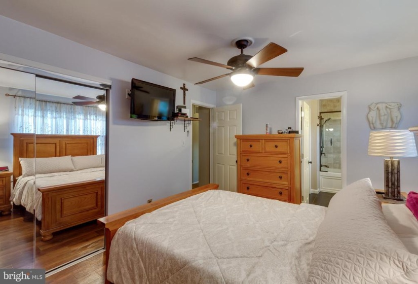
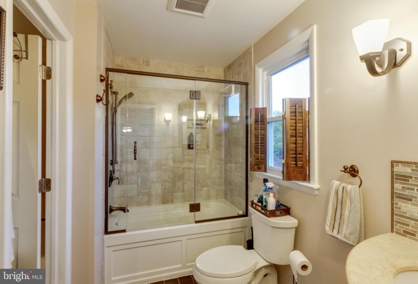
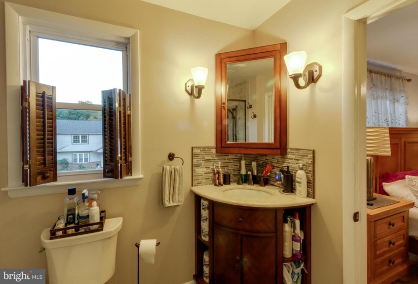
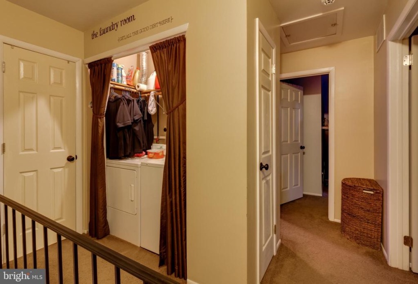
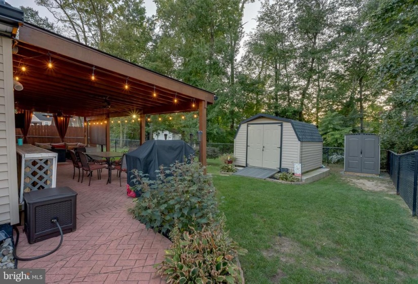
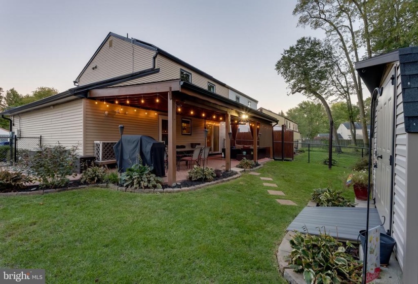
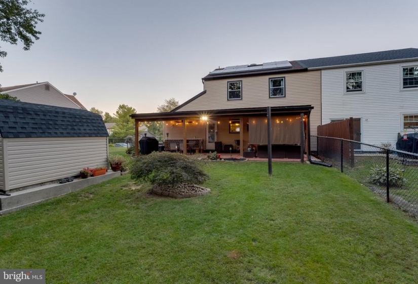
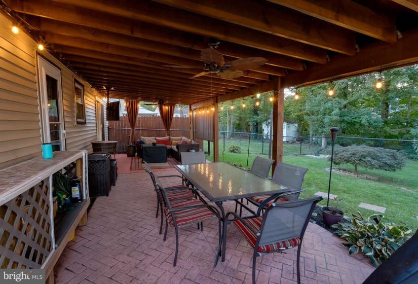
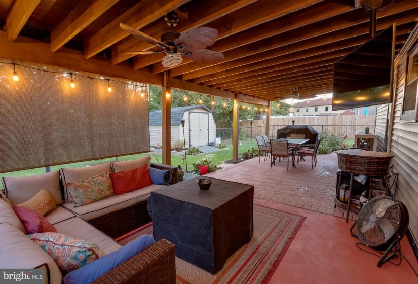
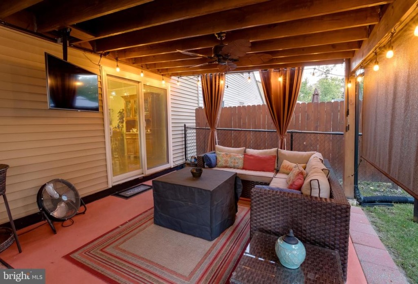
Welcome to Westampton and the desirable Tarnsfield subdivision! This semi-detached twin/townhome has been lovingly renovated and updated, both inside and out, by the current owner. An alarm/surveillance system was installed in 2015 and Solar Panels (Sunrun) were installed in 2018. The extended driveway was also upgraded in 2020. Enter into the hallway with the living room of to the left and the steps to the second floor to the right. The living room boasts new hardwood flooring, a lighted ceiling fan and a wood accent wall. Down the hall is the updated kitchen (2015) with all new, stainless steel appliances, granite counters, tile backsplash and a beautiful tile floor. There is a great utility / pantry space to the right of the door that leads to the amazing patio and backyard! The kitchen opens to the dining room with plenty of space to entertain with additional sliding door access (installed 2020) to the covered patio area . The first floor also features a half bath that was fully renovated in 2013. Let’s venture back to the kitchen to then check out the great outdoor space! The large stamped concrete patio is covered (installed in 2018) and protected from the elements for great outdoor entertaining. The outdoor electric was installed on its own breaker in 2019. The backyard also features two sheds for all of your storage needs. The concrete slab was replaced in 2015 when a 10×10 shed was installed. The yard was fenced in 2015. Moving back inside and to the second floor, the upstairs offers three full bedrooms and one full bath. Two bedrooms are fully carpeted and offer plenty of closet space. The Master Suite features a full bath that has been fully updated (2014) with a tub/shower combination, brass fixtures, a toilet and a corner vanity with great lighting, a medicine cabinet / mirror and plenty of storage underneath. There is also a laundry room on this floor for convenience. The washer is new as of January 2021. The HVAC unit was replaced in 2015 and the hot water heater in 2016 and the roof and siding were replaced in 2017. The property is quietly nestled between Woodland Road and Rancocas Road and has close proximity to the NJ Turnpike and Routes 295, 206 and 38. Make your appointment to see this one today! You’ll be home in no time.


