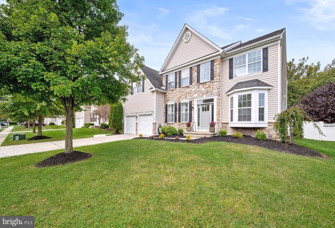
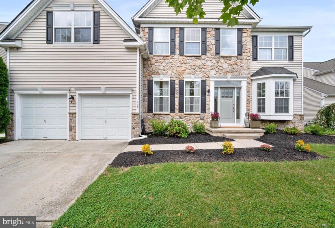
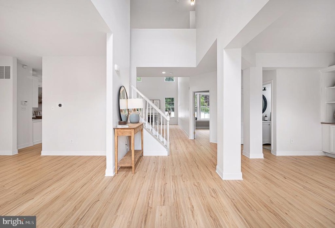
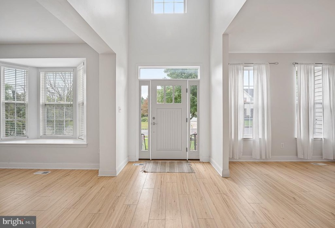
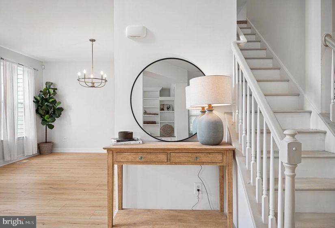
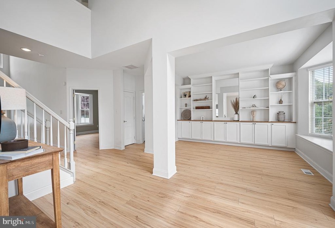
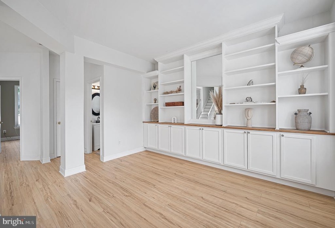
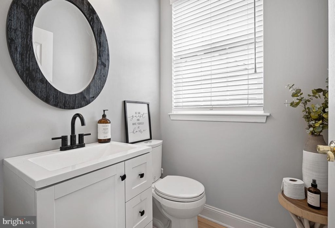
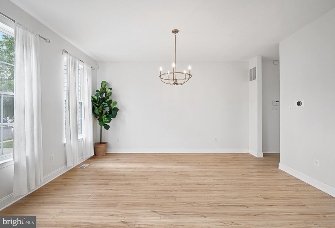
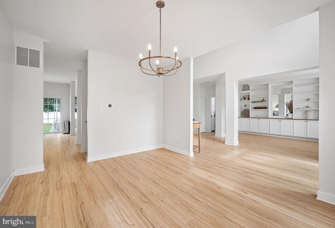
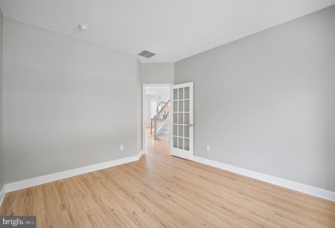
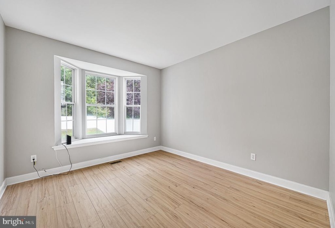
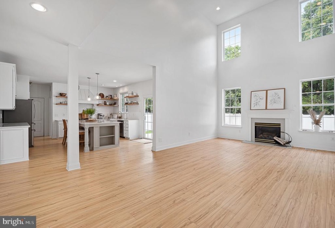
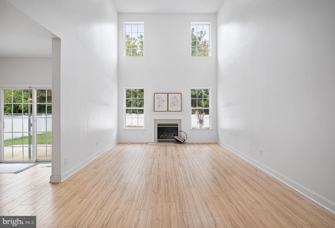
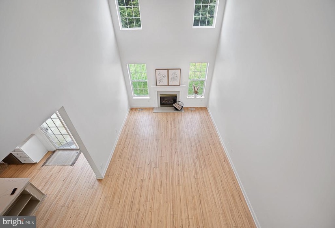
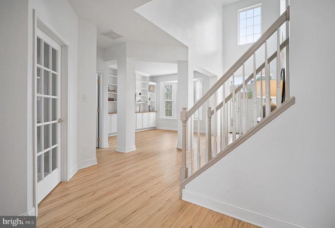
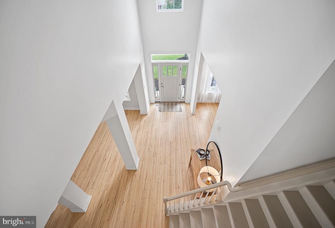
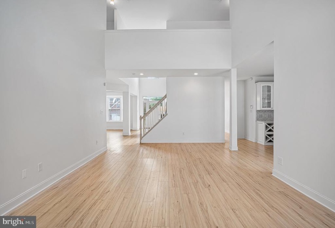
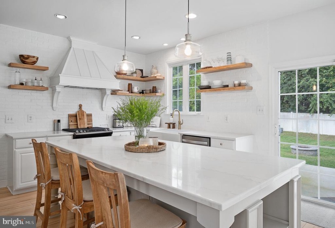
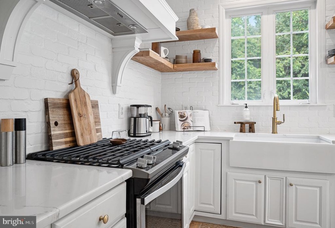
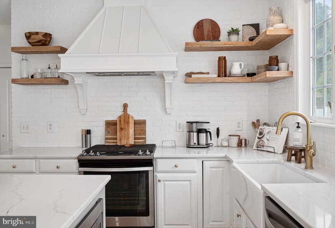
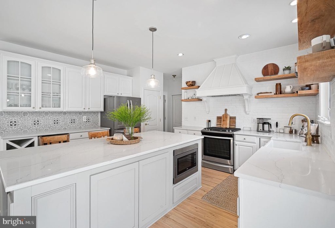
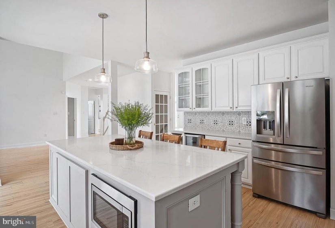
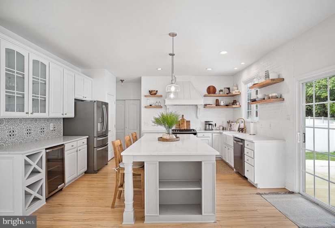
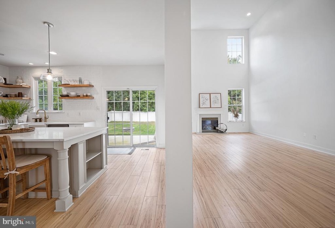
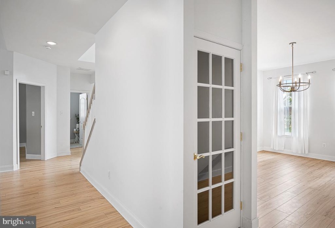
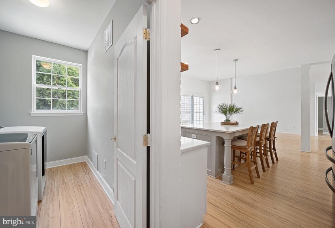
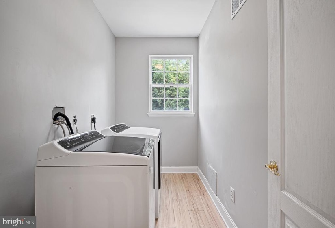
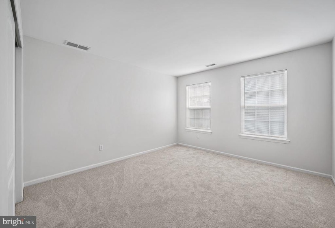
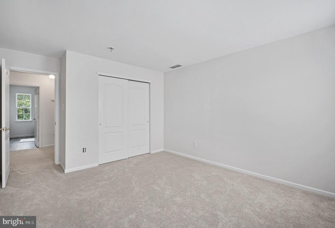
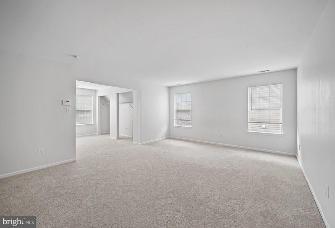
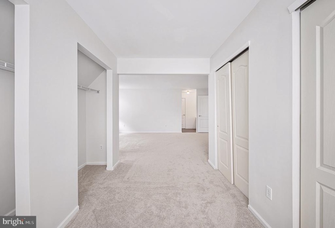
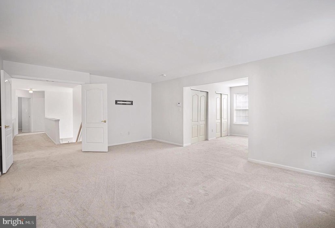
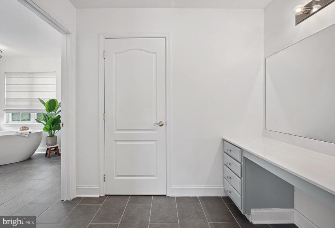
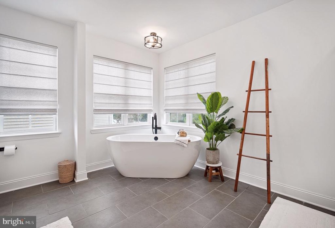
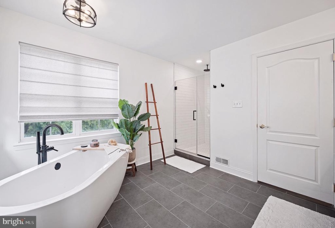
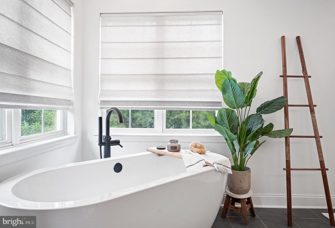
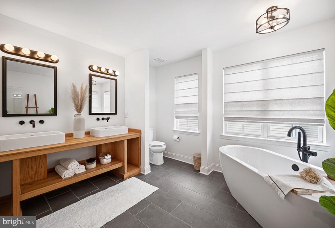
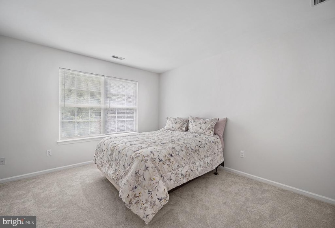
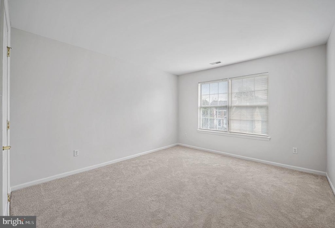
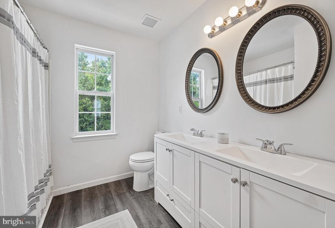
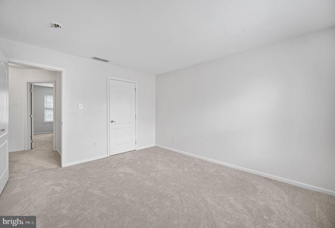
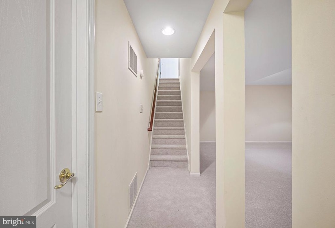
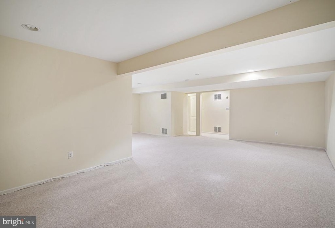
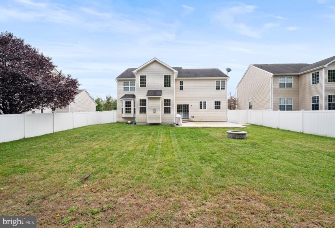
OFFER HAS BEEN ACCEPTED……..Welcome home to this spacious fully renovated home, nestled on a cul-de-sac in the Oakridge community! If you love natural lighting, this home is for you! Loaded with curb appeal, this home has a stone front facade, flowering landscaping and lush green lawn. Keep your vehicles out of the elements when you park in your two-car garage. You’ll enter the home from the garage through the mudroom which has a large storage closet, perfect for storing coats, backpacks, shoes and sports equipment. Your guests will be impressed when they enter the home through the front door into the two-story foyer which greets you with brand new hardwood flooring. Dinner parties will be amazing in your formal dining room that is dressed with brand new light fixtures and hardwood floors. Have your guests adjourn to the formal living room for drinks and conversation in this spacious room that is filled with natural sunlight from the bay window at the front of the home and a custom built in bookcase that has much room for storage. With huge two-story ceilings and a balcony catwalk overhead, the great room is quite impressive. A huge wall of windows gives you a feeling of luxury and space, with a gas fireplace that features as the centerpiece of the room. You’ll love coming to this room at the end of each day. Now, for the staple room of the house, the beautifully renovated kitchen of your dreams!! Creating your favorite culinary masterpieces will be a pleasure in the fantastic eat-in kitchen, which features a 8 FOOT custom built island, brand new quartz countertops all through out, custom brick backsplash, custom built hood range, wooden open shelf concept, and all stainless steel appliances. There’s an opening between the dining area of the kitchen and the Great Room, to keep you connected, and a sliding glass door out to the patio. Working from home will be a joy in the home office which is situated off of the back staircase and has hardwood floors and a large window overlooking the backyard. A powder room and large laundry room with cabinetry are on the first floor for your convenience. Upstairs 4 bedrooms and 2 bathrooms await you for restful nights and joyful relaxation. The master bedroom is pure luxury with wall to wall carpeting, his and her custom closets, and much natural lighting! There’s also an additional closet with separate makeup vanity. Have daily spa retreats in your master bathroom,which features a double vanity with vessel sinks, an oversized corner soaking tub and separate spacious walk in shower with rain maker faucet. Three additional spacious bedrooms and a hall bathroom with brand new double vanity and flooring, finishes the second floor to perfection. Downstairs there is a half finished basement, brand new carpeting. Other half of basement is AMAZING for storage, or can be refinished. The possibilities are endless. This incredible space will be enjoyed all year round! Outside, you’ll have endless outdoor recreation with brand new patio, steps with built in light, and brand new fire pit. Your patio will be the place to entertain, grilling and chilling during the Spring, Summer and Fall. The large backyard features privacy fencing on two sides and backs to the woods for privacy. Imagine the possibilities you have living here! Conveniently located just 5 minutes to Rt 295, 17 minutes to the Walt Whitman Bridge via rt 295, and nearby all of the shopping and dining in West Deptford. You don’t want to miss this one! No showings until after open house. nCome to the open house this weekend before its gone! nSaturday 10/8 1:00PM-3:00PM— Sunday 10/9 11:00AM-1:00PM


