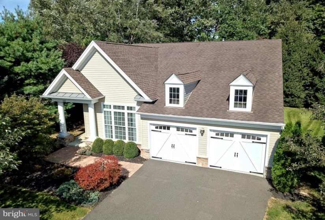
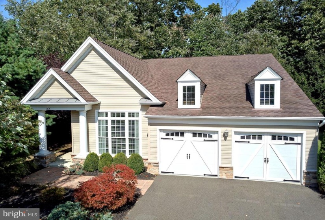
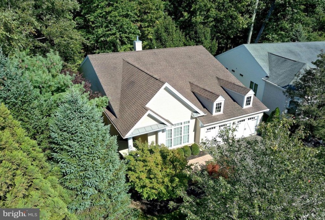
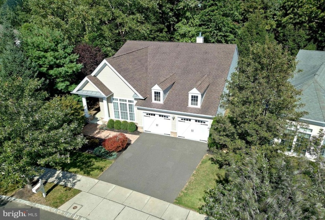
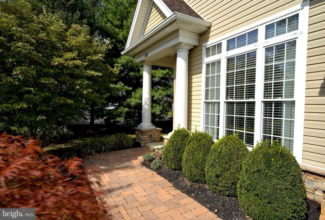
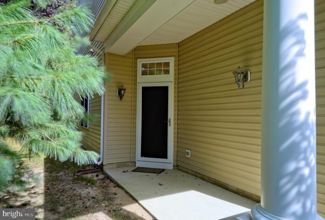
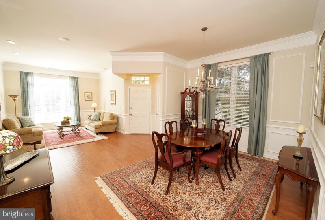
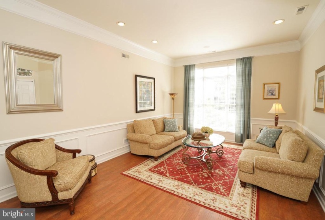
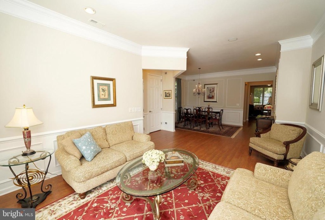
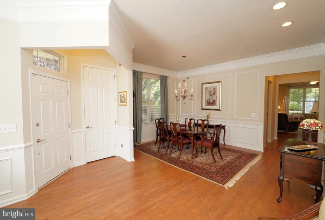
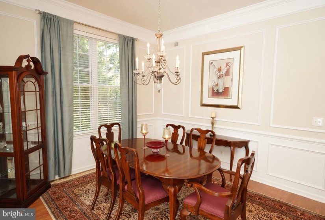
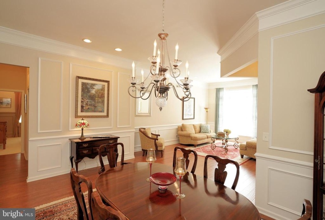
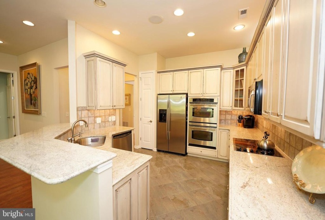
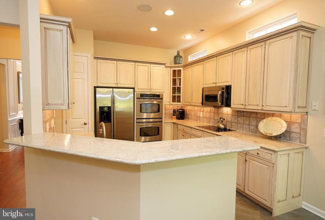
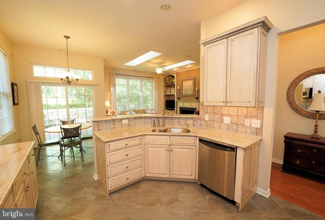
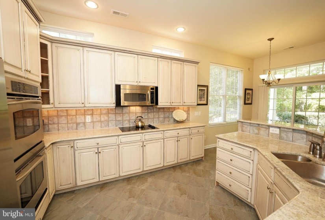
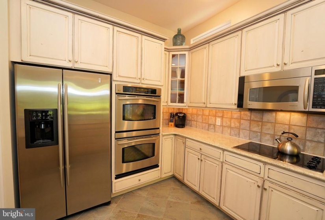
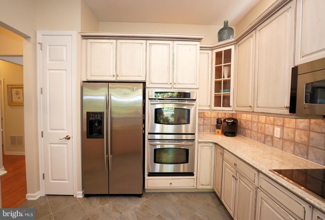
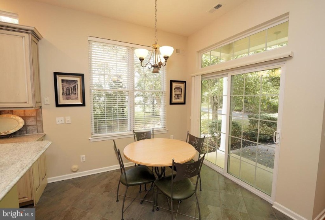
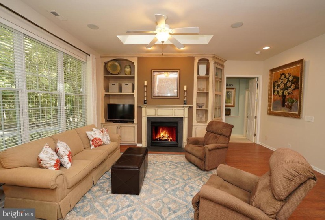
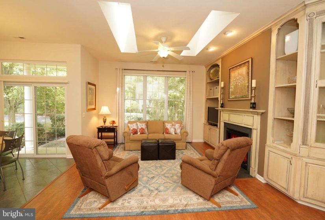
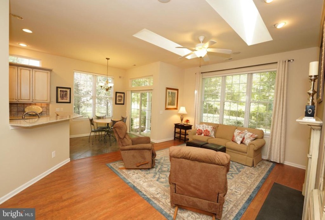
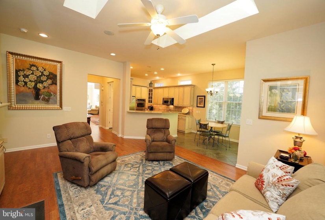
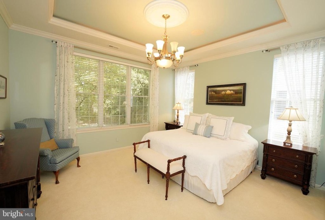
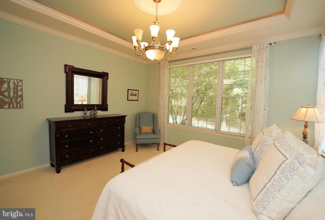
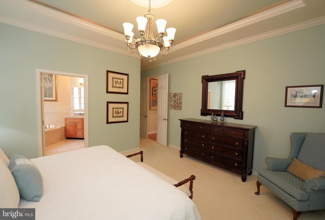
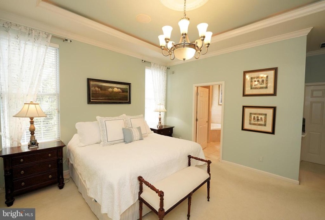
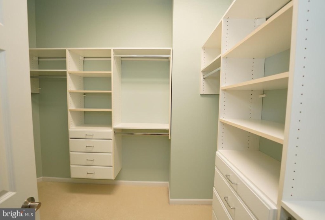
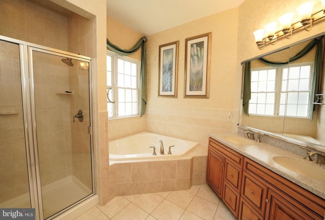
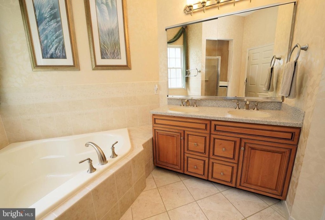
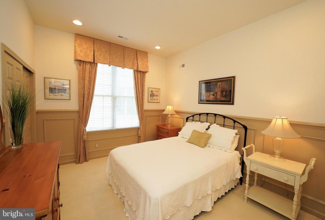
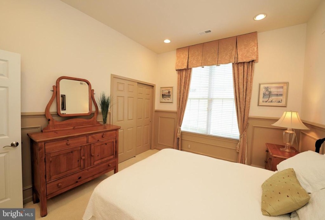
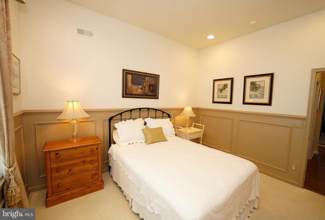
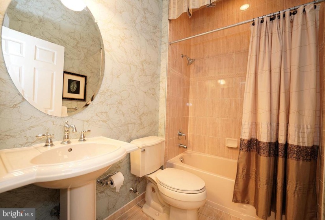
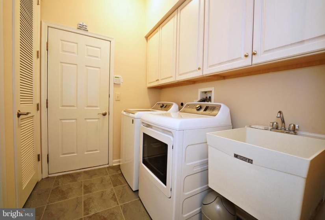
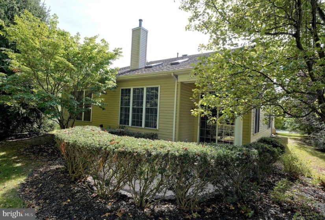
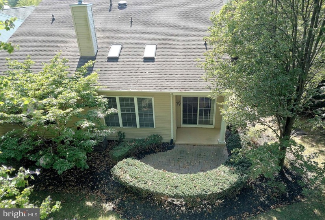
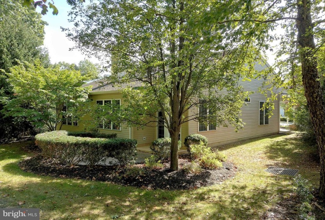
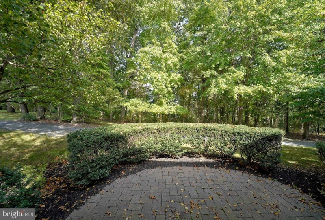
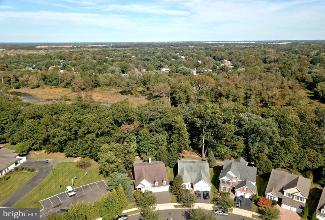
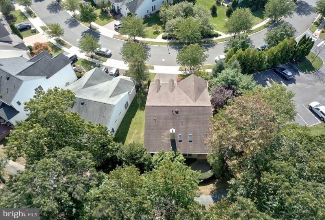
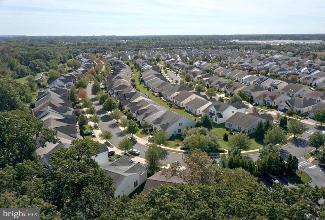
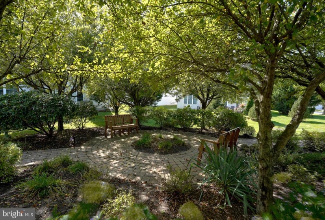
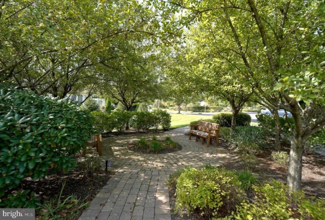
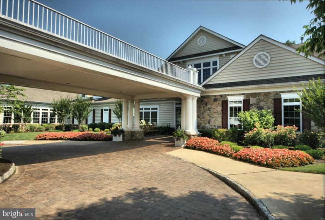
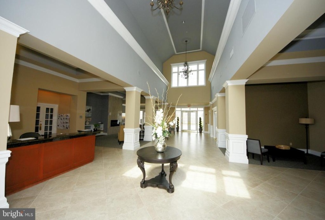
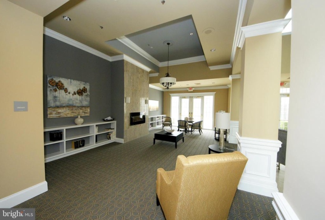
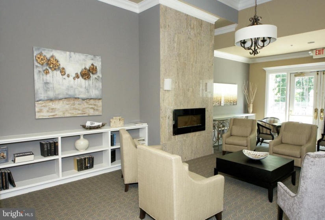
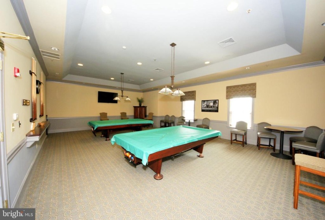
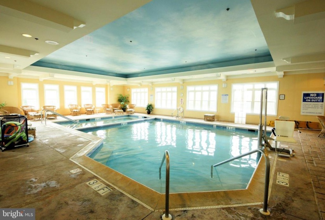
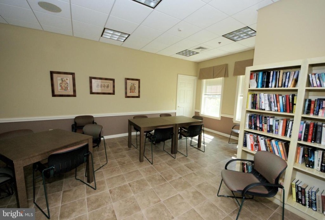
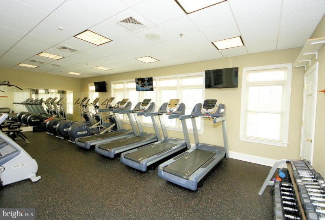
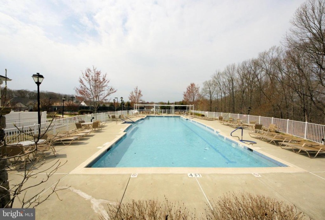
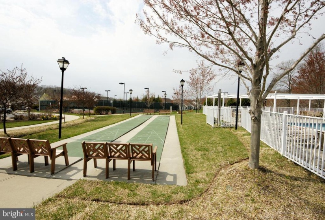
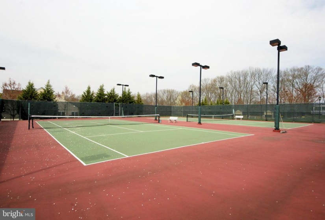
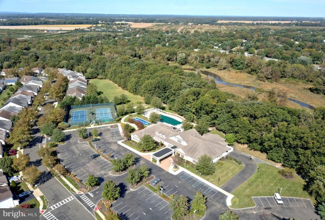
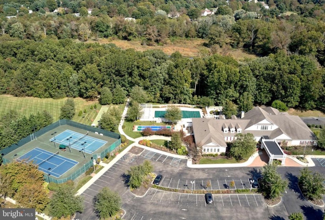
WOW! Don’t miss this Meticulous and Beautiful Ranch Home in a Picture Perfect Location Backing Woods, Facing a Community Park/Sitting Area and near the Clubhouse in the Desirable Riviera at East Windsor Adult 55+ Community. This was originally the Builder’s (Toll Brothers) Model and you won’t be disappointed in all the Extensive Upgrading and Attention to Every Detail. Enter this 2 Bedroom/2 Full Bath Home and note the Upgraded Hardwood Flooring flowing through the Living Room, Dining Room, Family Room, Kitchen and Breakfast Room, Picture Frame Moldings and Wainscotting enhance much of the home. The 2 Story Ceilings, Vaulted Ceilings and Skylights contribute to the Sunny, Light and Bright Home. The Gourmet Kitchen with Distressed Cream Cabinetry, Granite Counters, Decorative Backsplash and Stainless Appliances will delight any cook. The adjacent open Family Room features a Gas Fireplace, Built in Cabinetry and 2 Skylights. The Master Bedroom with Tray Ceiling, Art Niche, Chandelier with Decorative Ceiling Medallion and Custom Walk in Closet open to the en-suite Full Bath with Upgraded Tiling, Dual Sinks and Corian Counter. Bedroom 2 will delight with the Dramatic Wainscotting and Recessed Lighting. Completing the home is another Upgraded Full Bath and a Generous Laundry with Cabinetry and Sink. Sliders from the Breakfast Room lead to the Paver Patio with Beautiful Treed Views. More details…Upgraded “Barn” Garage Doors, Central Vacuum, 2 Car Garage. Enjoy the lifestyle with Huge Clubhouse, Indoor and Outdoor Swimming Pools, Tennis, Exercise Room, Billiards, Game Rooms and more! Seller prefers selling fully furnished at no additional cost.


