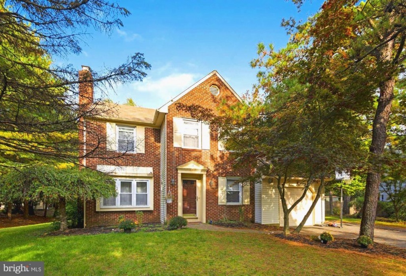
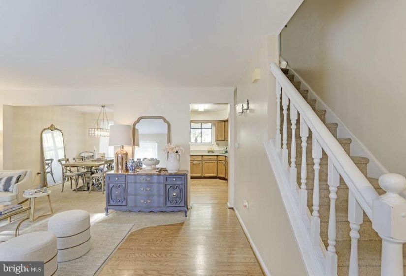
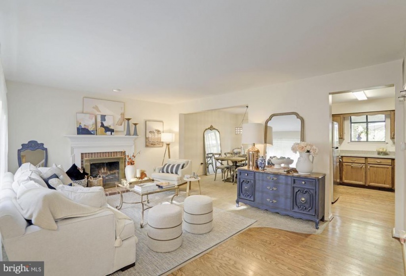
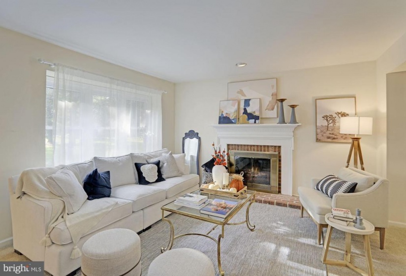
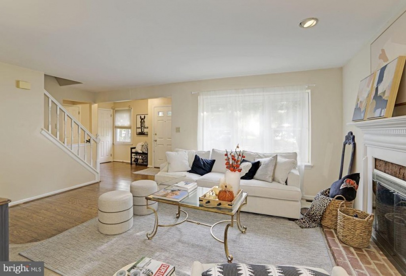
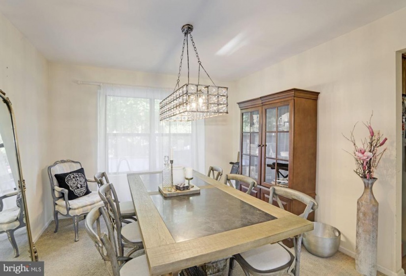
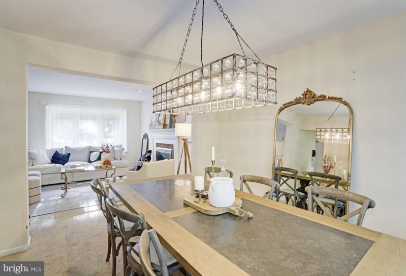
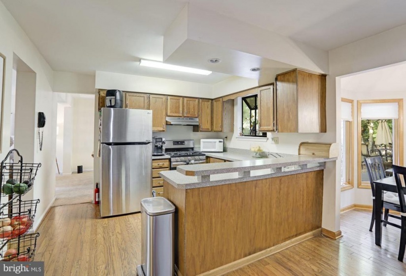
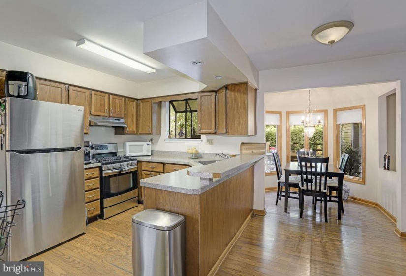
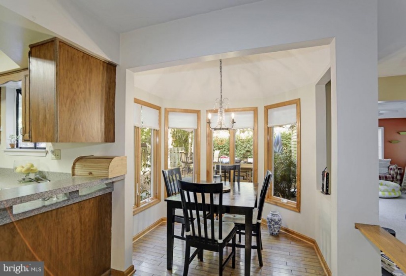
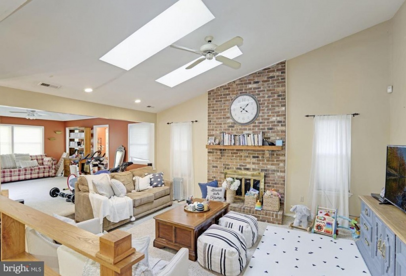
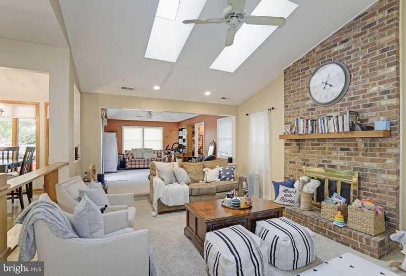
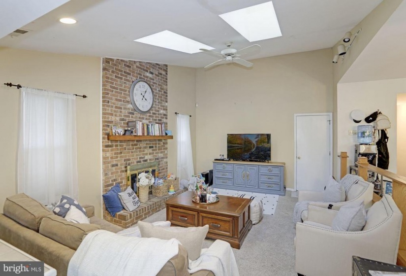
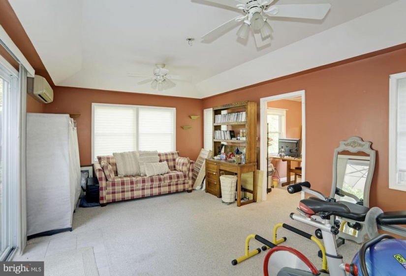

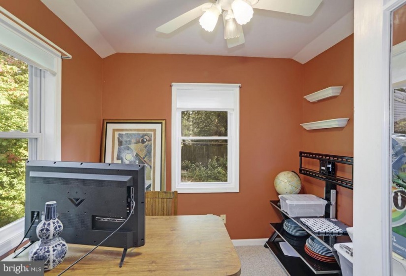
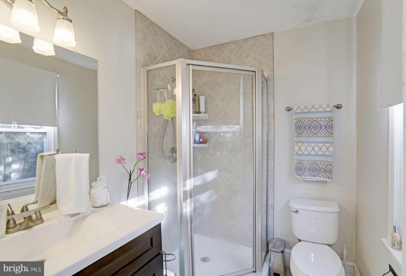
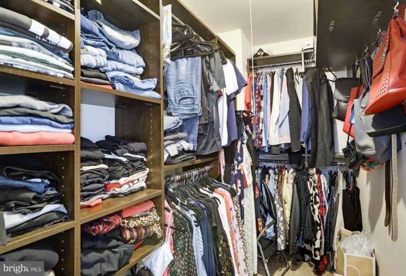
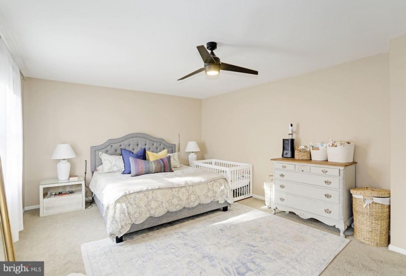
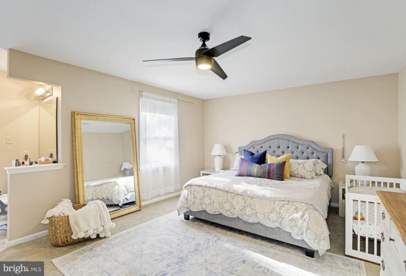
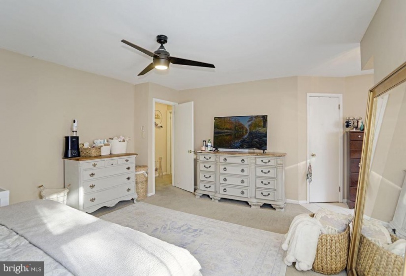
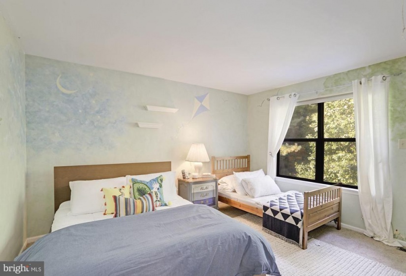
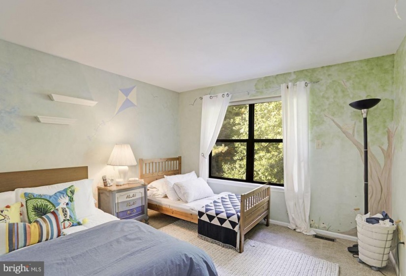
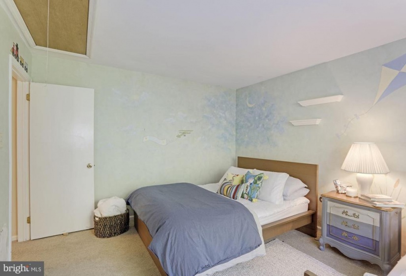
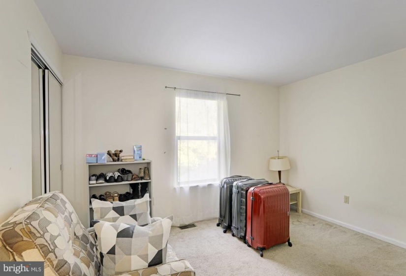
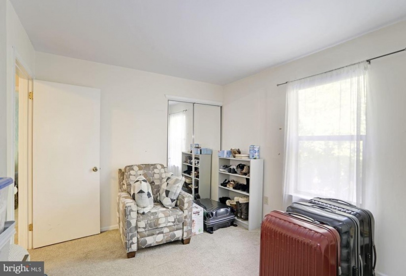
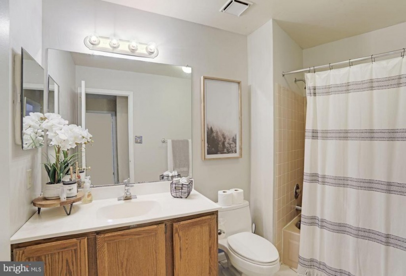
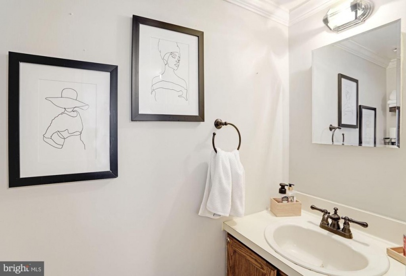
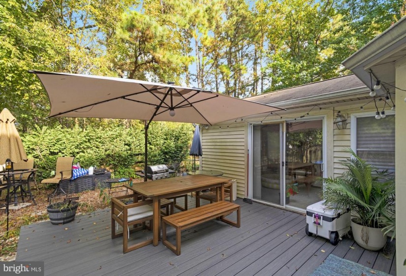
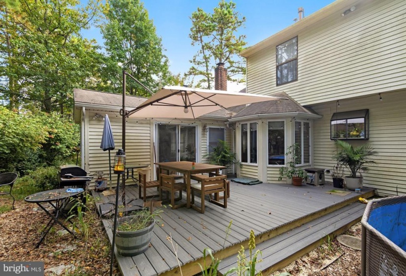
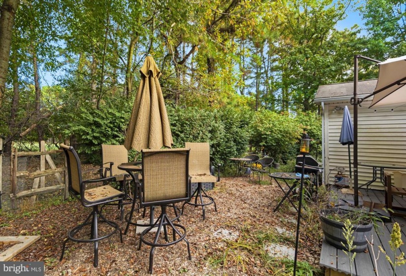
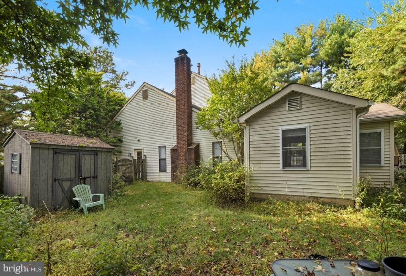
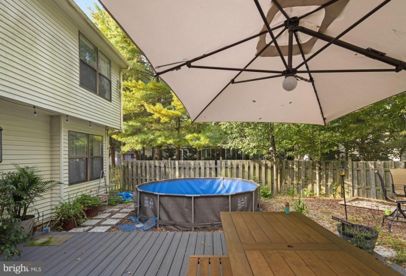
Welcome to desirable Kings Grant- a beautiful lake community! The floor plan encompasses three spacious bedrooms, two full bathrooms, constructed over two levels- this expanded model is nestled in a quiet wooden cul-de-sac. Upon entering, you will be greeted by hardwood flooring that flows into the kitchen. The ground floor incorporates a generously proportioned kitchen, welcoming dining and living room with fireplace that provides comfort and warmth in the wintertime. The kitchen overlooks the sizable family room with soaring ceilings and an abundance of natural light beaming through the skylights and kitchen bay windows. The family room has been extended to offer additional space for home office, kids playroom, or home gym. Enjoy the comfort of a cool, shaded backyard, with new trex deck and fenced in backyard. As you venture upstairs the master bedroom is complete with a large walk in closet with custom closet organizers, built in make up vanity and updated full bathroom with stall shower. Two bedrooms, hallway linen closet and full bathroom complete the second floor. Additional highlights include, large kitchen pantry, electric garage door opener, stainless steel appliances, ceiling fans and plentiful storage. As a resident, you will have access to Kings Grant community room, tennis court, basketball court, pool, pickle ball, parks and beautiful scenic views of lake, sandy beaches, and walking trails. With an easy commute to major highways, schools, shops, dining and leisure facilities easily accessible, this is the ideal place to call home! Schedule your private tour today!


