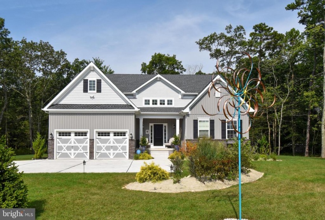
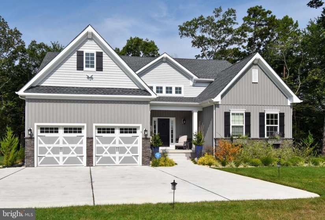
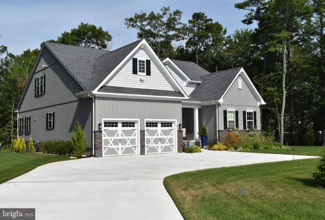
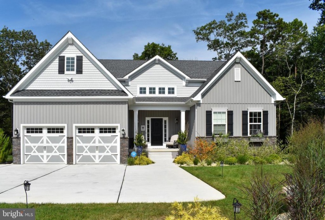
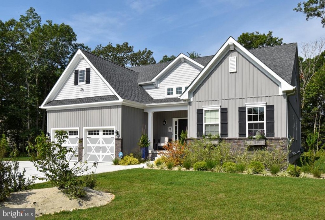
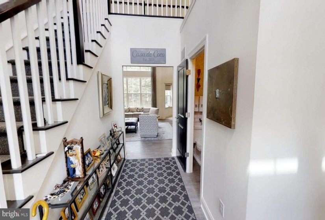
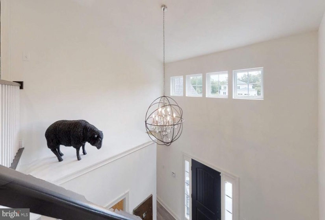
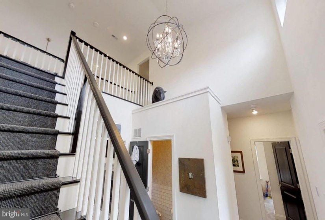
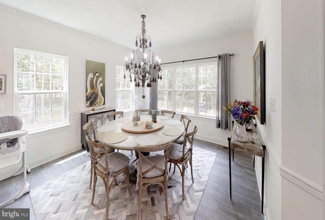
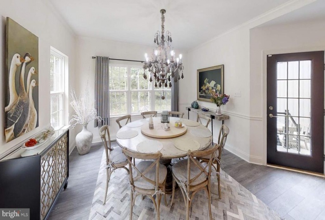
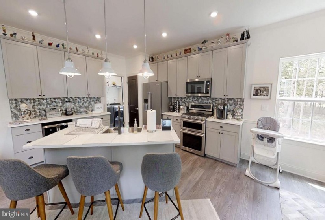
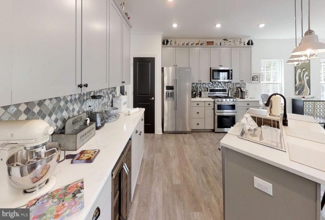
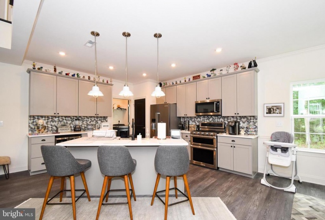
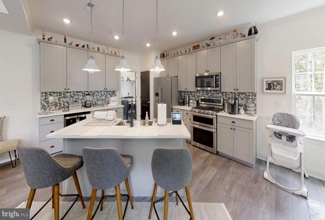
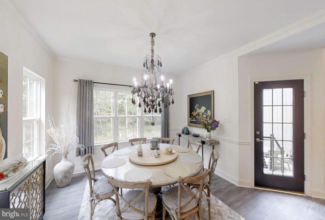
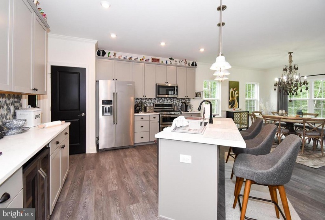
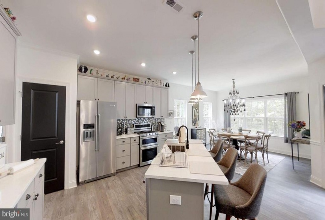
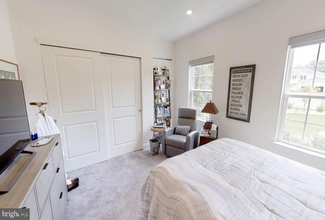
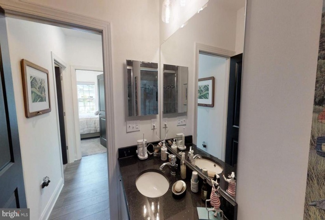
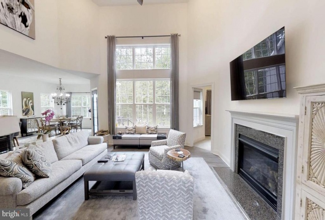
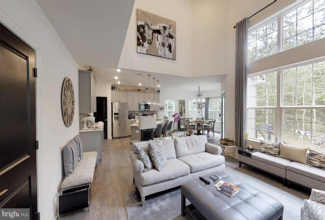
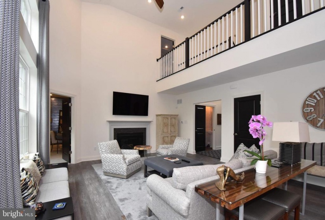
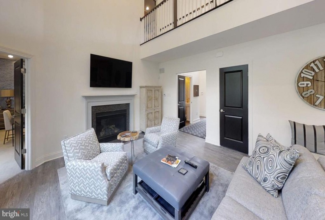
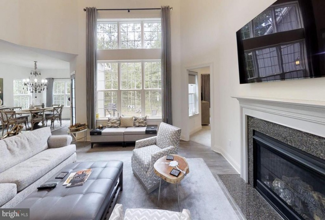
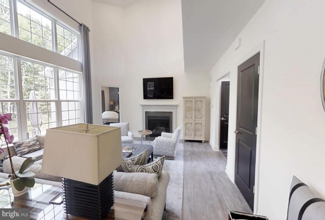
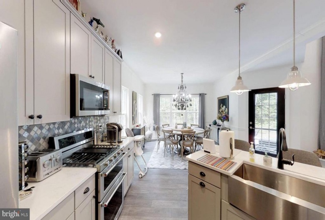
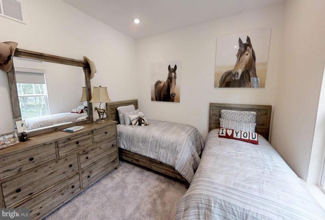
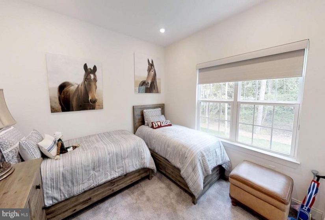
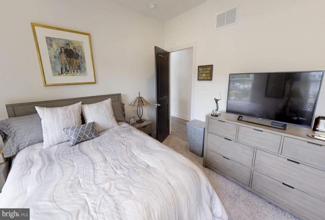
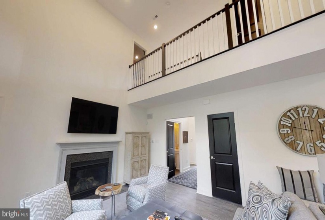
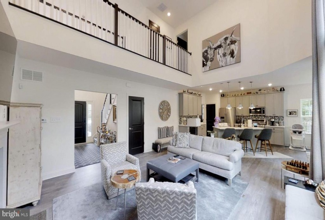
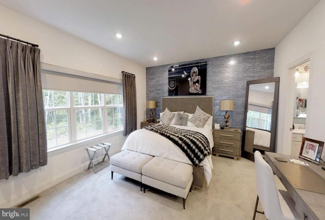
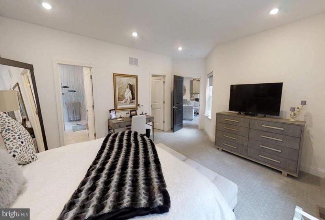
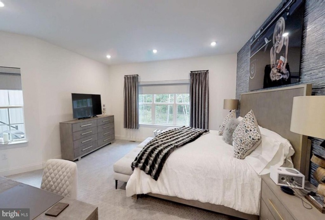
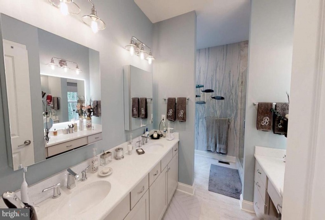
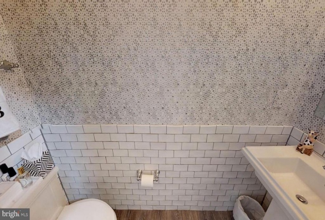
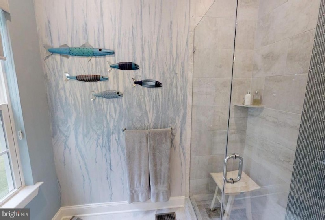
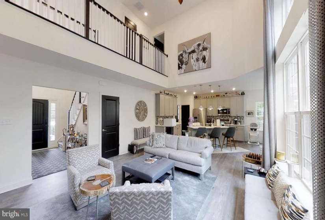
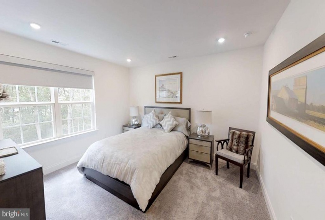
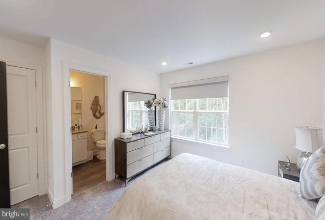
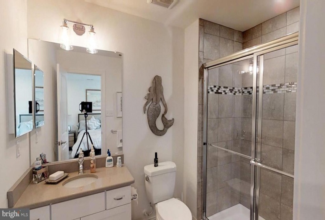
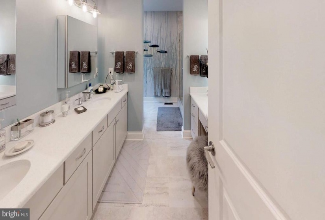
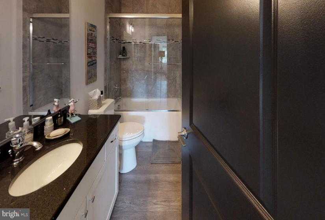
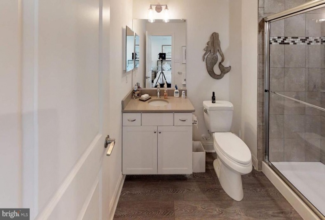
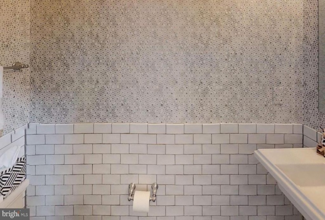
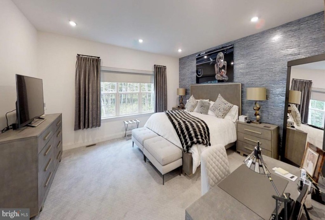
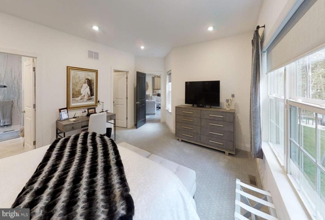
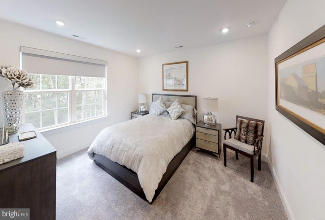
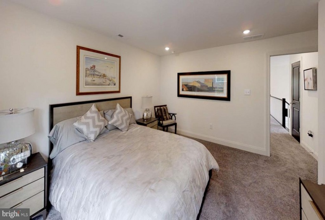
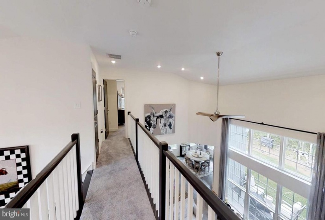
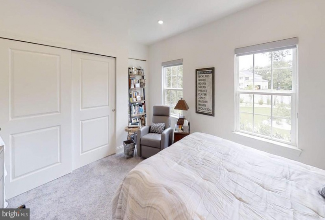
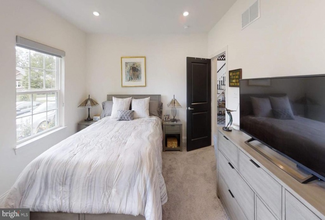
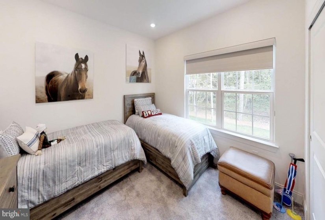
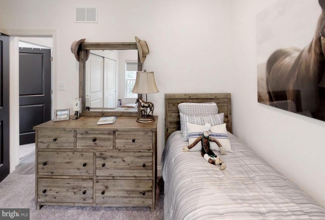
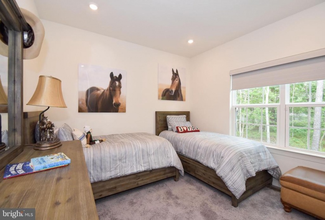
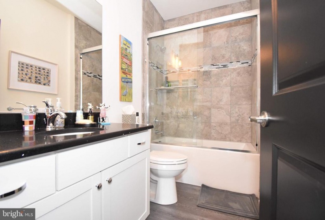
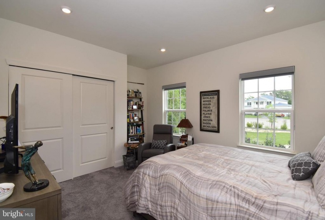
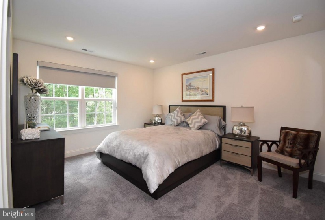
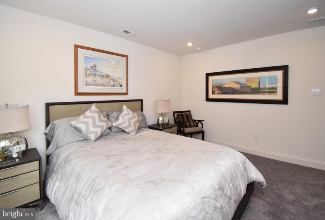
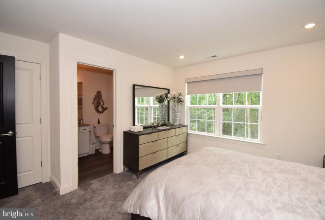
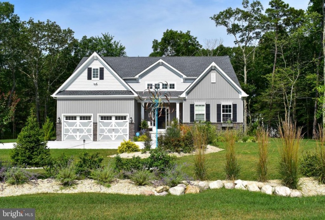
TO-BE-BUILT! Build your dream home at Halbert Ave in Mays Landing! Reserve your homesite before it’s too late! 12-13 month move-in. Choose any of our floorplans to build your dream home! Featured here is our Newport ranch-style floorplan, starting at 1,900 square feet and up. The Newport model is a ranch style home with endless possibilities. The home features 3 bedrooms and 2 full baths on the main floor. The master suite is towards the back of the home and includes a large walk in closet and private bath. The great room is open to the kitchen which includes a large island. Enjoy a spacious dining room which is perfect for entertaining! The model includes tons of windows that fill the rooms with natural light. Looking for more space? The Newport model offers the option to include a second level for a 4th or 5th bedroom, additional bathrooms, or storage space. nnNOTE: This home is NOT YET BUILT. We are beginning the lot creation and land improvement stage of this community. Photos and virtual tours in the listing may feature luxury choices that are NOT included in the listing price.


