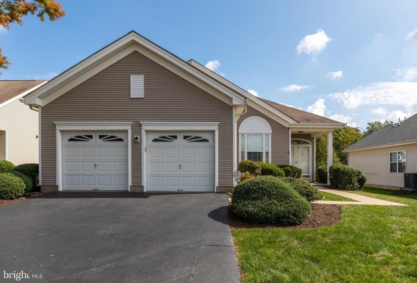
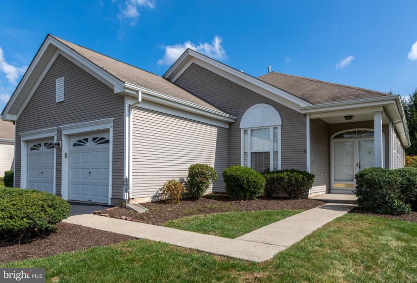
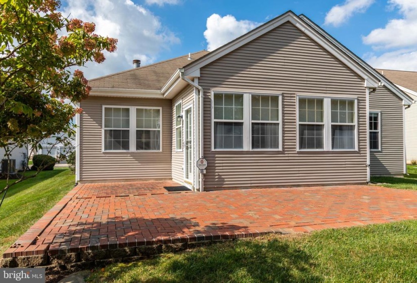
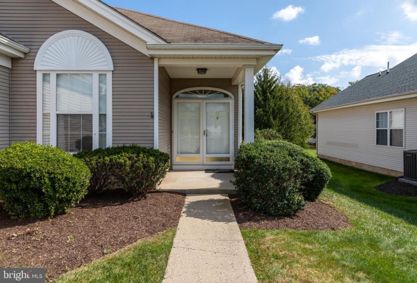
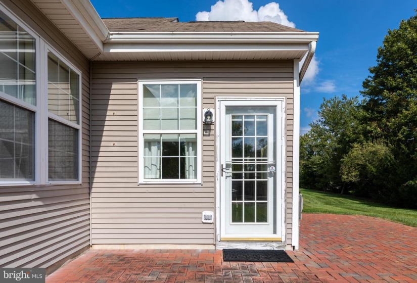
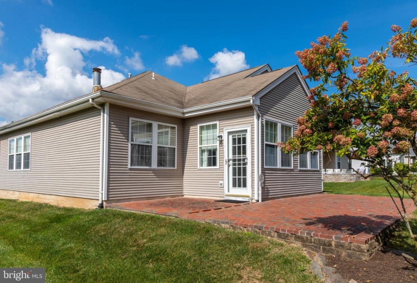
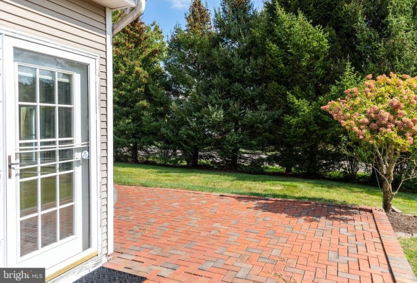
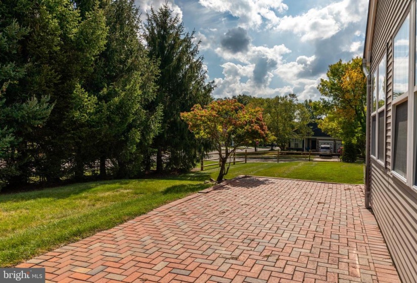
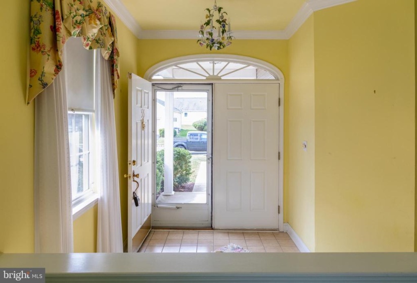
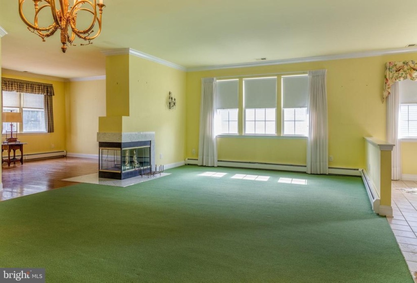
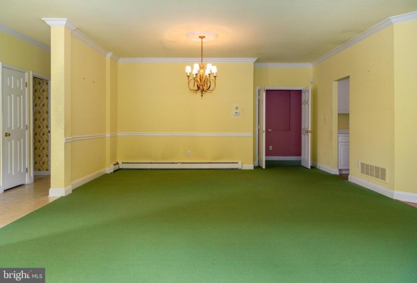
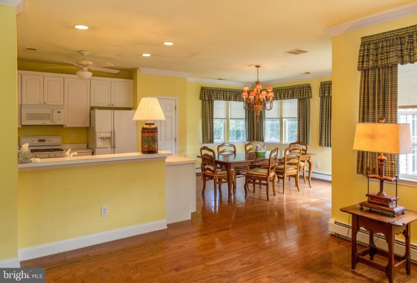
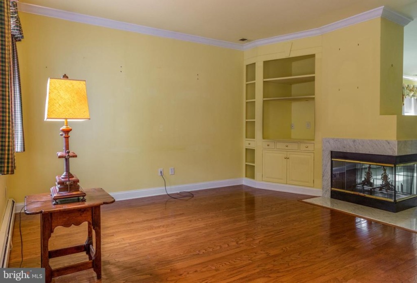
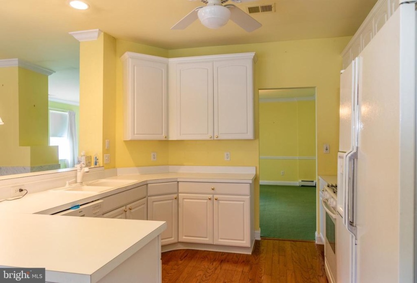
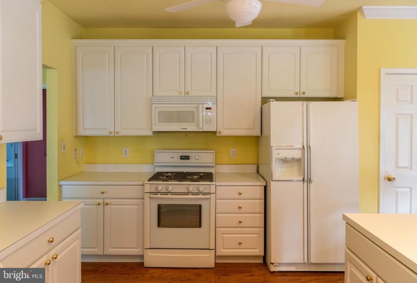
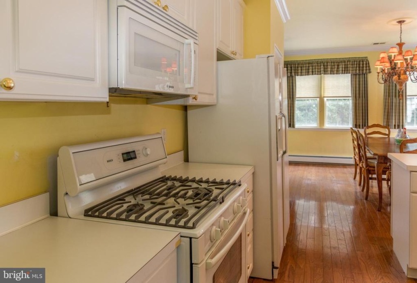
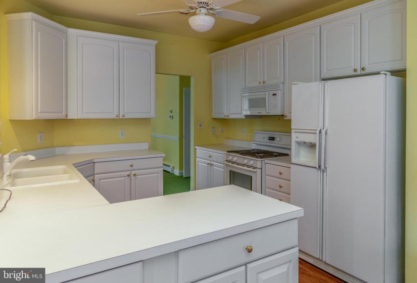
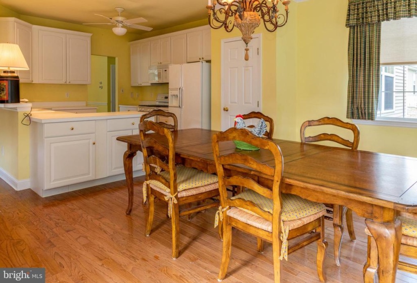
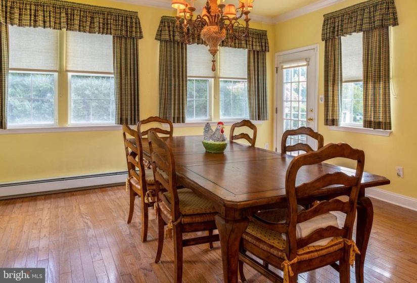
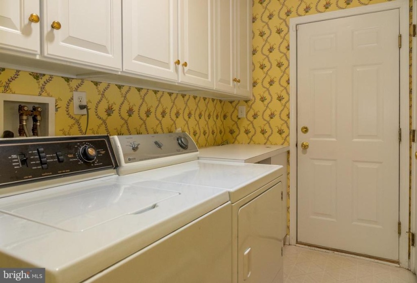
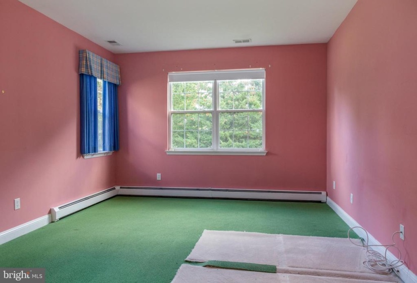
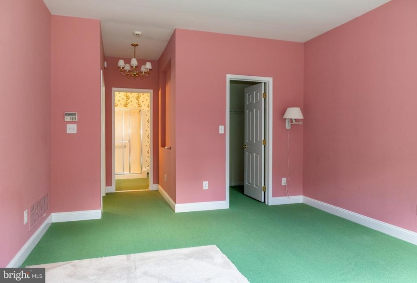
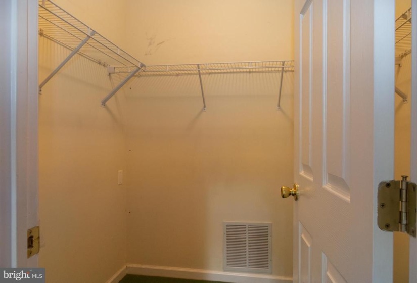
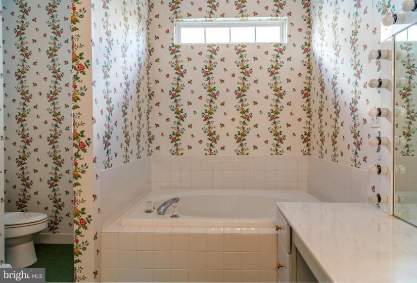
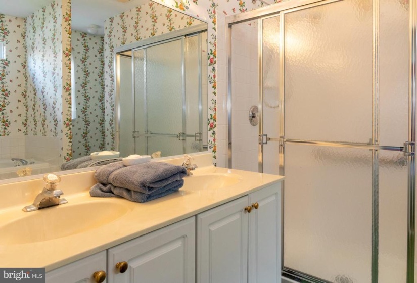
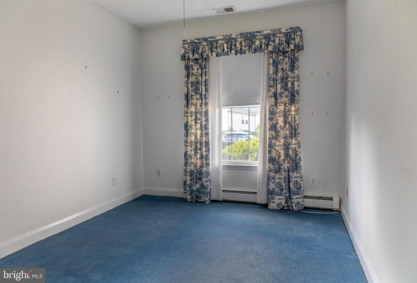
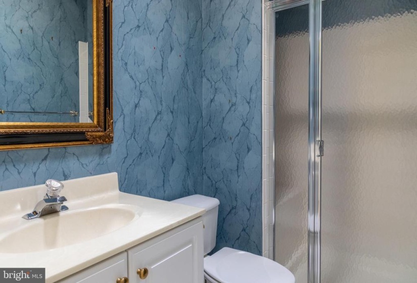
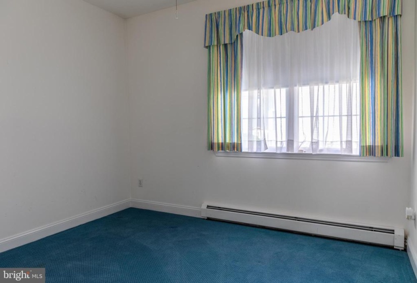
Welcome to the highly desirable Four Seasons at Brandon Farms in Hopewell Township, New Jersey. This active 55+ adult community provides a comfortable lifestyle and friendly neighborhood. Built in 1997, the 2,100 sqft home features 3 spacious bedrooms and 2 full bathrooms, all on one level. An open floor plan offers plenty of flexibility for entertaining. Pride of ownership and thoughtful upgrades are evident throughout the home.nThe main foyer entry has tile flooring that leads you into a spacious living area with 9 ft ceilings, crown molding, and custom window treatments. Down the hall, you will find two nice sized bedrooms and a full bathroom with a shower, perfect for guests. The laundry room is complete with a washer and dryer and extra storage space, including access to the two-car garage. The living/dining room features built in bookcases and a rarely used three-sided, wood burning fireplace. A large eat in kitchen showcases hardwood floors, high-end Bosch appliances and opens into the dining area. There you will find an abundance of windows providing great natural light and hardwood floors that lead you toward access to the back yard. A large paver patio provides a wonderful place to relax with plenty of privacy in a tranquil setting. nThe master bedroom suite features a large walk-in closet, ceiling fan and wall to wall carpet. A deluxe master bath features a walk- in shower, large soaking tub, double vanities, and bonus makeup vanity. nThis lovely neighborhood is perfect for an evening walk or bike ride. It’s only minutes away from Capital Health Center, Mercer County Airport and local trains to NYC and Philadelphia. The area offers plenty of shopping and restaurants within just a short drive. With easy access to major roadways and local parks, this move-in ready home should be at the top of your list. Make your appointment today!


