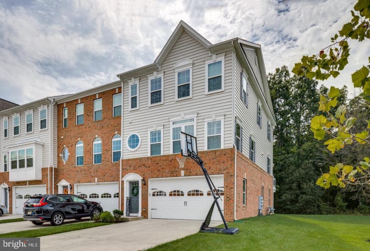
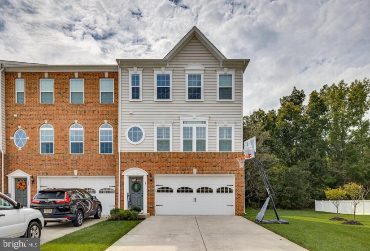
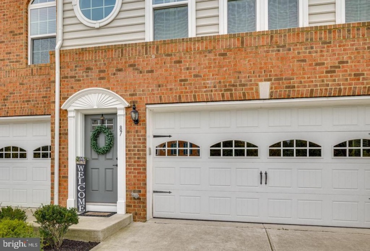
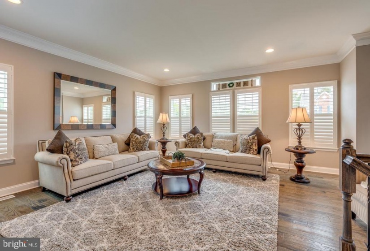
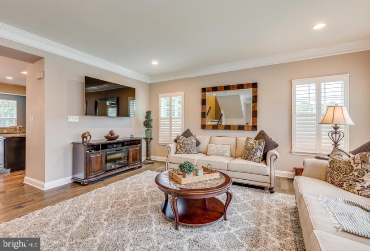
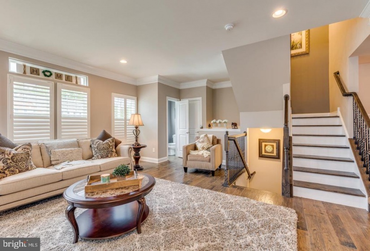
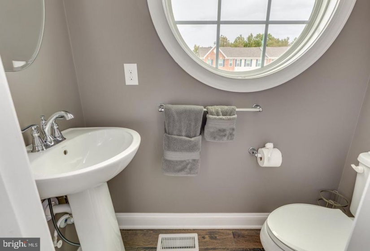
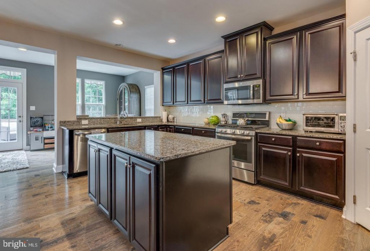
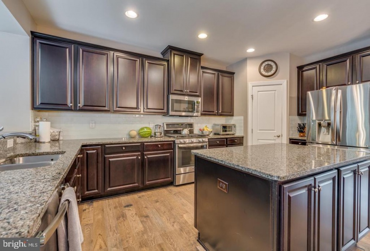
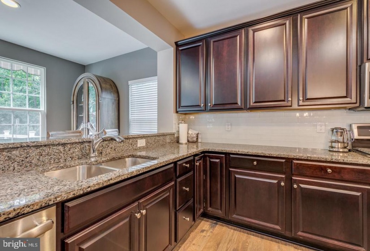
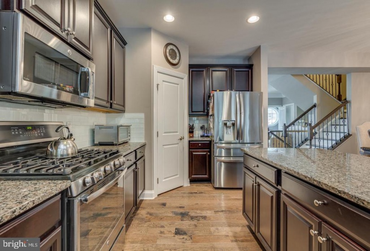
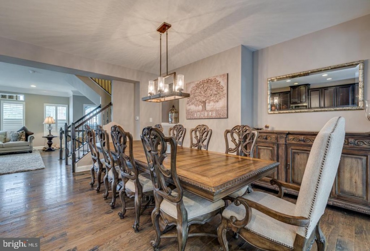
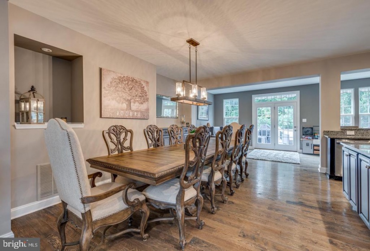
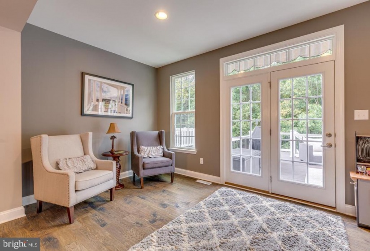
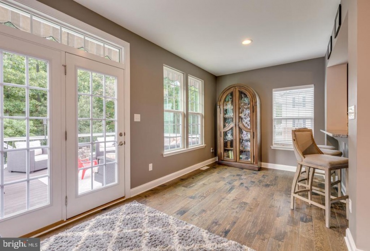
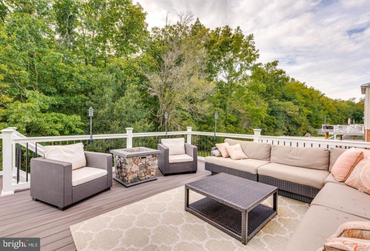
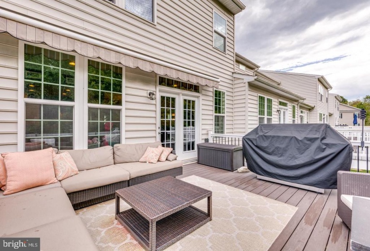
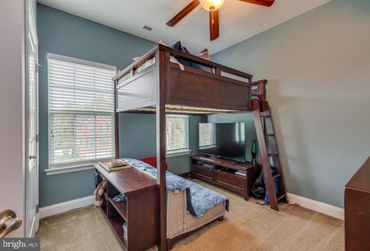
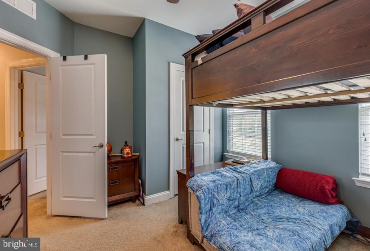
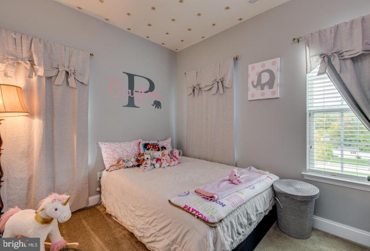
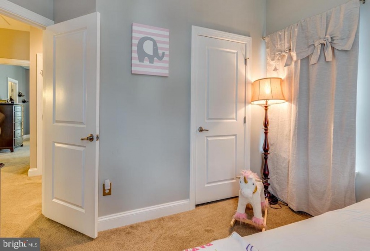
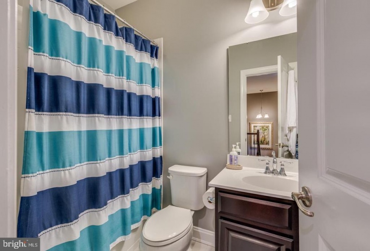
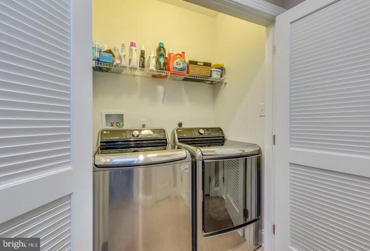
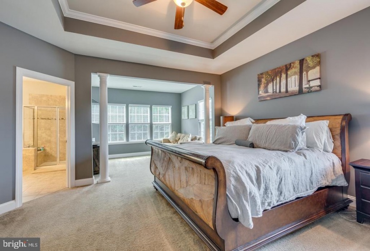
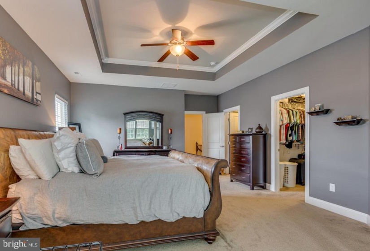
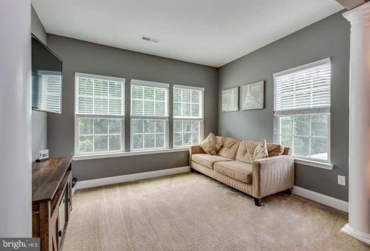
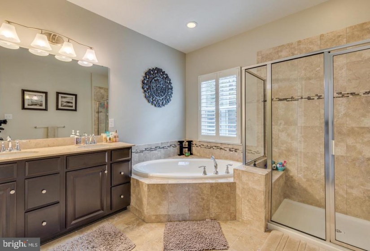
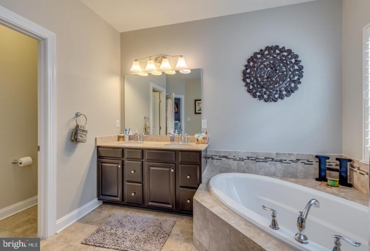
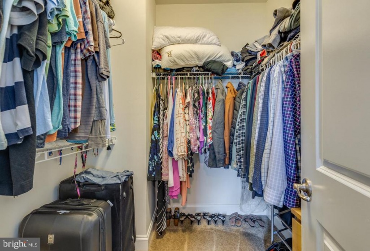
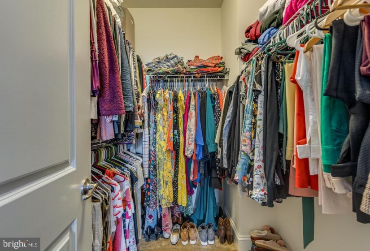
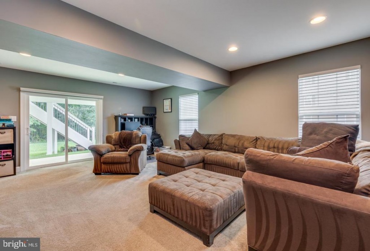
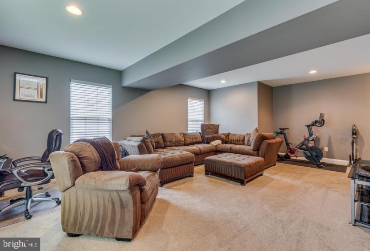
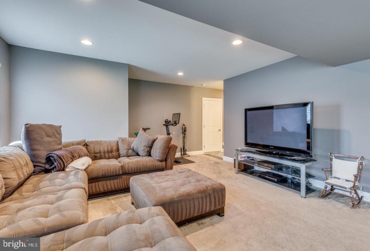
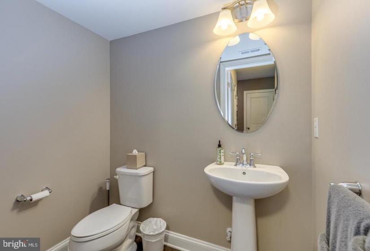
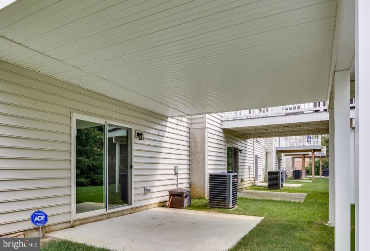
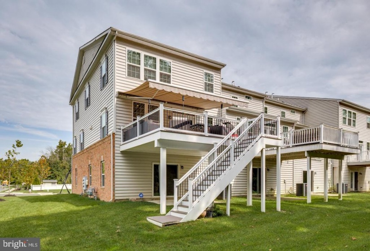
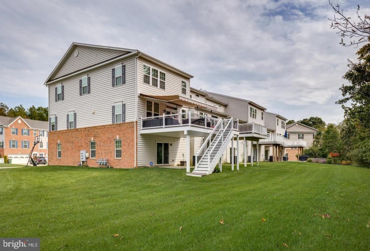
Highest and best offers in by 10/16/2021 at 6pm!!!nnDon’t miss this spectacular three story END UNIT townhome in the desirable Reserve at Marlton. Meticulous and updated from top to bottom. You will instantly feel the spaciousness and style with upgraded finishes throughout and an abundance of natural light. This fabulous 5 year old, fully upgraded and expanded townhome has all the bells and whistles you are looking for. This home offers three bedrooms with two full baths and two half baths. A split staircase with access to all of the levels starting with the lower level which features a spacious family room with colored engineered hardwood, a half bath and a sliding glass door that opens to the backyard., and lower patio. The open concept main level features 9 foot ceilings and gorgeous hardwood floors throughout. This space can be used in many ways based on your personal needs and includes areas that are traditionally used as a living room, dining room and eat in kitchen area. The kitchen features an oversized island, lots of granite counter space, stainless steel appliances, gas cooking, a custom glass backsplash, a large walk-in pantry. Open to the kitchen is the morning room with a breakfast area which was a square footage upgrade feature when built. There are tons of windows and a sliding glass door which will lead out to the Azek deck which has plenty of sitting area and if too much sun, there are awnings to keep you cool. The upper level features an incredibly large master bedroom suite which includes another builder upgrade adding square footage called the “owners suite”. There is enough space in this luxurious master bedroom for an office or a small living space area. There are large walk in closets. To complete this level there are two additional bedrooms that share a half bath and the laundry area with a washer and dryer. Additional features in the home include recessed lighting in several rooms and other upgraded light fixtures throughout, instant/tankless hot water heater, plantation shutters, two car garage, SS appliances, wired for Verizon Fios. Lawn maintenance including weekly mowing and snow removal are handled by the homeowners association. You will love the terrific accessibility to the excellent Evesham township schools, restaurants, shopping, points of interest, nightlife and recreational destinations. Close to Patco and all major roadways including Route 70 & 295. Come tour this amazing home!


