Property Description

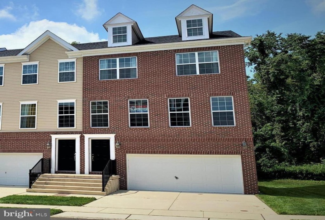
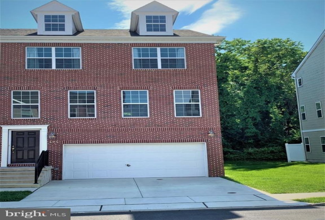
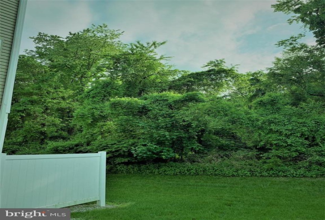
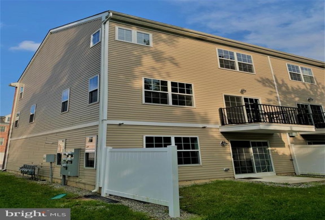
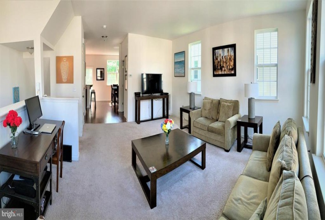
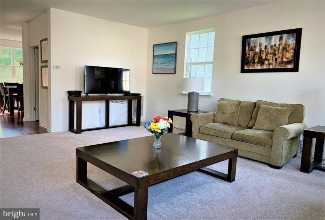
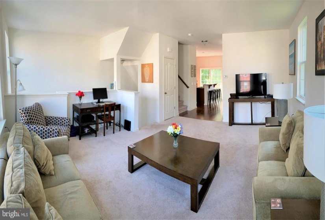
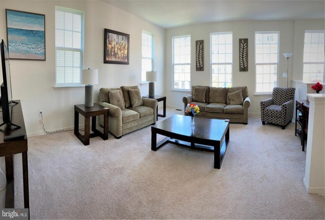
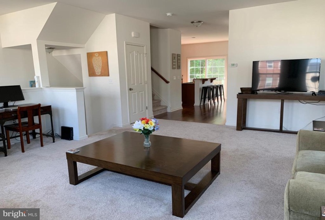
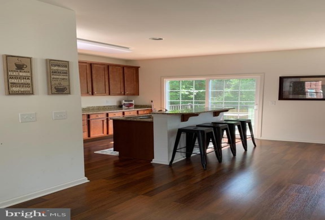
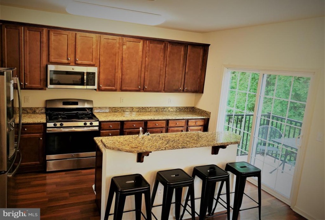
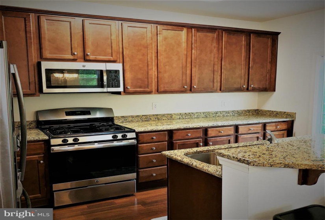
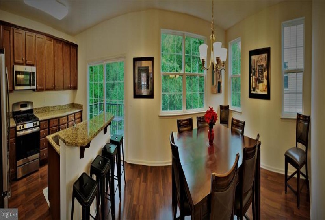
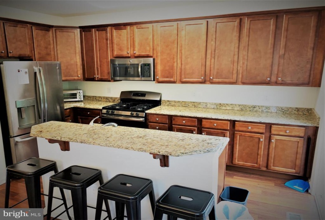
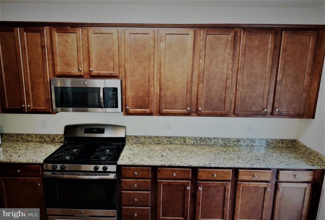
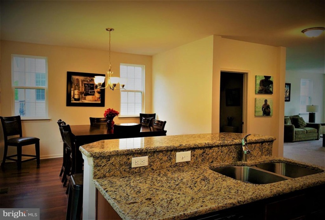
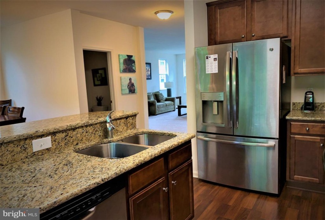
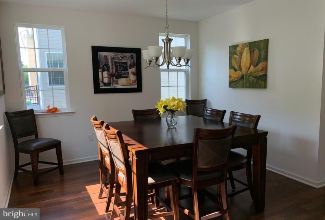
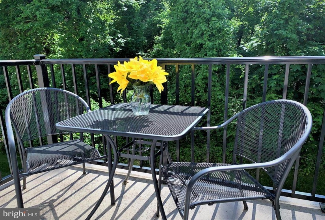
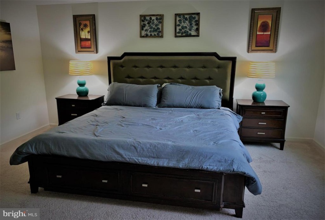
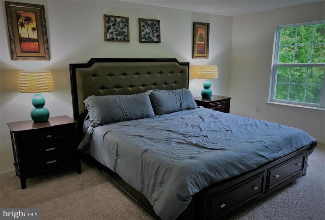
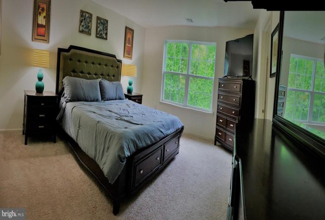
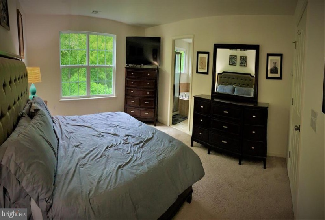
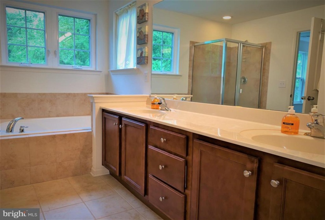
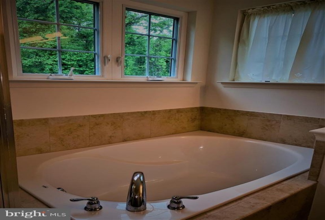
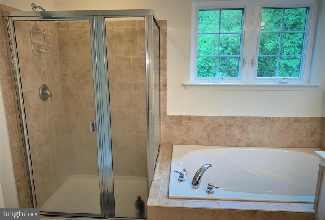
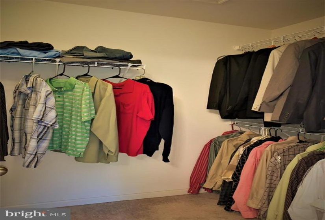
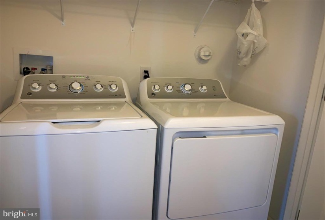
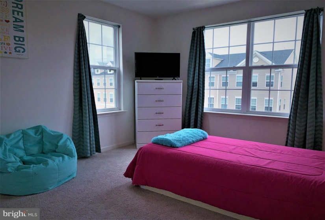
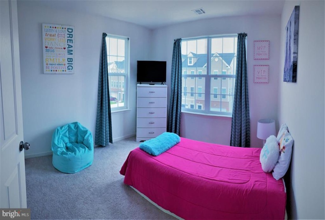
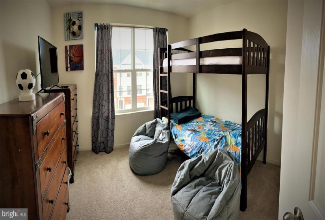
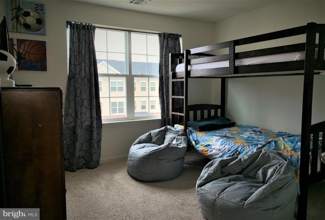
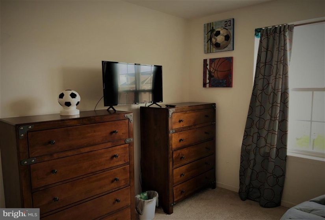
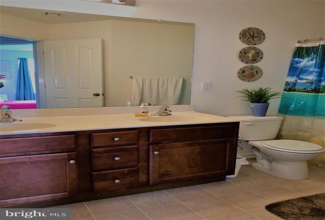
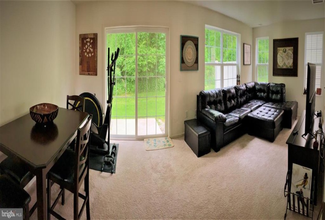
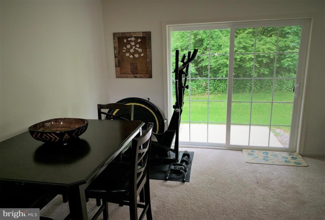
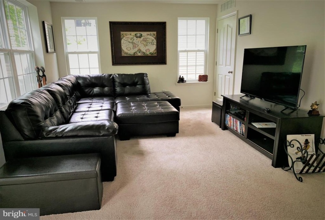
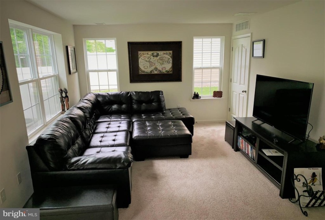
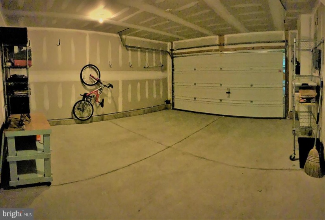
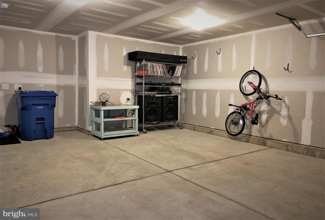
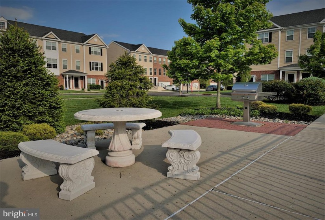
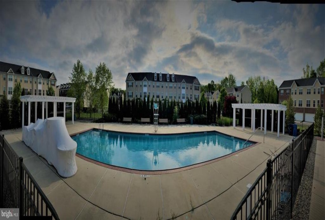
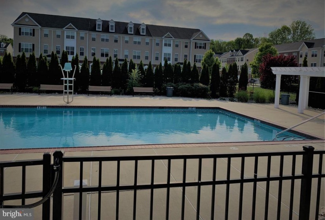
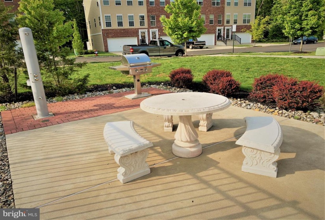
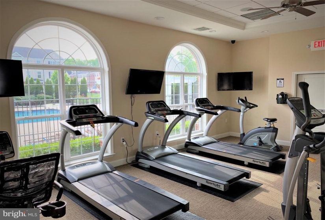
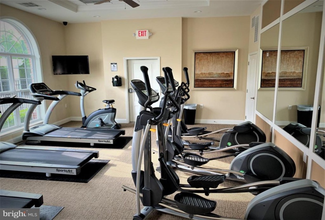
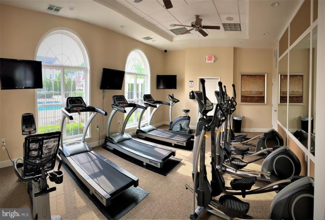
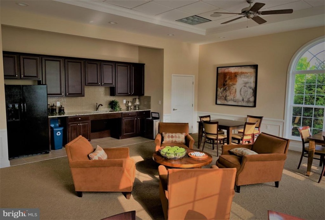
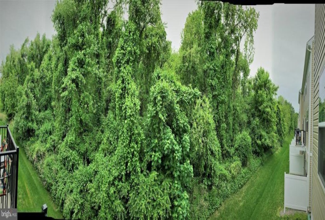
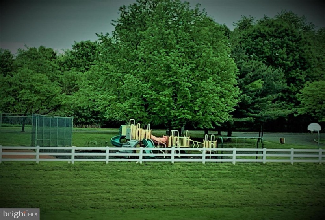
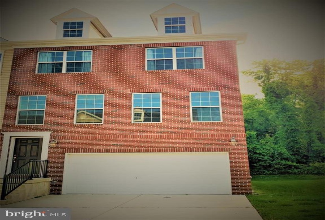
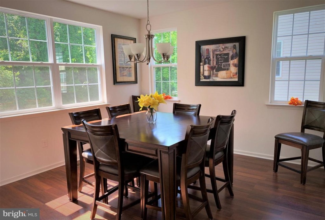
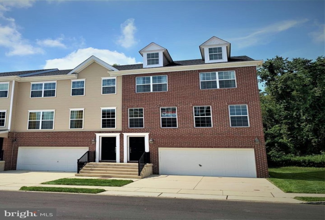
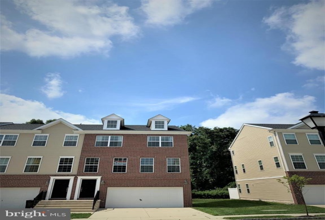
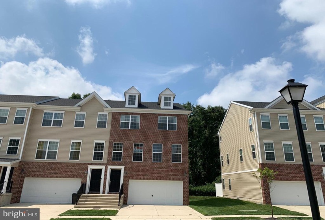
Don’t miss this super deal! Fantastic End Unit is ready for you! Welcome, finally the Turnbury with full brick front end unit is available! This beautiful home is a rarity, one that has a two car garage and backs to woods for that private vista from your balcony. Enter and go to the 1st floor or go through to the large lower level family room with lots of light and the sliders to the back yard. The inside access to the 2 car garage is here as well.The first floor offers a large family room with walls of windows and large open area for relaxing or entertaining and includes a convenient desk area. Move toward the back and you find the expert kitchen with granite counter tops, stainless steel appliances, 42″ cabinets, double sink, breakfast bar and a great set up. The dining room is adjacent to the kitchen and the entire area is flooded with natural light. The 3rd floor offers the wonderful Master Suit including the Master Bath with a large counter and double sink, stall shower and large soaking tub all flooded with tnatural light. The walk in closet is here as well. The 1st and 2nd bed are on this level as well as the washer and dryer and the main bath. The community offers a meeting room, exercise room and great inground pool. There are even sitting areas with gas grills and an outdoor shower. Welcome to River Walk, a welcoming community to you. Don’t forget the great Burlington Twp Schools! We look forward to your visit.


Features
: Forced air
: Central a/c
: Trees/woods
: Shingle
: Private, Paved driveway, Asphalt Driveway
Y
: Daylight, Full, Fully Finished, Garage Access, Interior Access
: Brick, Brick Front, Advanced Framing
: Sidewalks, Street lights, Bbq Grill
: Ceramic Tile, Hardwood, Carpet
: Slab
2
: Dining Area, Kitchen - Eat-in, Primary Bath(s), Kitchen - Island, Stall Shower, Breakfast Area, Attic, Kitchen - Gourmet, Carpet, Combination Kitchen/dining
N
: Colonial
: Electric
: Natural gas
: Natural gas
: Main, Upper 1, Upper 2
: Kitchen Table, Chairs, & Hutch Dining Room Furniture Bed Room Furniture Full Gym Equipment Furniture By Ethen Allen, Microwave, Seller Is Willing To Leave The Oil Heating Unit For A Nominal Fee In Addition To The Listing Price.
: Backs to trees
: Number Limit
N
: Fenced, In Ground
: Dishwasher, Refrigerator, Built-in Range, Built-in Microwave, Stainless Steel Appliances, Dryer, Washer, Oven - Single
: Cable Tv
Address Map
1
Rt 130 to Beverly Rd to Left on Riverwalk Blvd to Right on Creekside. Easy from Rt 295 and NJTPK.
MLS Addon
Annually
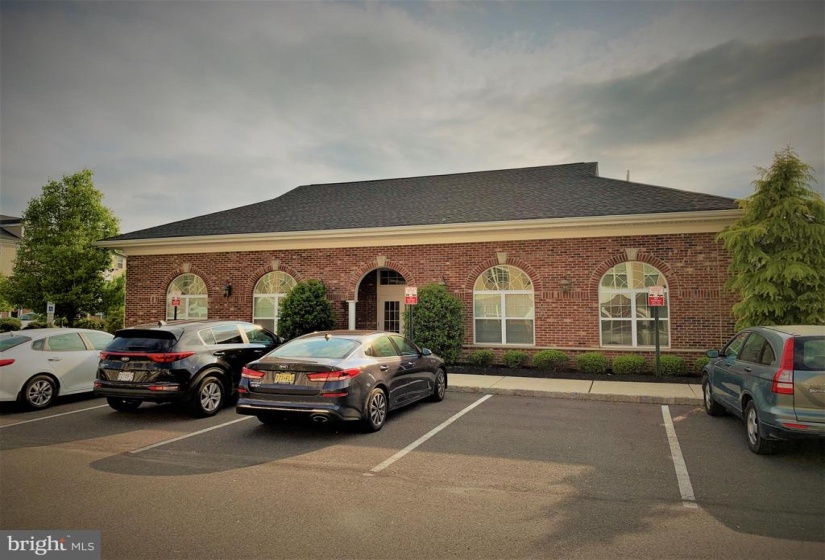
: Exercise Room, Pool - Outdoor, Meeting Room, Common Grounds, Fitness Center, Swimming Pool, Club House
Monthly
: Common Area Maintenance, Pool(s), All Ground Fee, Health Club
BURLINGTON TOWNSHIP H.S.
BURLINGTON TOWNSHIP
2,144 Sqft
3
: Very Good
: End Of Row/townhouse
2,144 Sqft
$6,905
2020
RES
: Public Sewer
: Public
Y
$0

Residential For Sale

135 CREEKSIDE WAY, BURLINGTON TOWNSHIP, New Jersey 08016

3 Bedrooms
2 Bathrooms
2,144 Sqft
$319,900
Listing ID #NJBL2009142
Basic Details
Property Type : Residential
Status : ACTIVE
Listing ID : NJBL2009142
Price : $319,900
Bedrooms : 3
Rooms : 7
Bathrooms : 2
Half Bathrooms : 2
Sqft : 2,144 Sqft
Year Built : 2016
Lot Area : 0.05 Acre
HOA Fee : $230
Subdivision Name : RIVER WALK
Price Per SQFT : $149
Lot SQFT : 2,178 Sqft
Ownership Interest : Fee Simple
Contact Agent
