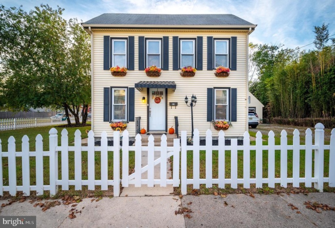
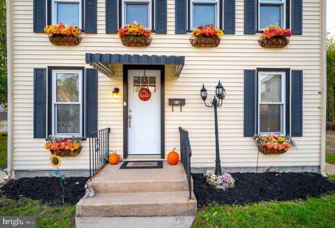
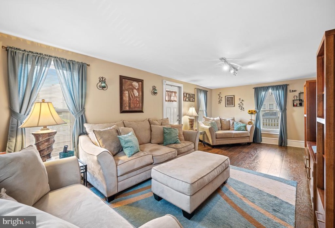
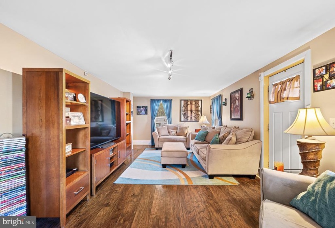
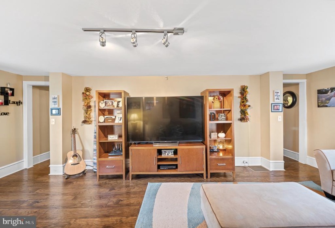
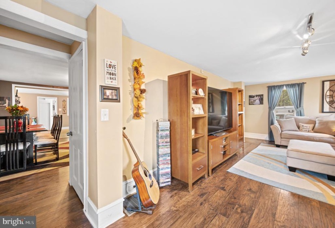
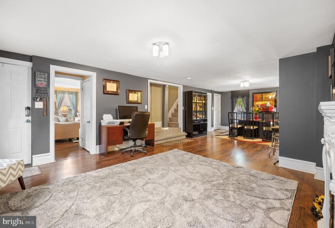
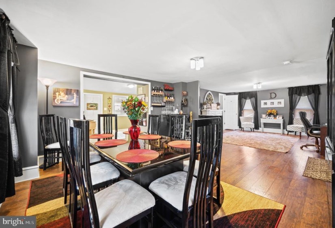
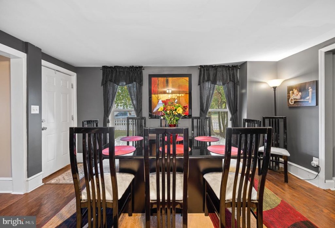
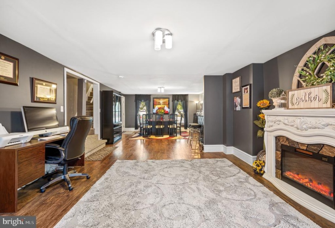
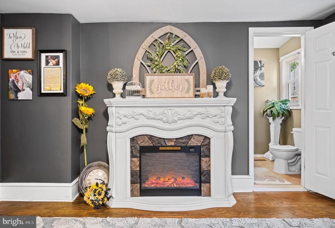
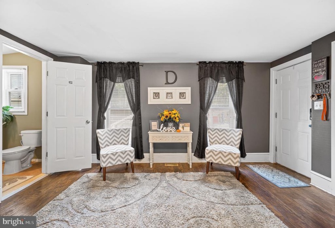
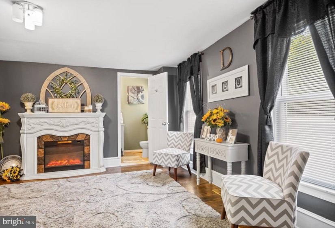
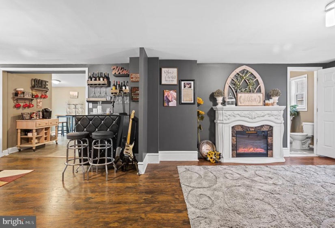
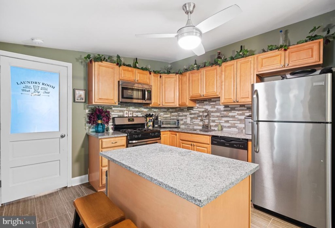
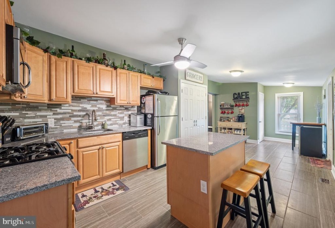
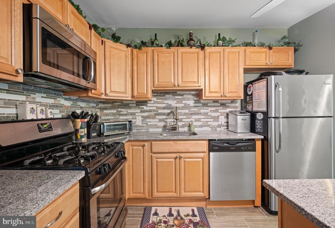
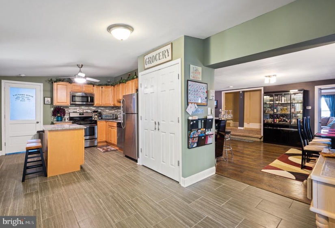
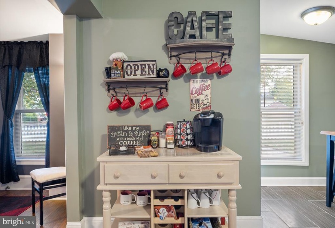
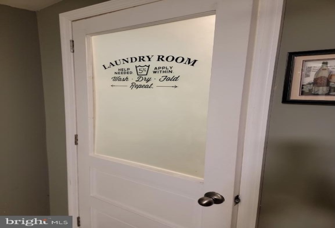
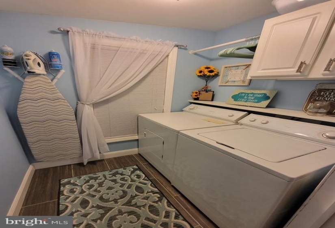
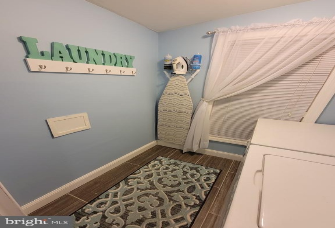
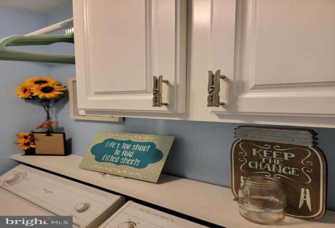
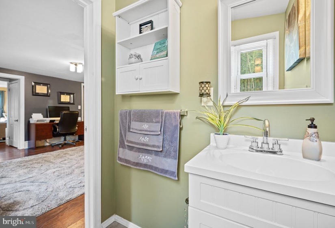
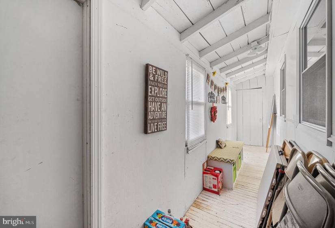
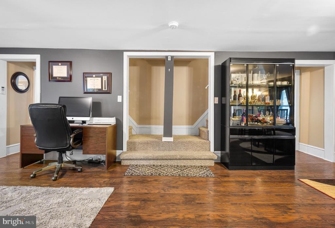
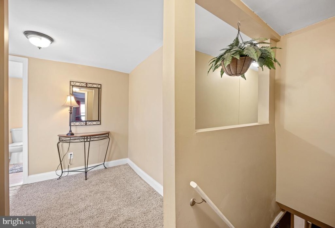
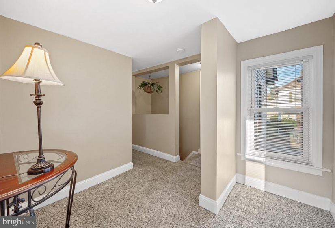
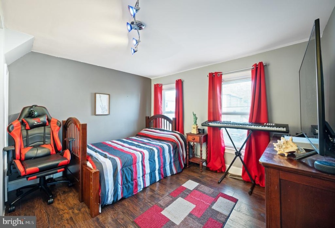
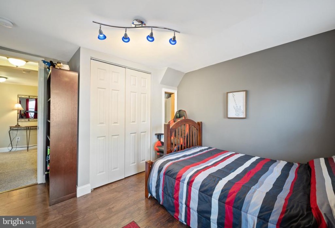
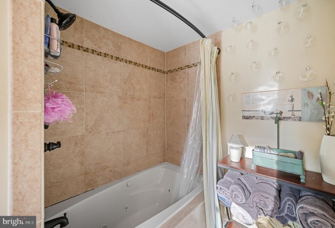
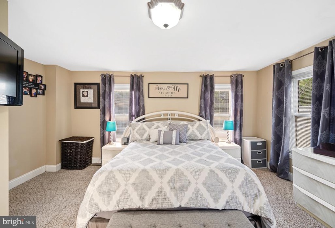
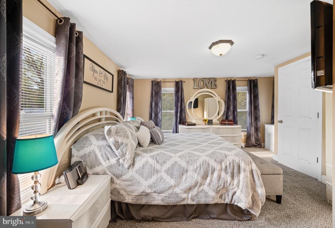
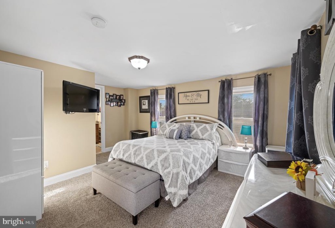
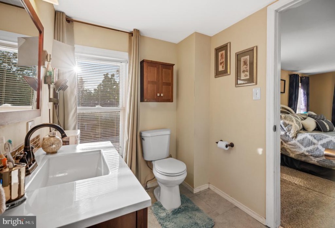
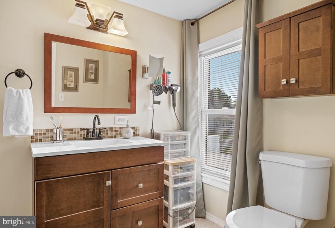
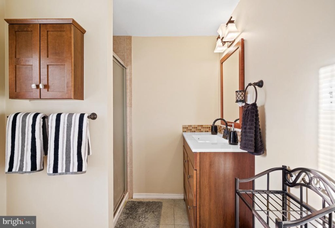
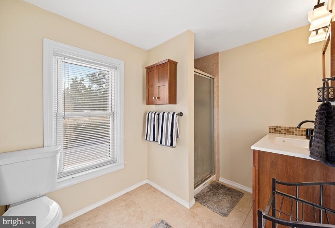
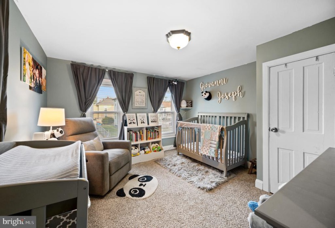
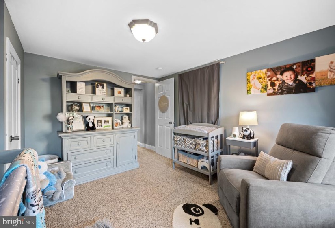
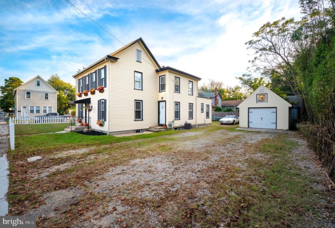
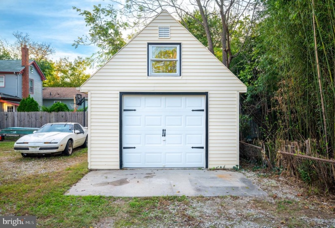
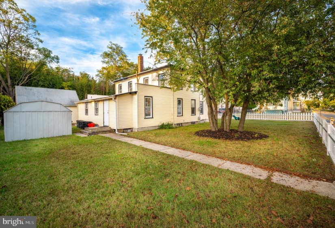
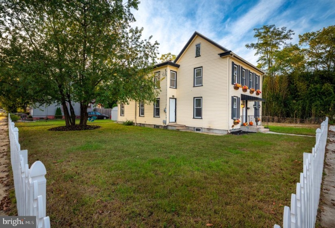
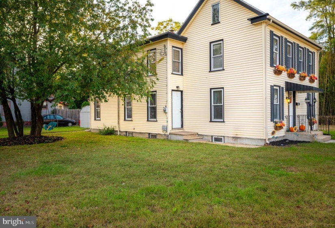
You will fall in love this this beauty as soon as you set eyes on it! This large double lot (corner) home has some serious curb appeal! You will love the white picket fencing as you pull into the driveway. Enter the home through the front door into the living room onto wood style flooring and neutral pallet. The dining room, also featuring wood style flooring, is just past this and you will love the open and airy feeling of this space that flows into the family room. Entertaining holiday dinners or get togethers will be easy with all of this space. The fireplace is electric and excluded from the sale, BUT it is easy to pick up a new one that fits your personal style to put in that same place. The upgraded kitchen is next. The seller really poured their heart into make this space beautiful, as well as functional. The breakfast bar allows for a great place to have a meal and create more storage. The main level laundry room is adorned with a frosted glass door and custom stencil. There is still a mud room off of the kitchen that can be used as a den, office, game room, play room, etc. Upstairs you will find 3 nice sized bedrooms and a hall bathroom. The main bedroom offers its own master bathroom as well. The access to the walk up attic, which can be finished for additional living space is available through the hallway. There are 2 sets of stairs to the upper level, as this was at one time a duplex converted to one spacious single family home. There is a full unfinished basement. Enjoy the convenience of the detached garage on this property that can be used for your cars, storage, turned into a workshop, etc. Take advantage of the 10 x 20 shed for all of your lawncare and gardening tools. There is plenty of yard space as well with this double lot! The location of the home is close to Route 295 for a quick trip to Philly or Delaware. Shopping and restaurants are close by as well! Pack your bags and move right into this home! Call to set up your personal tour today! Showings begin Friday, October 22!


