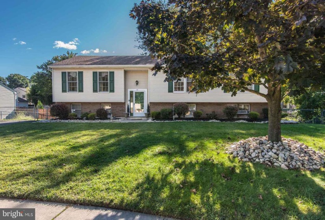
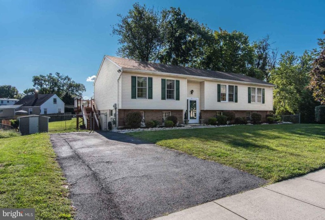
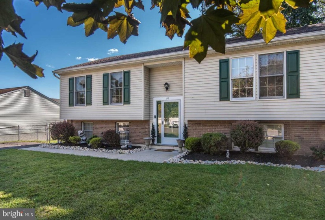
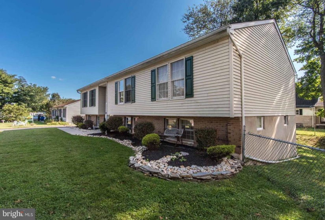
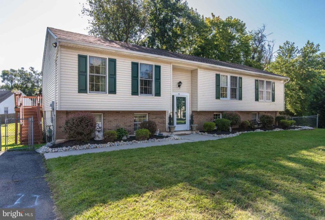
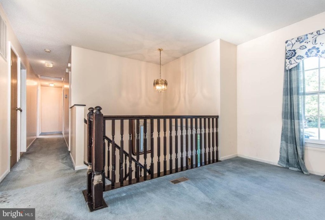
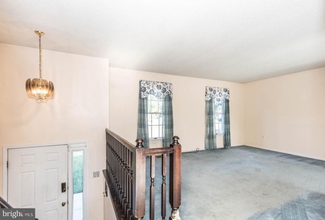
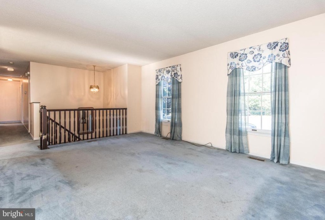
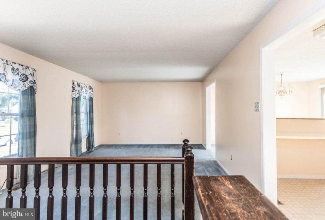
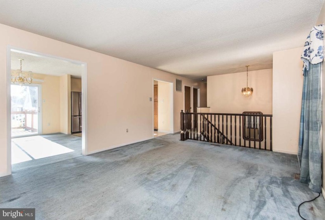
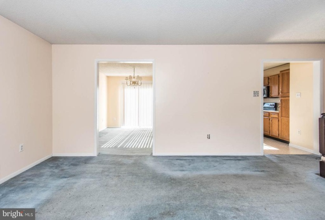
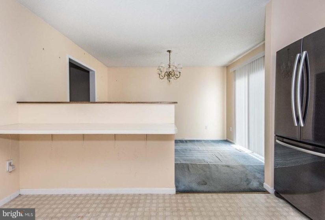
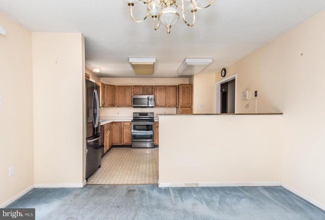
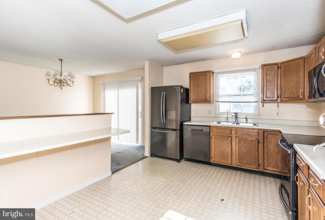
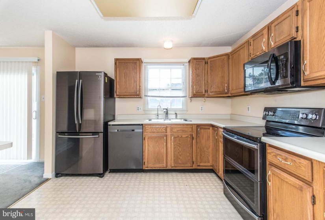
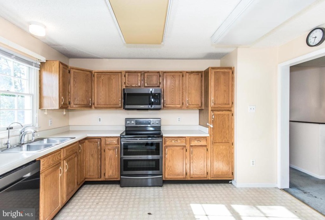
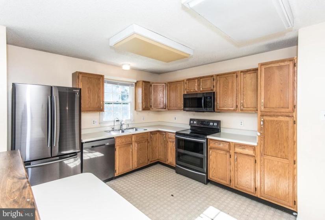
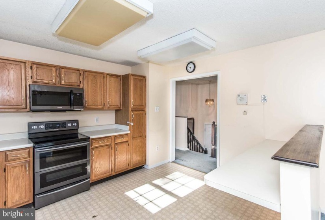
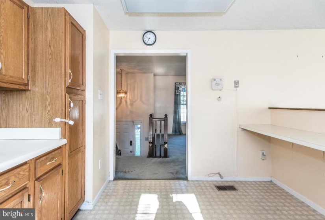
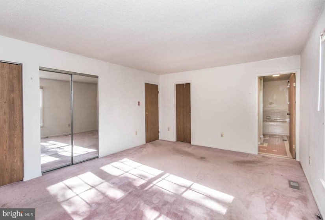
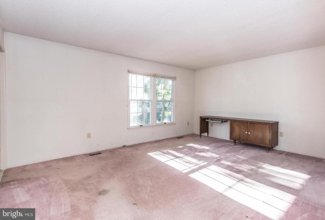
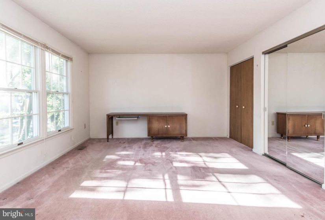
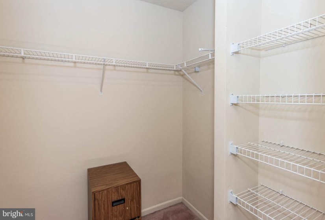
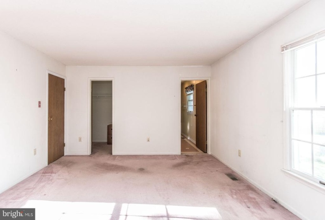
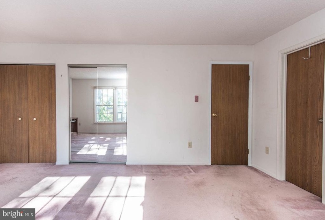
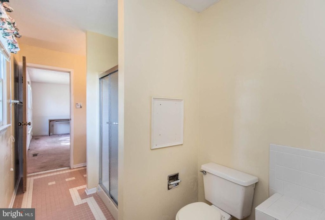
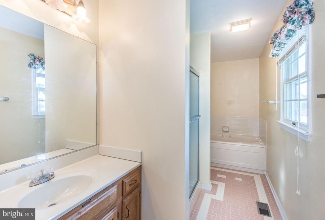
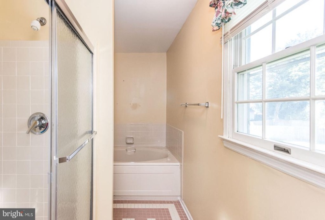
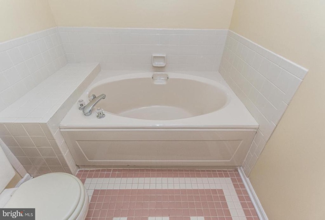
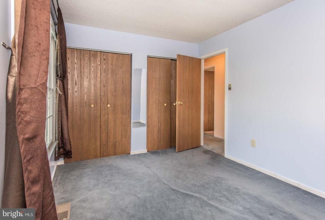
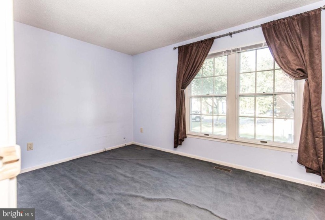
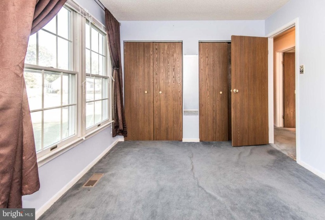
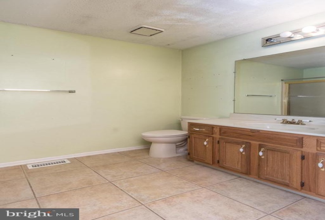
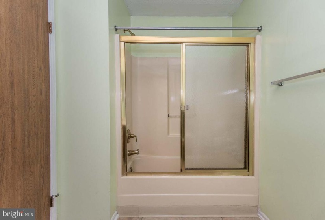
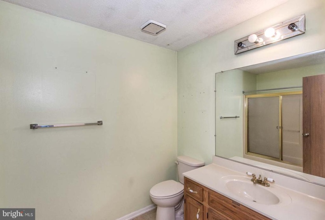
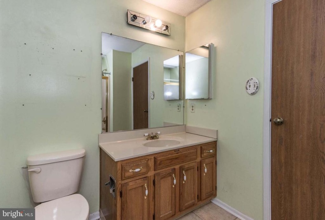
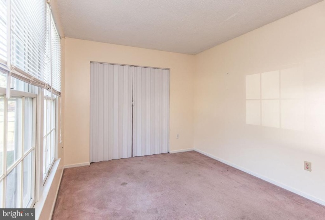
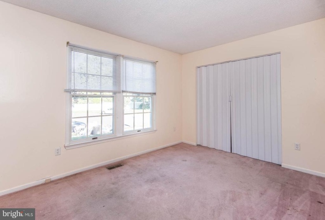
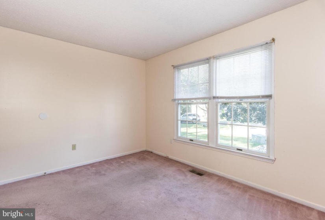
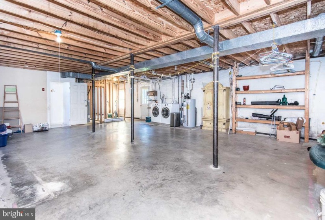
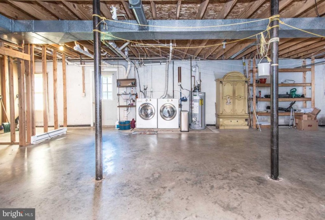
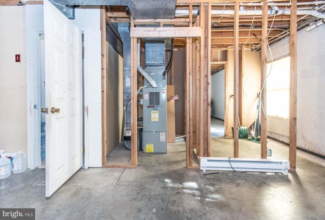
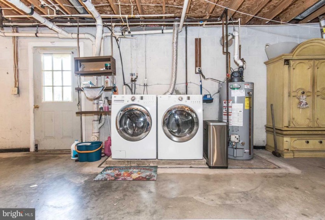
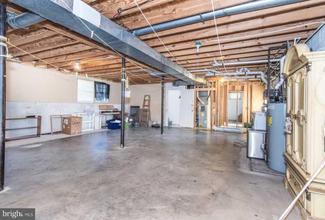
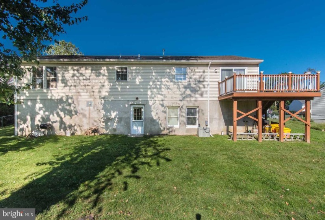
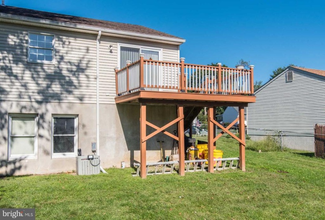
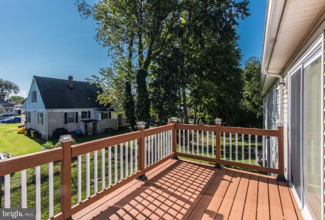
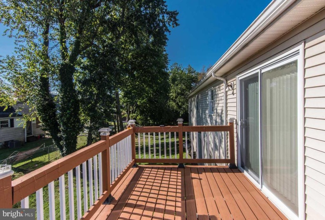
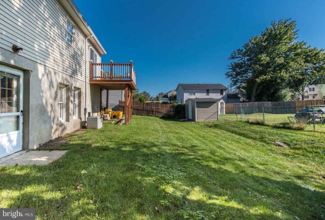
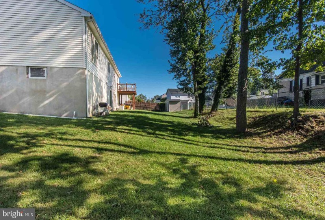
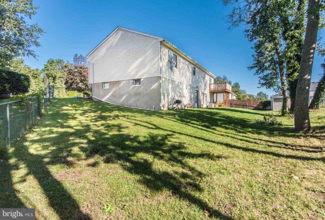
Welcome home to this spacious raised ranch home nestled in a cul-de-sac . As you pull up to this lovely home, you’ll be greeted by a lush front yard and private driveway. Enter the home and upstairs you’ll find a spacious living room, large eat-in kitchen with plenty of oak cabinetry and brand new stainless steel appliances. Kitchen opens into the dining room which features sliding glass doors onto large rear deck which overlooks the private fenced-in rear yard . On this same level you’ll find three large bedrooms all with tons of closet space and 3 pc hall bath. The master bedroom is huge featuring tons of closet space and has an en suite bath with soaking tub, stall shower and double vanity. The basement is above ground with an exit onto the rear yard-the space is quite large and can definitely be finished for additional living area. All this home needs is new carpeting and fresh paint , it is being sold as is. Buyer is responsible for Hamilton Twp CO. Please note there is a water filtration system that is being included with the sale of the property. Come take a look at this beauty and make it yours first!


