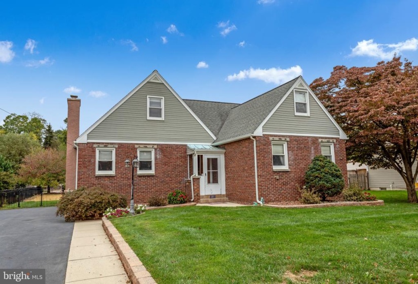
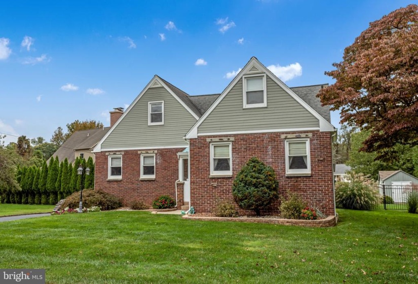
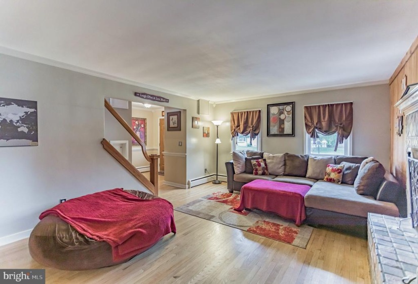
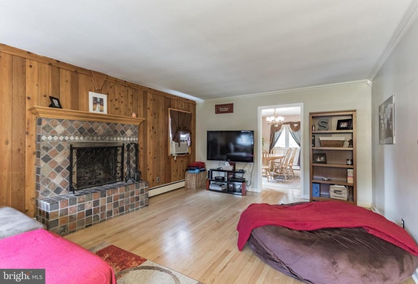
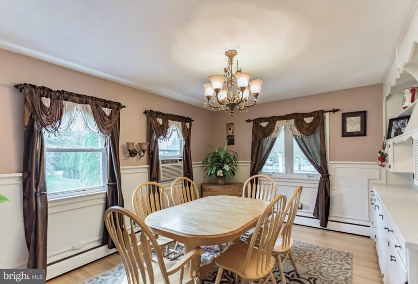
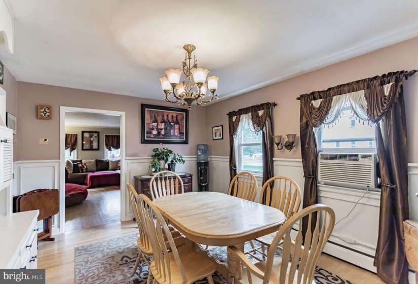
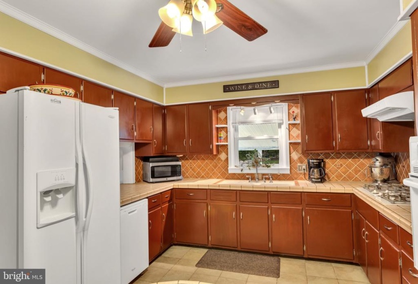
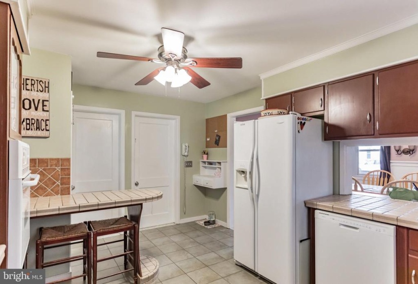
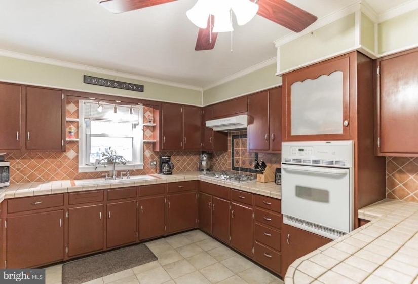
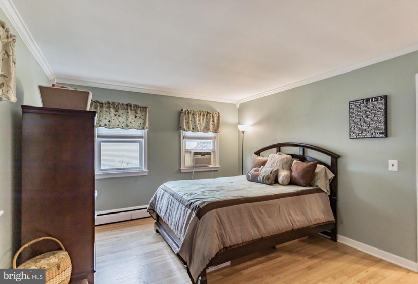
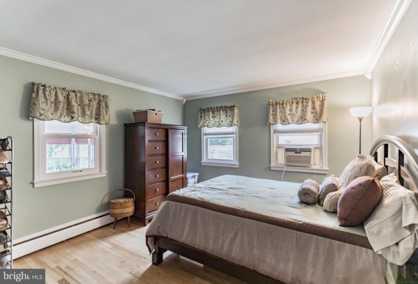
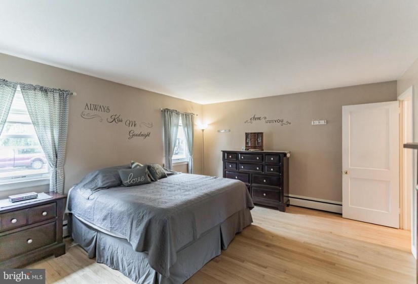

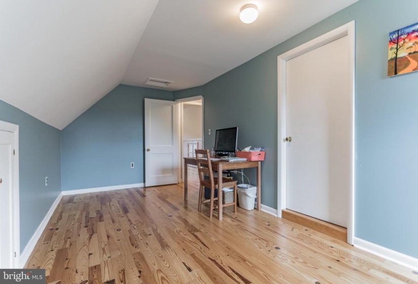
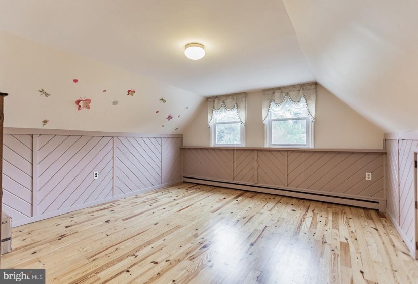
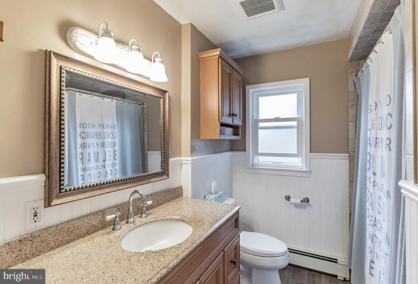
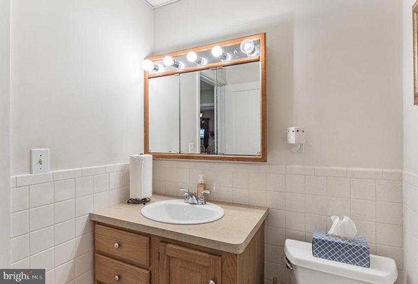
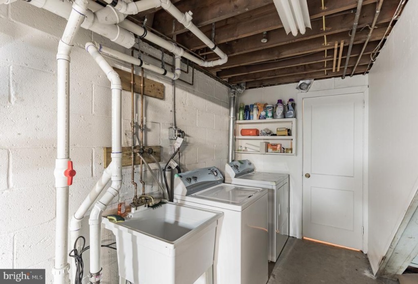
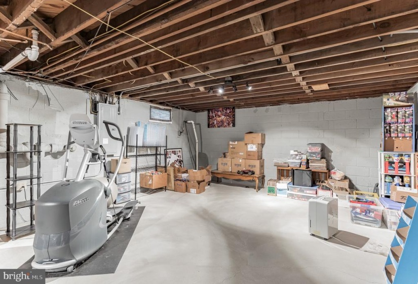
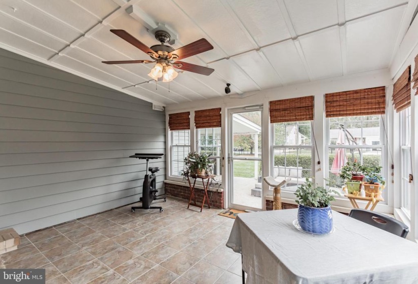
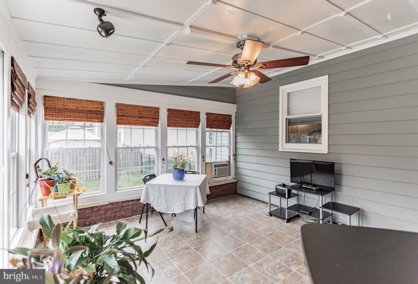
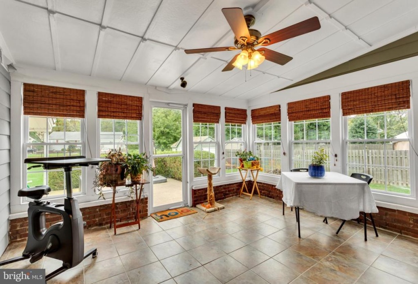
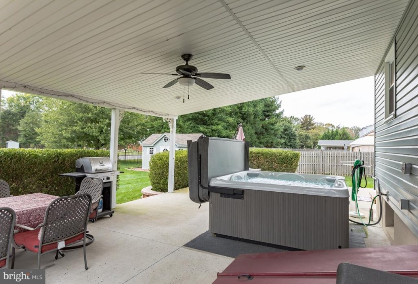
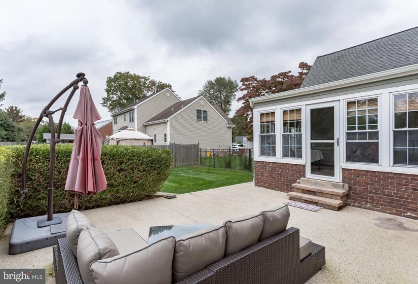
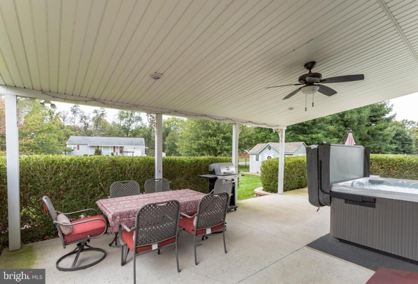
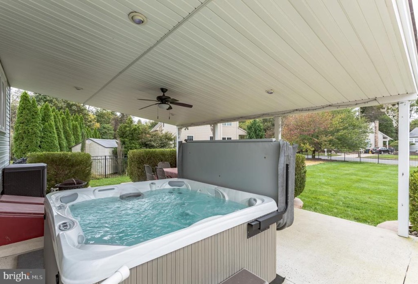
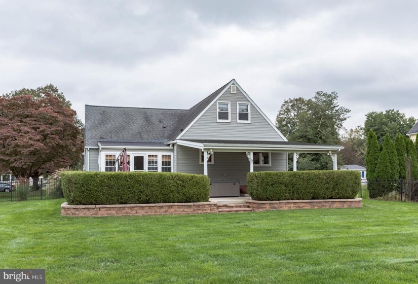
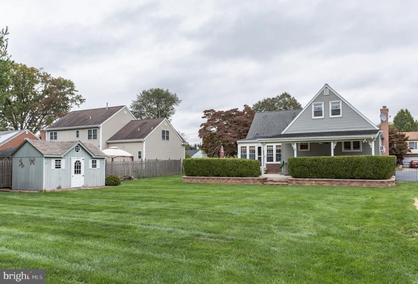
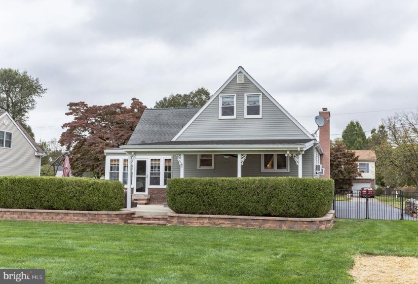
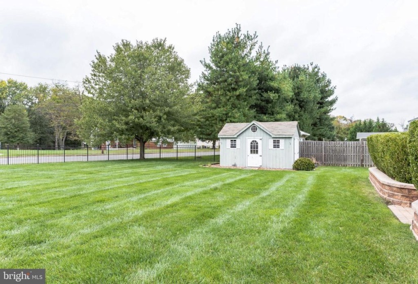
You’ll fall in love with this mid century charmer located in the desirable Hamilton Township school district. You’ll notice the ample off street parking in the paved driveway along with the manicured landscaping surrounding the oversized lot. Enter the home through the tile entry vestibule offering a generous coat closet for storing essentials. Original hardwood floors run throughout the home along with special custom woodwork such as wainscoting and crown molding. Cozy up in front of the wood burning brick fireplace in the living room and be ready to enjoy holiday dinners in the dining room which showcases a beautiful custom built in china cabinet. The generously sized kitchen features a ceramic tile floor and custom tilework on the backsplash. All appliances are included. Just off the kitchen is a large half bath with the possibility of being converted to a full bath. The plumbing is in place and ready to be completed. The main floor features 2 roomy bedrooms plus a recently updated full bath with relaxing jacuzzi tub. The upper level features 2 additional bedrooms with plenty of built in storage throughout as well as a large unfinished area that could easily be finished into additional living space. This home also features a huge basement sectioned off for storage, laundry and game room setup. Looking for an oasis? You found it in this home! The 3 season room is a great place to relax with your morning cup of coffee. Or relaxing on the covered rear patio in the hot tub (2015) is more your style? Either way you’ll enjoy the privacy that the fenced in back yard affords. This yard was made for memories! Fully fenced in with a large storage shed, the kids and your pup will love running around! Recent upgrades include: electric (2007), in house sewer line (2014), hot water heater (2015). This lovely Cape Cod home has so much to offer! Located within walking distance to the Hamilton Train Station and an easy distance to both New York and Philadelphia plus access to the lively arts and culture the area has to offer including Grounds for Sculpture. This home will not last long!


