Property Description

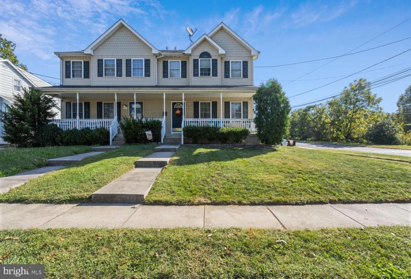
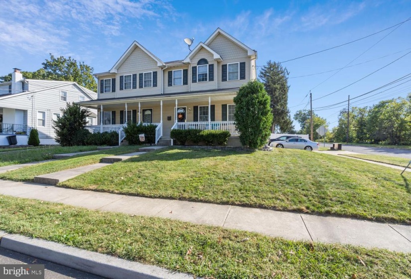
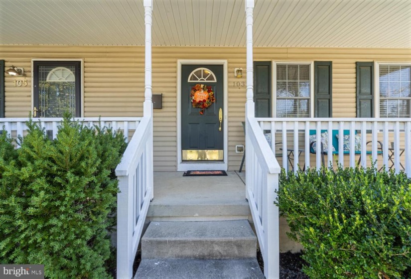
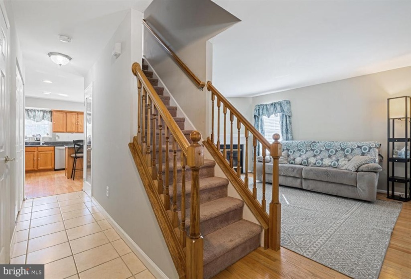
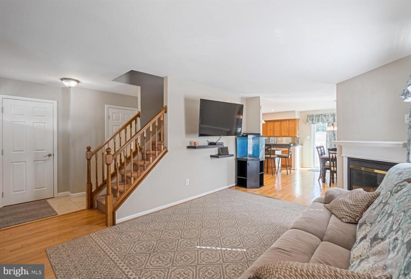
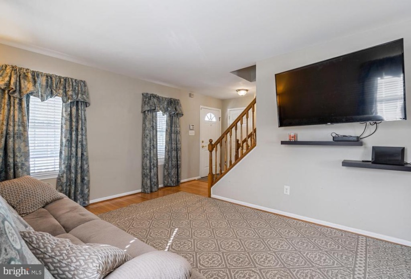
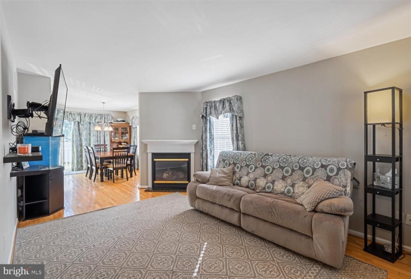
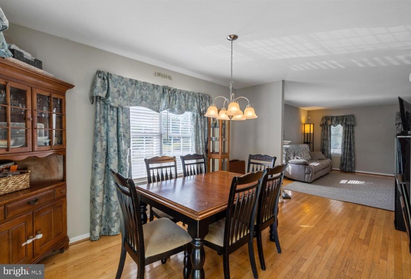
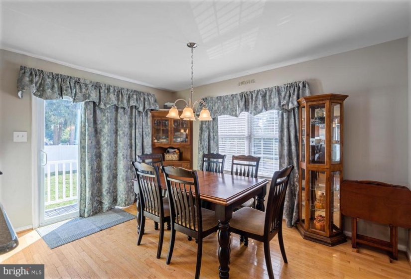
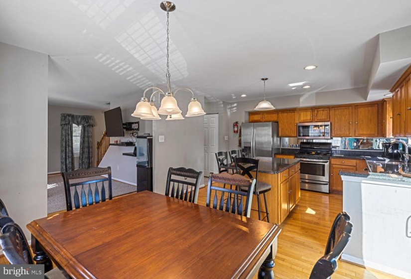
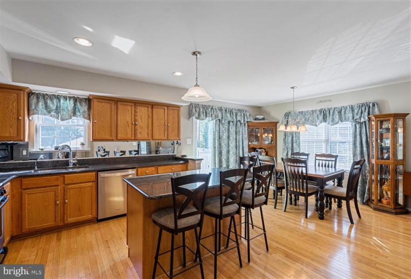
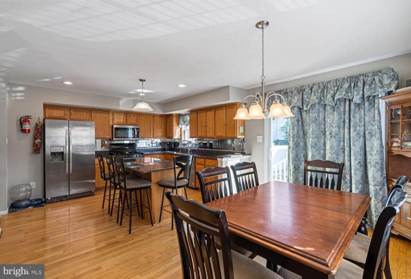
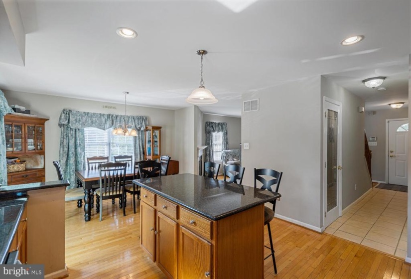
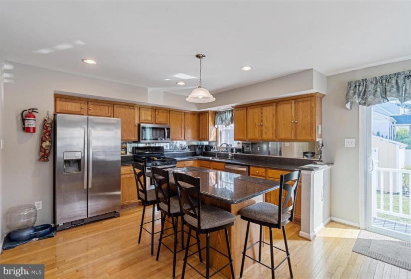
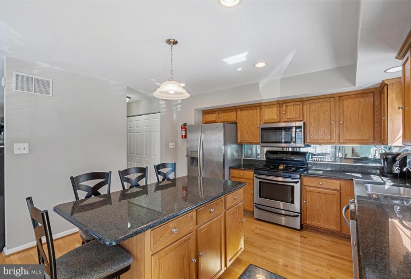
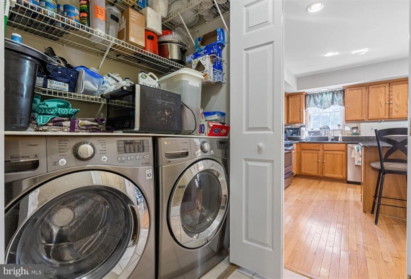
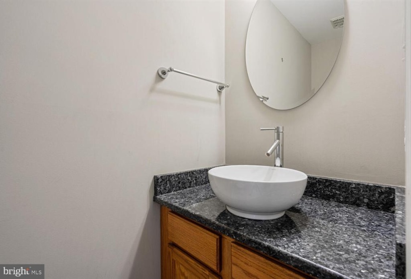
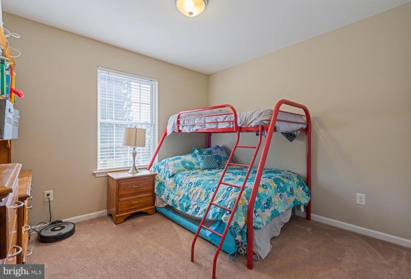
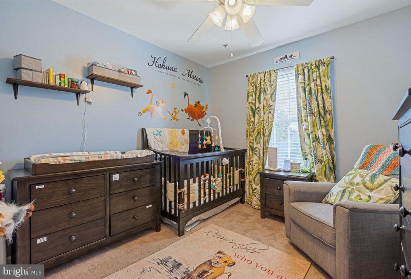
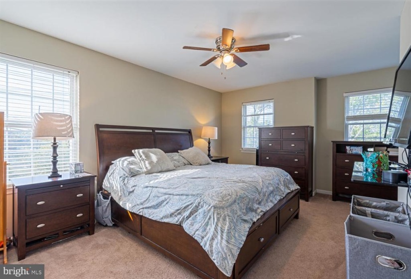
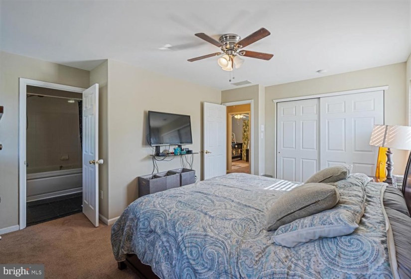
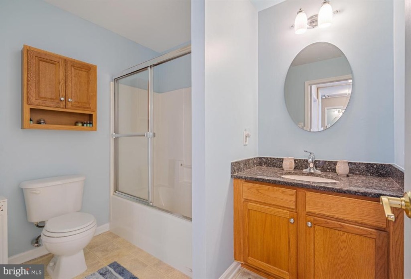
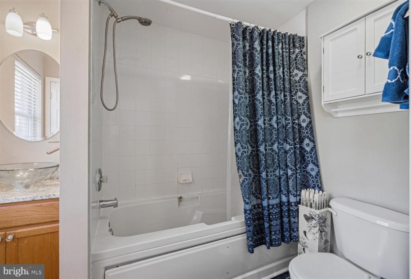
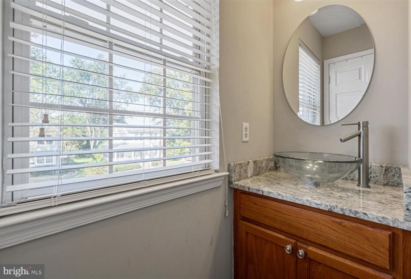
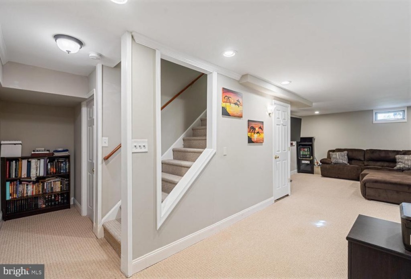
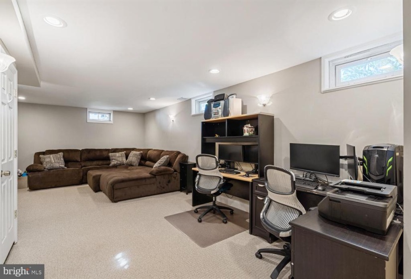
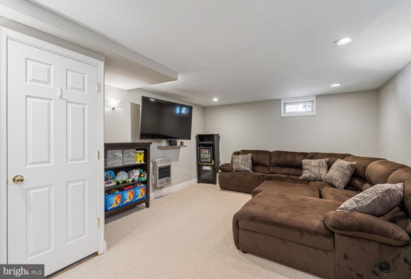
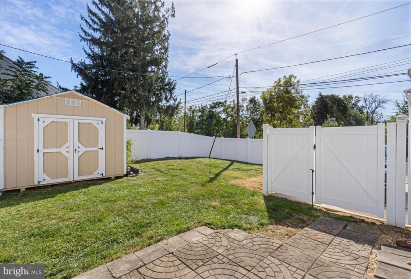
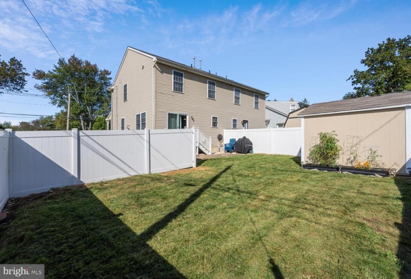
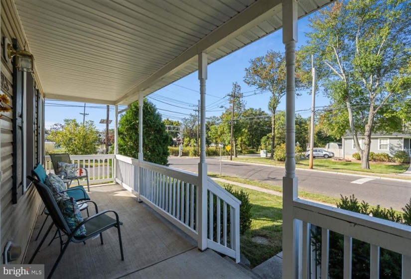
This beautiful move in ready home won’t last long. The home features a huge front porch where you’ll be able to enjoy and relax with your family. When you enter through the front door you’ll be amazed by the wonderful open floor plan. The living room features a beautiful gas fireplace. The large kitchen is extremely beautiful with a large island which can easily seat 4 people and a large eating area that can easily hold a large table for up to 10 people. This kitchen has beautiful granite countertops, recessed lighting and new appliances. Off of the kitchen is a new sliding glass door that leads to a fenced in backyard with a 10 by 10 shed. There is also access to a large driveway and since the sliding glass door has a key entry this makes bringing in your groceries so convenient. The first floor also features a updated powder room and a washer and dryer (5 years old). If you head downstairs you’ll be amazed to see a full finished basement which has a wonderful sized family room and area for your home office. The basement also features a large storage area and area for all of your tools. Head upstairs off the main level and you’ll find 3 bedrooms and 2 bathrooms! One of which is a master suite with an private bathroom with a nice oversized tub. You’ll also be thrilled to see large closets and a floored in attic for ample storage. New AC unit was installed in 2017. Easy commute to all major roads. This home is ready for you to move in. Don’t miss your chance to own this magnificent home!


Features
: Central, Forced air
: Central a/c
: Partially, Vinyl
: Gas/propane, Fireplace - Glass Doors
: Asphalt, Pitched, Shingle
: Concrete driveway
N
: Full, Windows, Partially Finished, Combination
: Vinyl siding, Block
: Sidewalks, Street lights
: Ceramic Tile, Hardwood, Carpet
: Block
: Floor plan - open, Wood Floors, Kitchen - Island, Recessed Lighting, Walk-in Closet(s), Ceiling Fan(s), Tub Shower, Combination Kitchen/dining
N
: Colonial
: Natural Gas
: Natural gas
: Natural gas
: Lower 1, Main, Upper 1
: Kitchen Table, Chairs, & Hutch Dining Room Furniture Bed Room Furniture Full Gym Equipment Furniture By Ethen Allen, Dryer, Washer And Dryer.
: Corner, Front Yard, Rear Yard, Sideyard(s), Landscaping
N
: Dishwasher, Disposal, Microwave, Oven/range - gas, Water heater, Oven - self cleaning, Built-in Range, Built-in Microwave, Dryer, Washer, Dryer - Gas, Exhaust Fan, Compactor
: Cable Tv, Natural Gas Available
Address Map
N
Main St to North Coles Ave
MLS Addon
Annually
Annually
MAPLE SHADE H.S.
MAPLE SHADE
MAPLE SHADE TOWNSHIP PUBLIC SCHOOLS
1,370 Sqft
2
: Excellent
: Twin/semi-detached
1,770 Sqft
$6,368
2020
RES
: Public Sewer
: Public
N
$0

Residential For Sale

103 COLES AVENUE, MAPLE SHADE, New Jersey 08052

3 Bedrooms
2 Bathrooms
1,770 Sqft
$286,900
Listing ID #NJBL2008804
Basic Details
Property Type : Residential
Status : PENDING
Listing ID : NJBL2008804
Price : $286,900
Bedrooms : 3
Bathrooms : 2
Half Bathrooms : 1
Sqft : 1,770 Sqft
Year Built : 2003
Lot Area : 0.09 Acre
Subdivision Name : NONE AVAILABLE
Price Per SQFT : $209
Lot SQFT : 3,750 Sqft
Ownership Interest : Fee Simple
Virtual Tour : Click Here
Contact Agent
