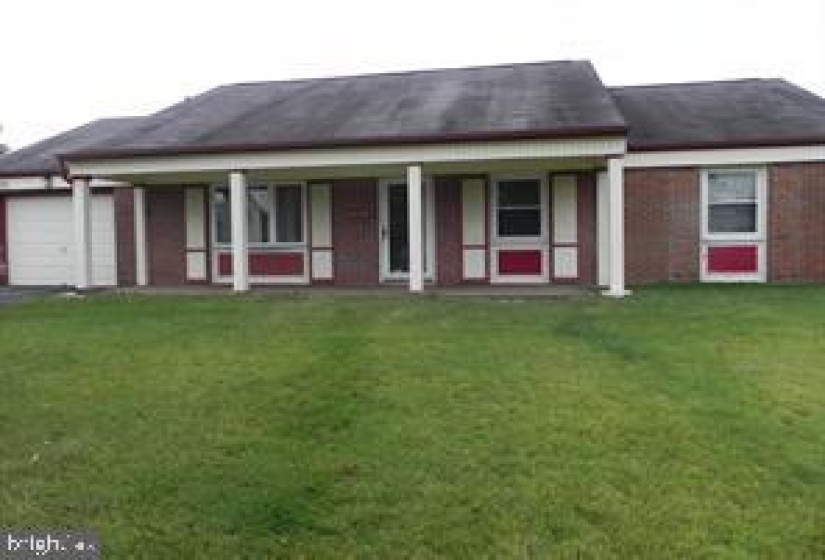
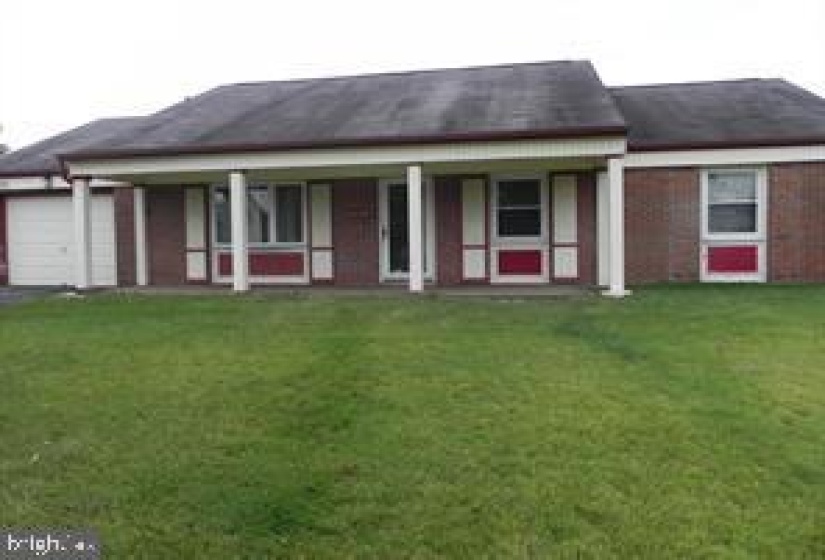
SPRAWLING Rancher ready for new buyers to make a home. This Kensington rancher home has an addition, and no other home has the amenities of your new home. This home has three original bedrooms, with a full bathroom in the primary bedroom in the main part of the home. Then you have an in-law suite that’s an oversized bedroom with its own upgraded full bathroom that makes a total of four bedrooms and three full baths. As you enter the home you walk into the living room which opens to the formal oversized dining room or could be used as a family room. The redesigned kitchen will be great for all those holiday dinners with a view to all the other rooms and sufficient cabinet space for plenty of storage. The family room off the kitchen is ready to watch the football game, so after closing order that projection tv so you can enjoy the game like you are on the field. If you don’t need a family room, make it a multi-purpose room for office or home gym. You have a converted garage that would be great to make a hobby or craft room, or a fifth bedroom just add heat. This home has extra closet space for ample storage. You have two gas heaters and one ac unit for the front part of the home. This home is a gem with copious upgrades. The Year of Homeownership 2021. First Time Buyer Programs for Qualified Buyers so contact mortgage company for qualifications. Super Low Interests Rates makes buying a home affordable with rent prices increasing, so FIRE your landlord and become a homeowner Today!! Open House Every day until sold so call to schedule an appointment. Happy Homebuyer’s Come Check Out This Home!!


