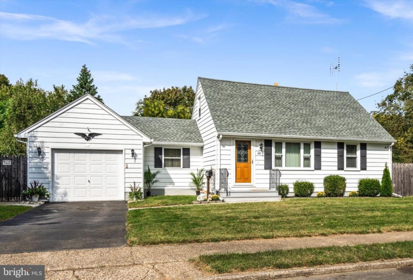
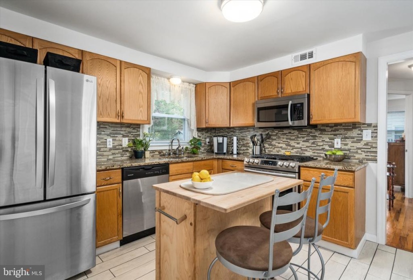
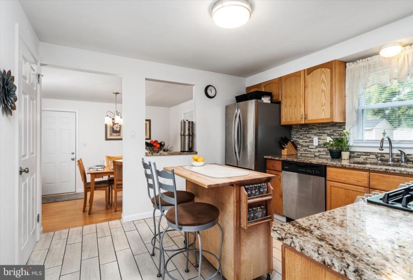
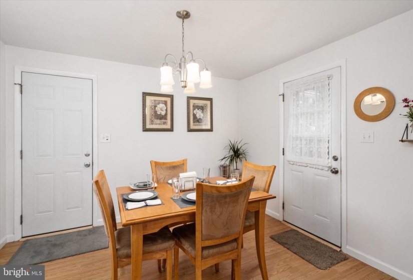
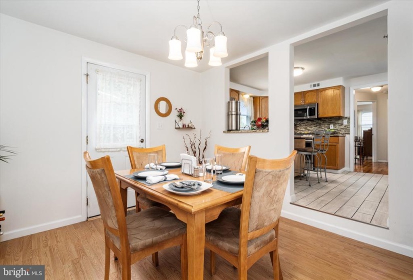
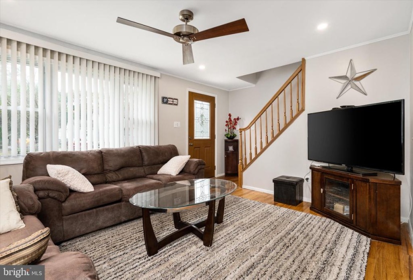
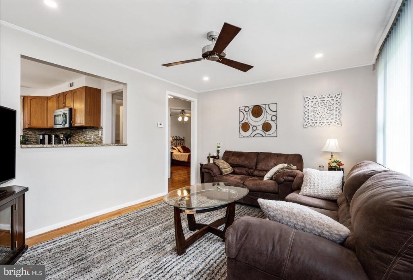
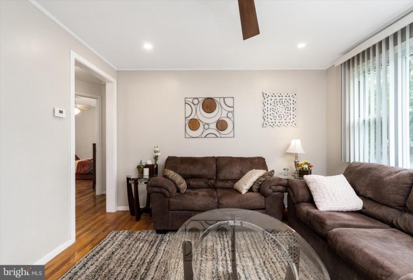
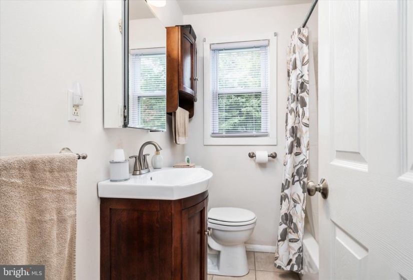
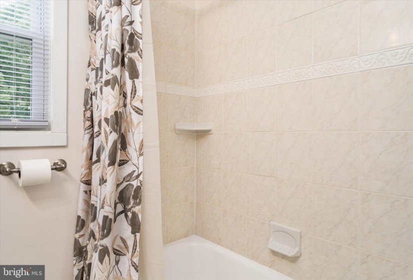
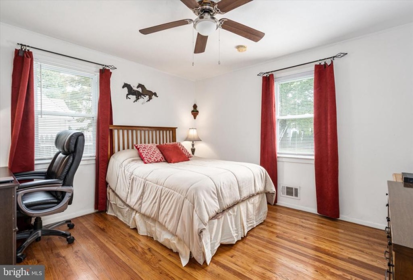
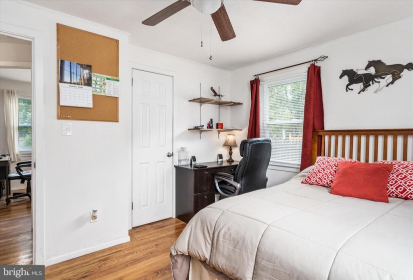
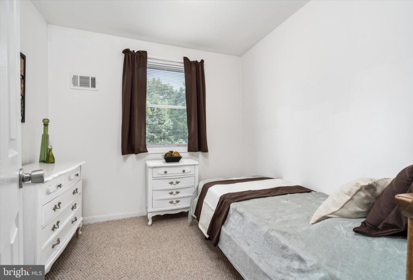
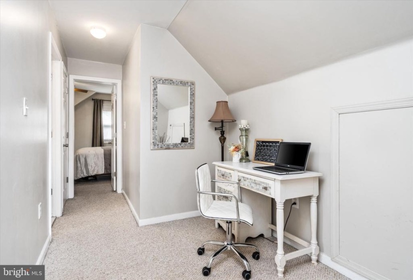
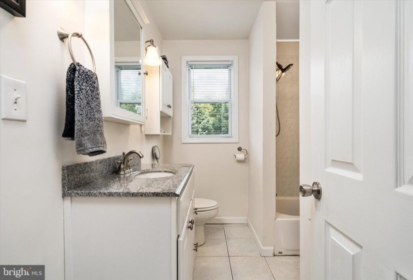
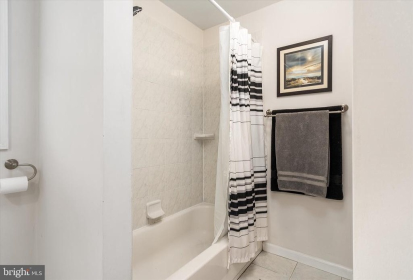
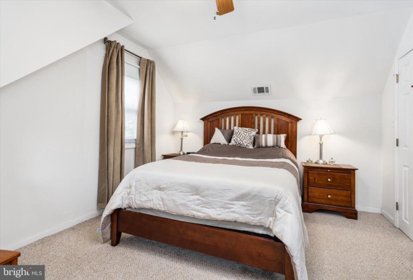
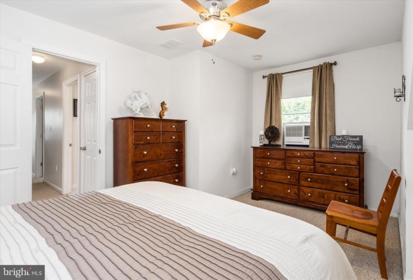
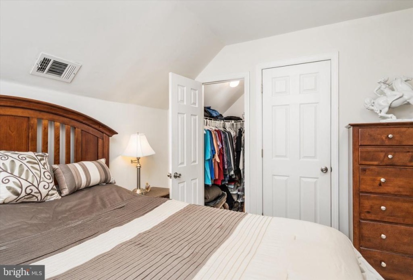
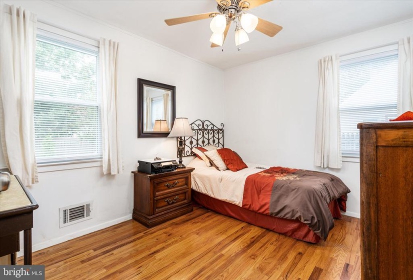
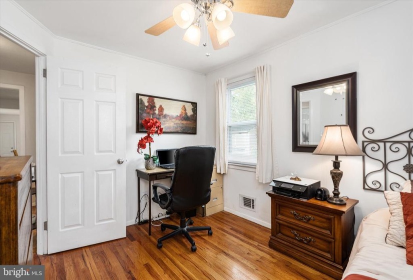
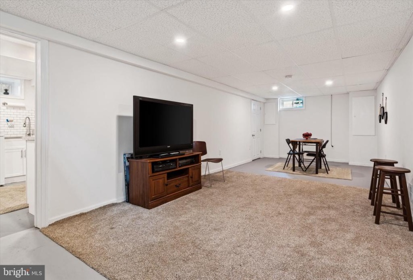
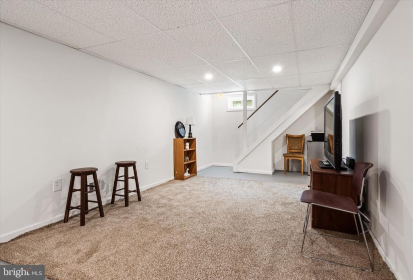

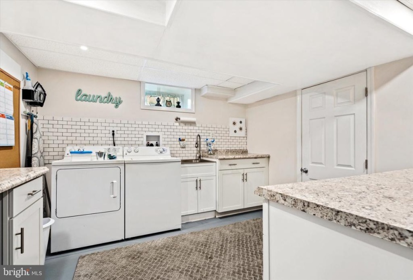
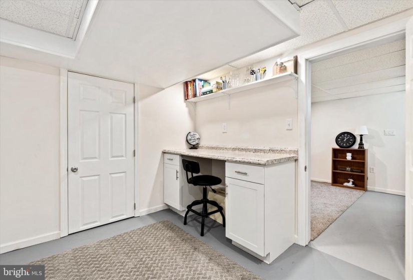
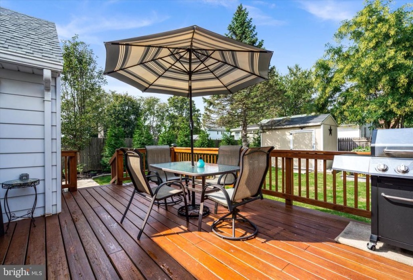
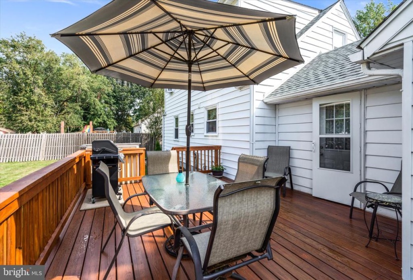
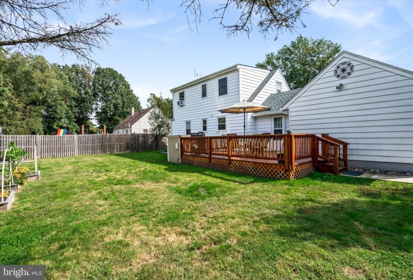
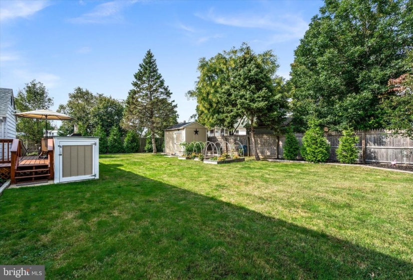
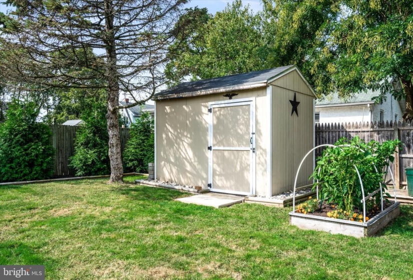
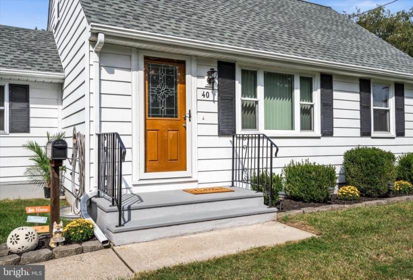
Pristine and meticulous inside and out! This fabulous 4 bedroom, 2 full bath Cape is located on a quaint and quiet cul-de-sac and awaiting it’s next owner. New front door greets you into the living room that is decorated with gleaming refinished hardwood floors, recessed lighting, ceiling fan and southern exposure allows for plenty of natural light. Renovated kitchen has been upgraded with openings to both the living and dining room area. Kitchen boasts designer backsplash and tile flooring, granite counters, stainless steel appliances and 5 burner stove with new built-in microwave. Sunken dining room allows for comfortable everyday dining or holiday entertaining. Two bedrooms share an updated full bath with a tub shower. Upper level leads to a cozy loft area that serves as an adorable space for home office, full attic access and two bedrooms. Master bedroom is very comfortable with raised ceiling, fan and walk-in closet. Second bedroom and master share a beautiful full bath that is adorned with comfort height vanity and stylish tiles on the tub and floor. Lower level basement is accessed through upgraded solid oak stairs. Basement is finished and immaculate. Laundry area is a dream come true with cabinets galore for storage, folding areas, sink and work table for home office space or arts and crafts area. Extra bonus room is located within the basement as well; ideal gym or storage area with a large closet. Unwind outside on a pleasant deck and overlook a private fully fenced yard with raised flower beds, newly planted tree line, shed and designated garbage area. Wait..there is more! Attached oversized garage has new windows, new garage door springs, insulated, sheet rock and painted. A work bench, plenty of storage shelving and refrigerator within this space still allows for the option of parking your car inside! Nothing to do but unpack and enjoy. Special worry free features include: complete tear down of roof 2020, windows replaced 2007, HVAC 2007 and hot water heater is just a few years young. Convenient to major commuting routes, public transportation and shopping. Showings begin on Saturday, Oct. 9th!


