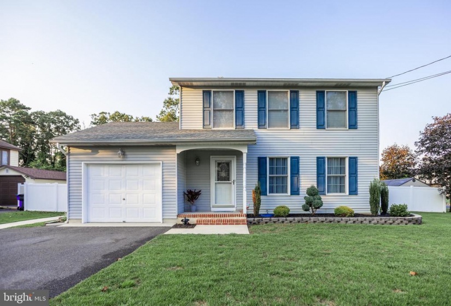
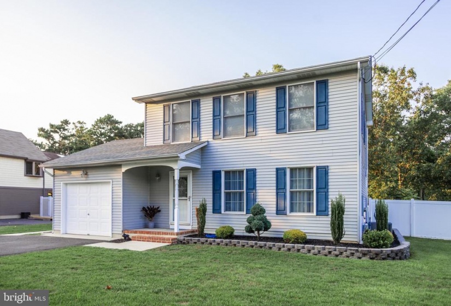
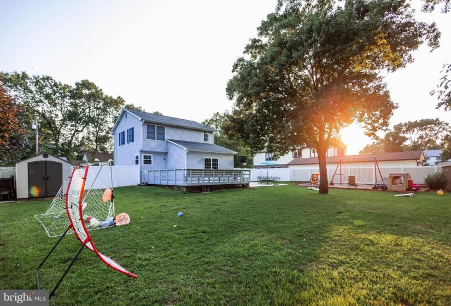
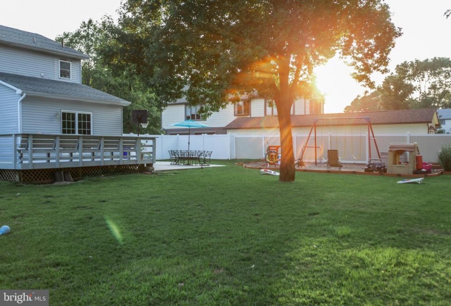
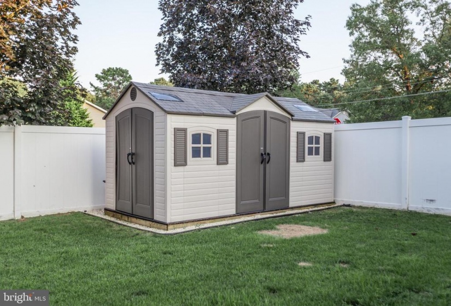
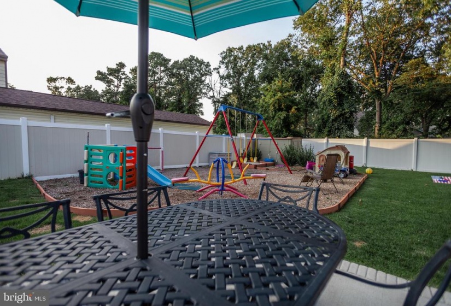
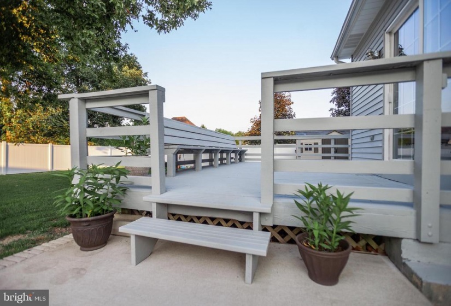
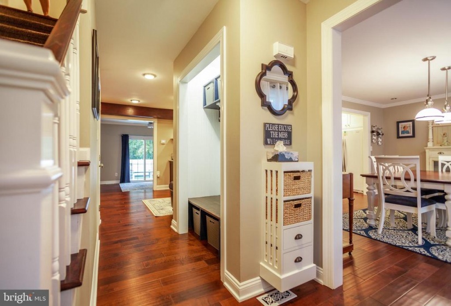
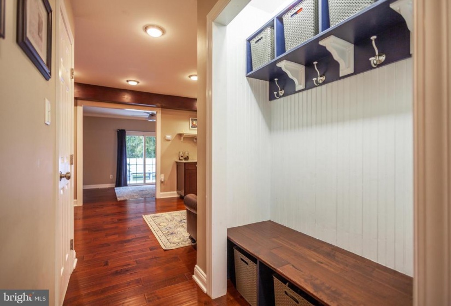
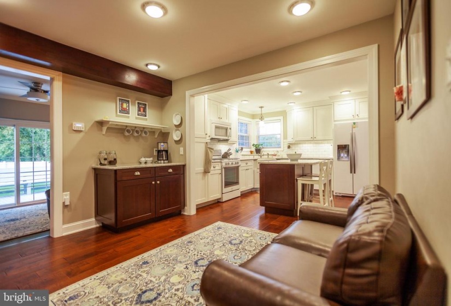
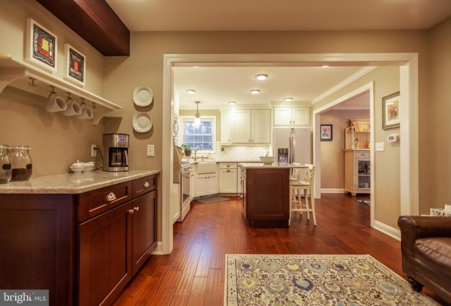
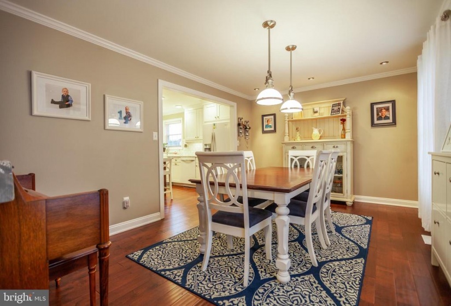
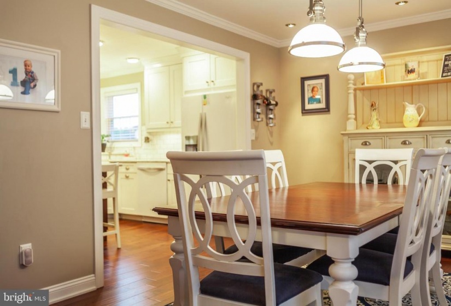
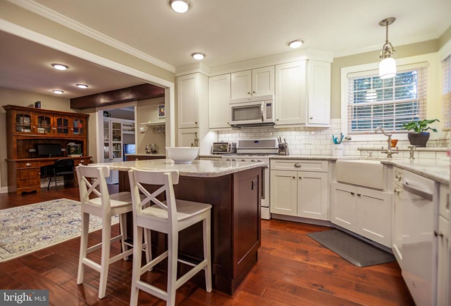
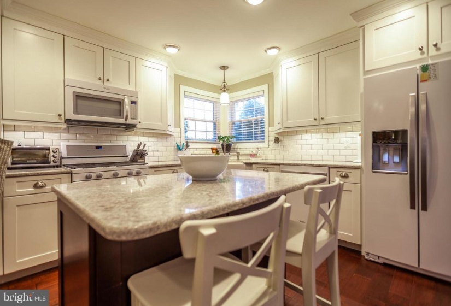
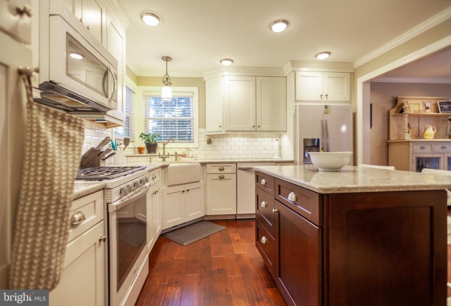
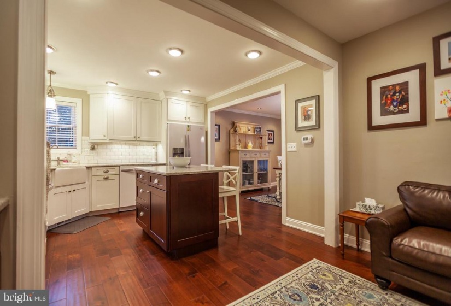
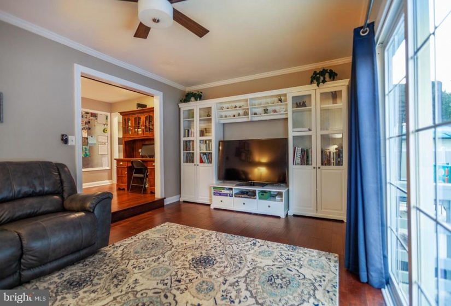
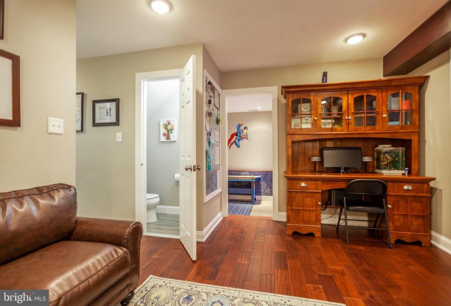
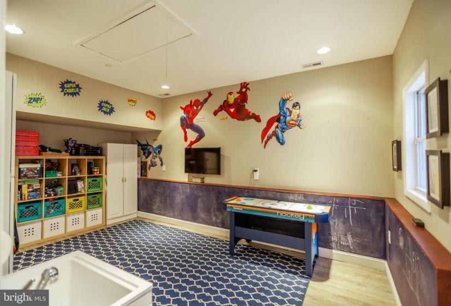
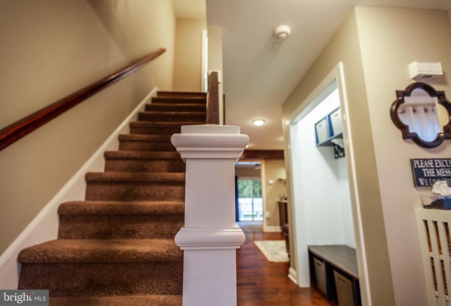
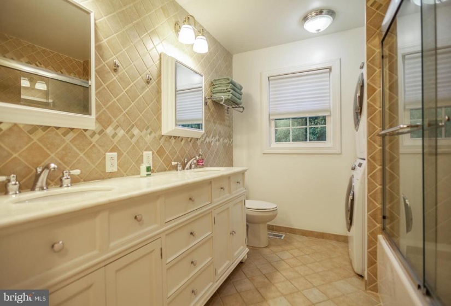
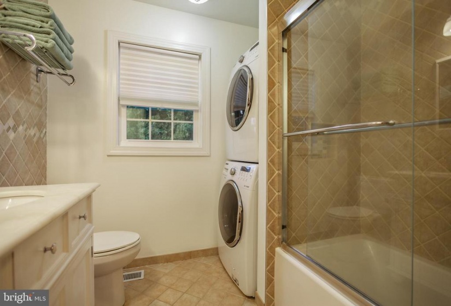
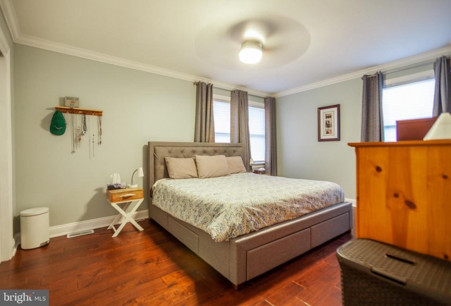
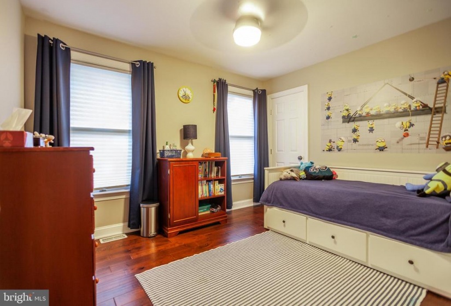
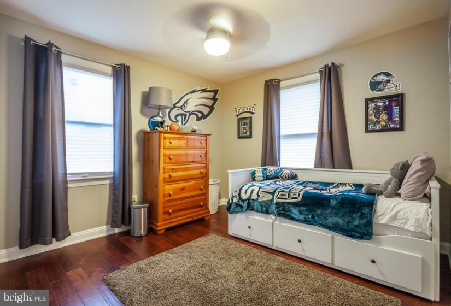
High style, Low taxes, and a Flexible layout. This 3 bedroom home has so many positive features. Let’s start with the open concept kitchen from the gleaming quartz countertops to the white shaker cabinets, farm sink, and hand scraped hardwood floors, this space is every home chef’s dream. A center island is perfect for a quick meal. The main dining room has plenty of space for any gathering and the breakfast area off the kitchen could easily be used as a den or sitting room. The garage has been converted to living space (i.e. heated and cooled) with the remaining space behind the overhead door devoted to storage. This finished space can be used as a playroom, office, storage room or den, but if needed this space could be converted back to a garage with very little effort. The den features a sliding glass door that leads to a deck and massive patio. Upstairs you will find the same beautiful hardwood flooring continues throughout the 3 bedrooms. The bath has tumbled marble tile and laundry area. The back yard is fully fenced in to keep the kids or furry family members in and the unwanted critters out. The fence has a large gate with access to the side street (perfect for a future garage) and the oversized corner lot has an irrigation system for the entire lawn (front and back). This home has so much to offer now and so much potential to grow with you in the future, it is a must see.


