Property Description

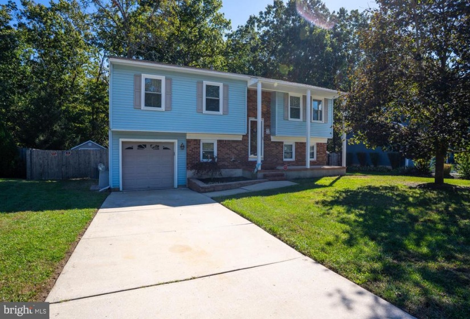
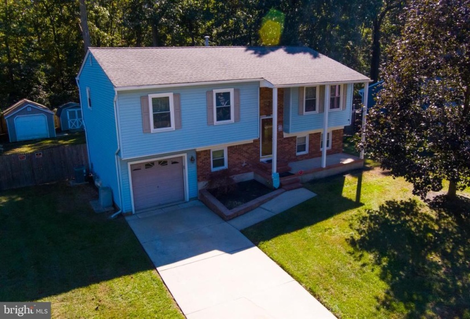
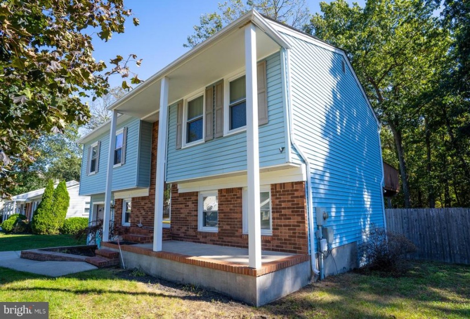
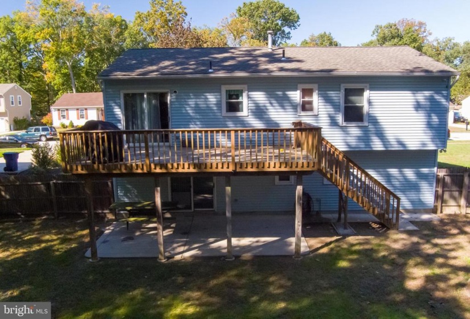
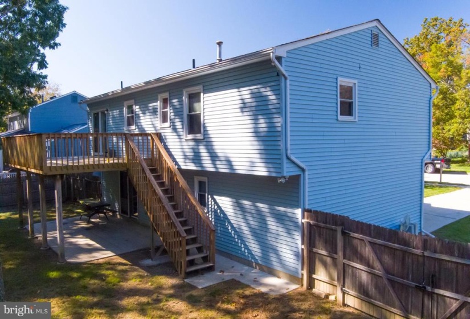
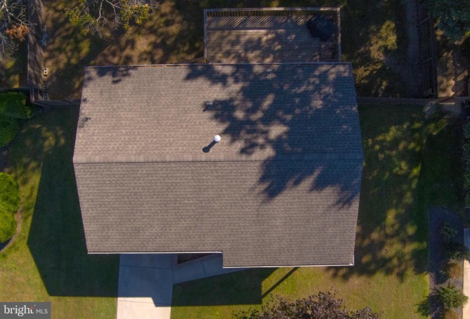
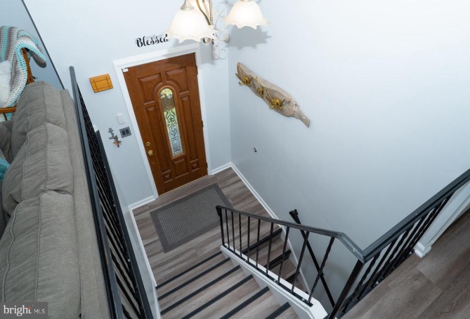
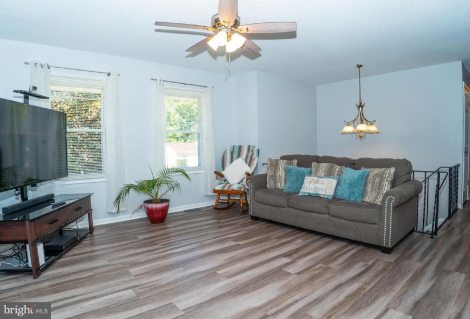
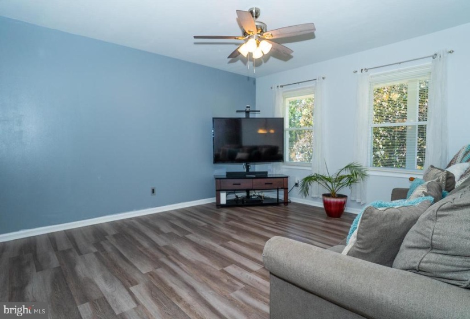
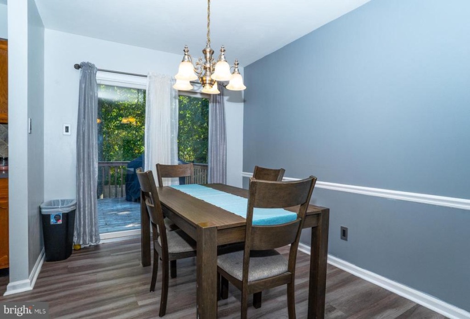
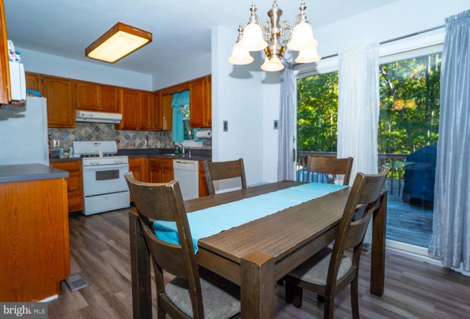
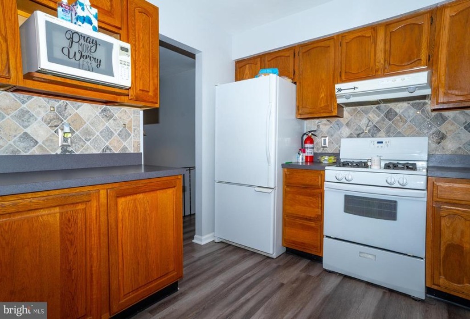
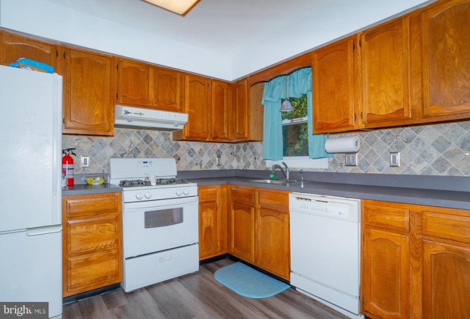
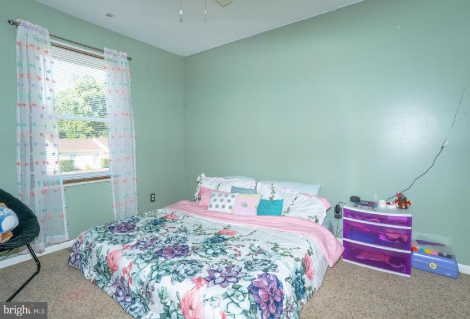
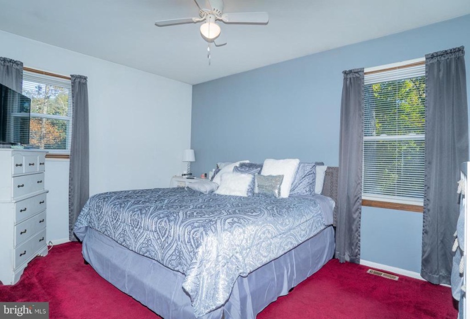
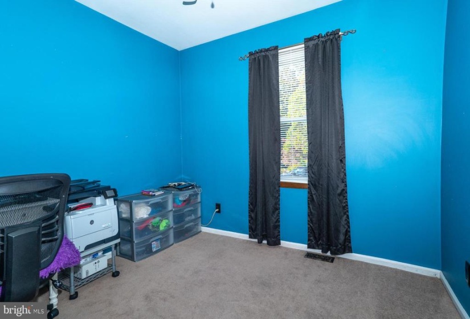
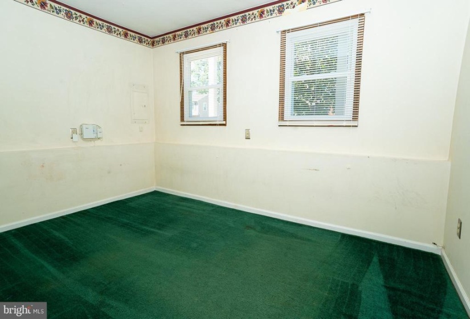
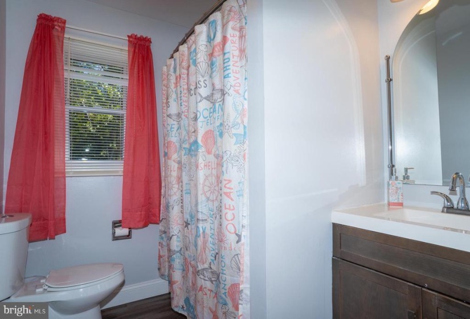
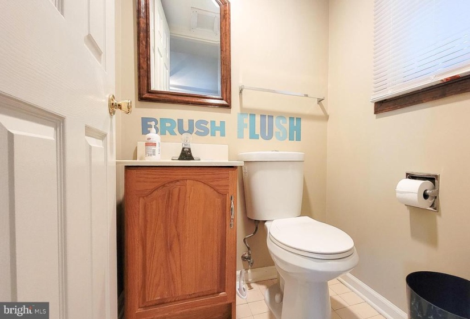
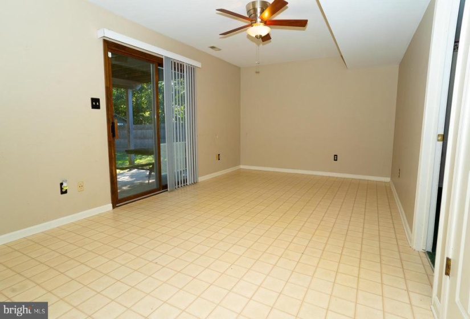
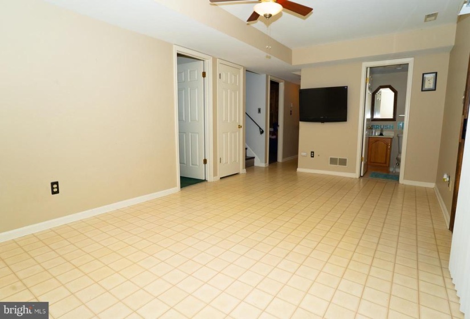
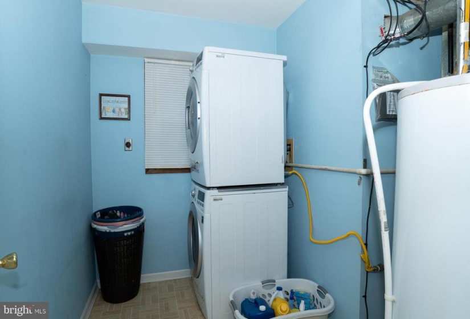
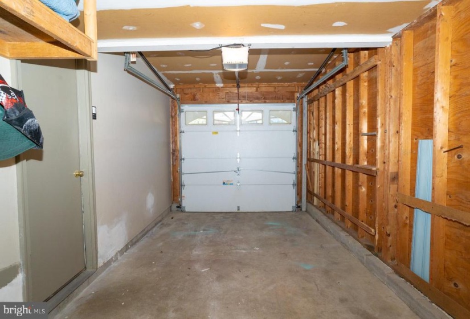
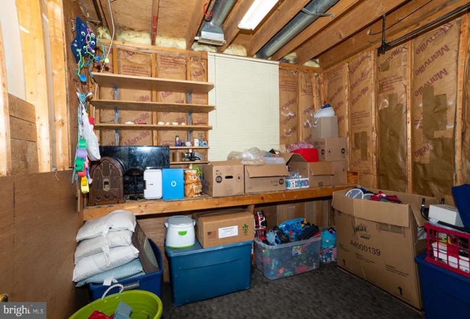
This beautiful brick front bi- level 4 bedroom 1  1\2 bathroom home with spare workshop room will not disappoint. As you enter the front door and step on  the recently installed laminate flooring walk up to the upper level. The upper level consists of a spacious living room area, dinning room, 3 bedrooms and a full bathroom. The sliding doors takes you to the outside 12’x24′ deck that backs up to the woods where you can have your morning cup of coffee. As you walk down to the lower level and enter into the family room the 4th bedroom & 1/2 bathroom are close by. The spare workshop room, laundry room, garage entry and sliding doors lead to the concrete patio. The fenced in yard is perfect for kids to play and family pets to run around call today this one won’t last long.


Features
: Forced air
: Central a/c
: Pitched, Shingle
N
: Outside Entrance, Full, Fully Finished
: Vinyl siding, Brick
: Sidewalks, Street lights
: Fully Carpeted, Tile/brick, Vinyl
: Brick/mortar
1
: Kitchen - Eat-in
N
: Traditional, Bi-level
: Natural Gas
: Natural gas
: Natural gas
: Lower 1, Main
: Stove, Dryer, Kitchen Appliances, Butcher Block Table, Wine Cooler
: Front Yard, Rear Yard, Sideyard(s), Level
N
: Cable Tv
Address Map
SOUTH BLACK HORSE PIKE TO KAREN DRIVE
MLS Addon
Annually
Annually
MONROE TOWNSHIP
1,632 Sqft
2
: Detached
1,632 Sqft
$6,754
2020
RES
: Public Sewer
: Public
N
$0

Residential For Sale

224 KAREN DRIVE, WILLIAMSTOWN, New Jersey 08094

4 Bedrooms
1 Bathrooms
1,632 Sqft
$275,000
Listing ID #NJGL2005998
Basic Details
Property Type : Residential
Status : ACTIVE
Listing ID : NJGL2005998
Price : $275,000
Bedrooms : 4
Rooms : 11
Bathrooms : 1
Half Bathrooms : 1
Sqft : 1,632 Sqft
Year Built : 1989
Lot Area : 0.23 Acre
Subdivision Name : STONE FOREST
Price Per SQFT : $169
Lot SQFT : 10,010 Sqft
Ownership Interest : Fee Simple
Contact Agent
