
Property Description

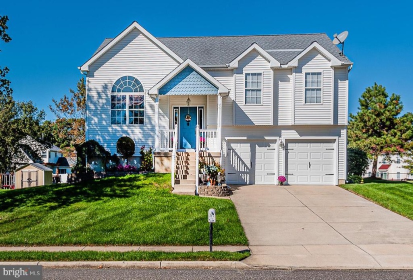
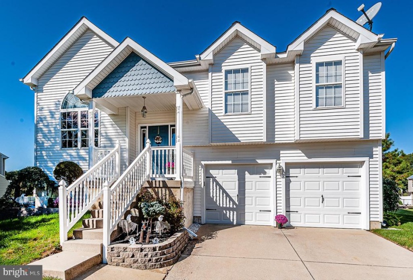
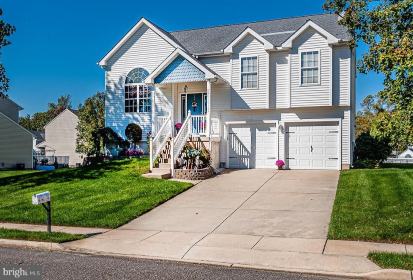
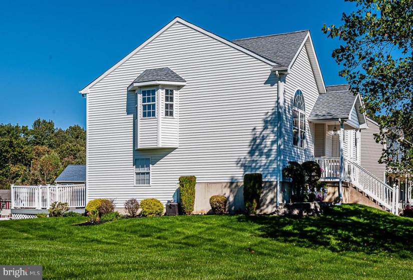
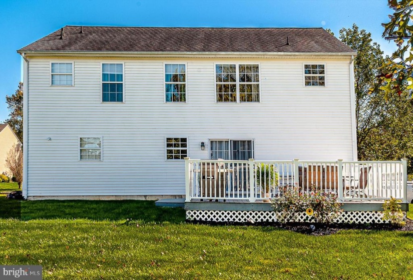
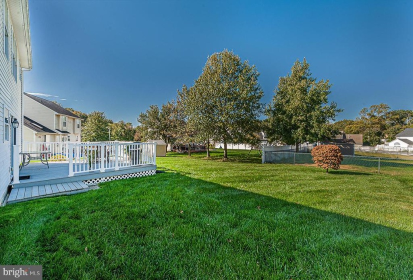
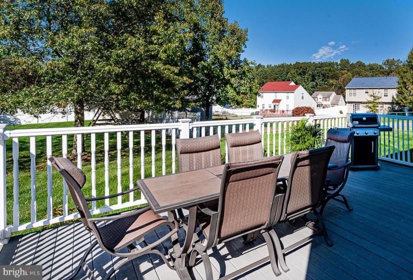
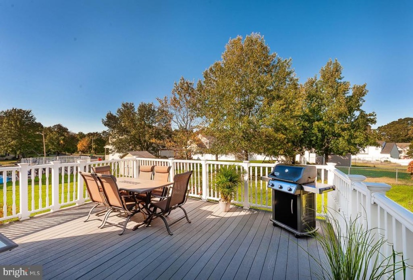
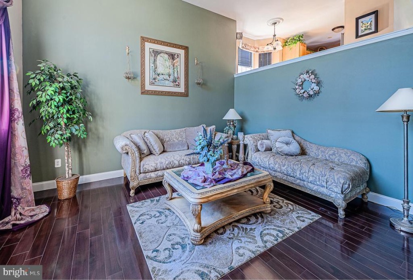
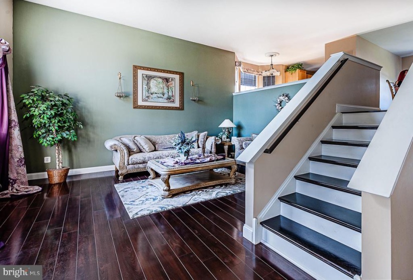
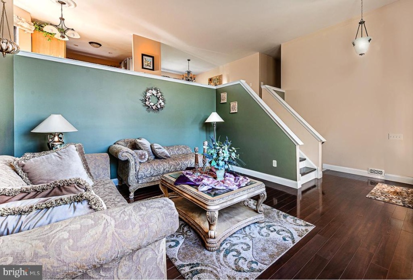
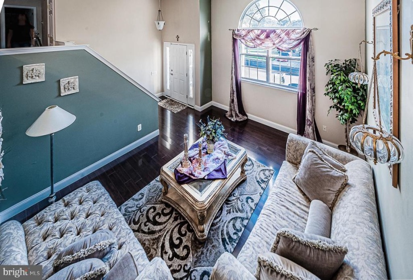
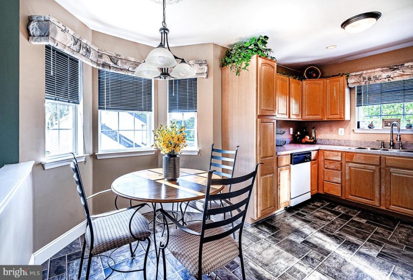
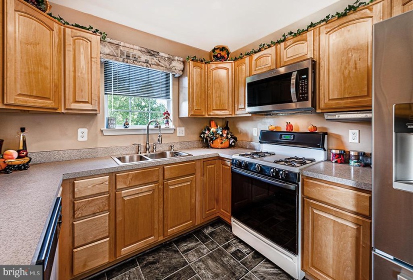
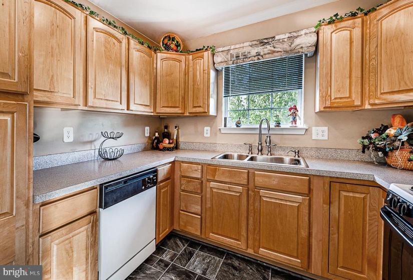
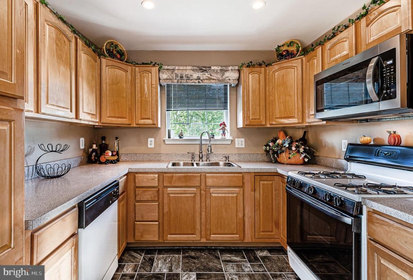
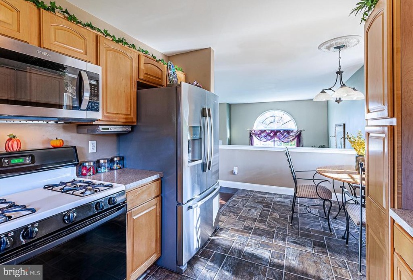
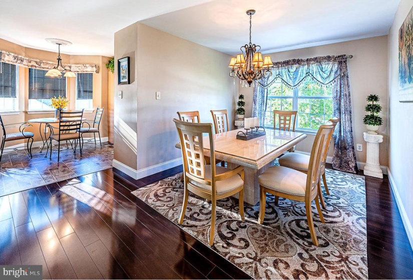
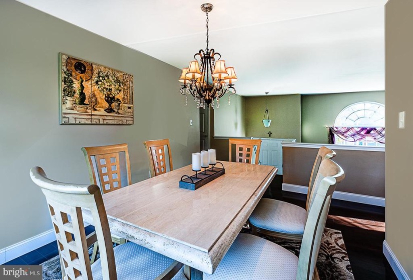
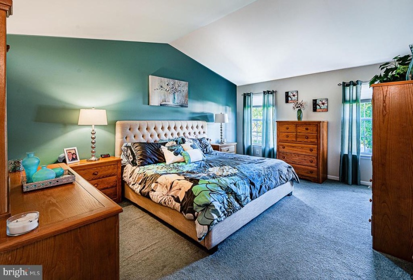
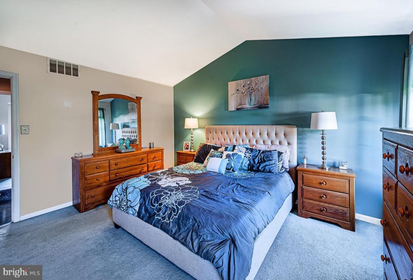
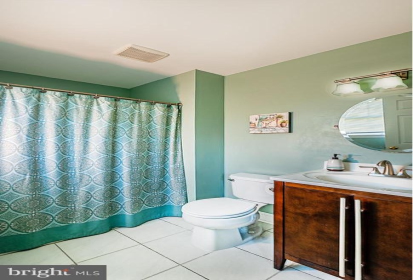
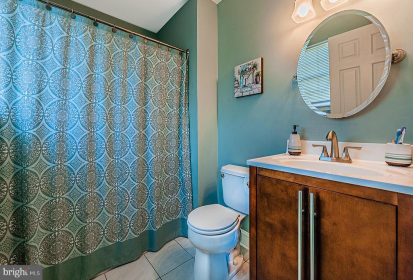
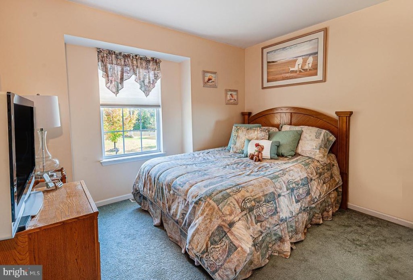
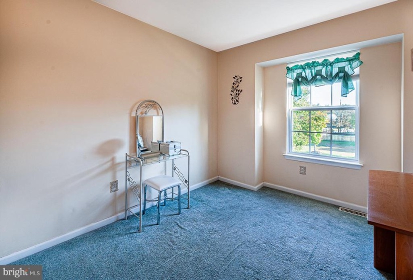
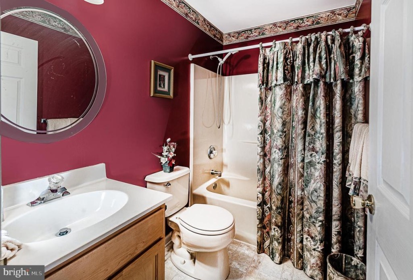
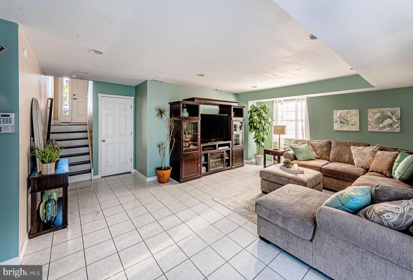
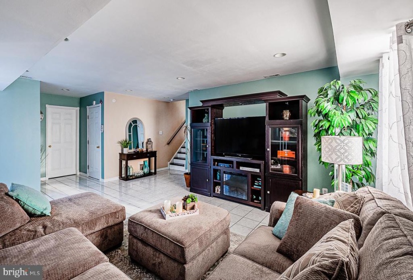
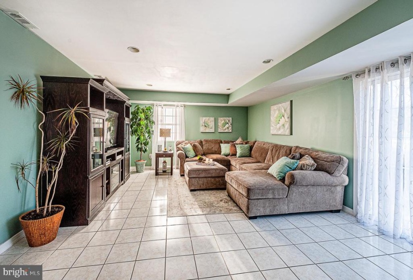
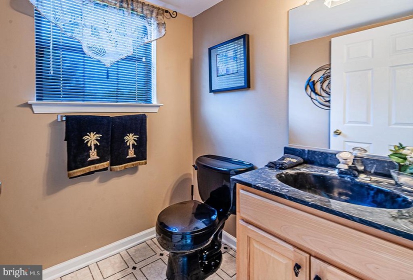
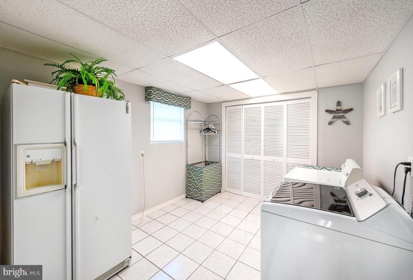
Welcome to 735 Sage Hill. Tucked away in a small and quiet neighborhood you’ll find this 3 Bedroom 2.5 bath 2 car garage split level beauty. Curb appeal? This home has it and then some! Open the front door and you are greeted with an impressive two-story foyer and formal living room. You’ll notice the LVP wood flooring on the main floor leading up the stairs to the kitchen and formal dining room. All the rooms are tastefully painted in neutral earth tones with bright white trim. The view from the upper floor is breathtaking and creates the perfect open space area for those family get togethers. Down the hall on the upper level you will find a spacious master suite with cathedral ceiling complete with walk-in closet and updated master bathroom. Two other nice size bedrooms and a hall bath complete the upper level. The lower level boasts a large family room, half bath and large laundry room with included washer, dryer and refrigerator. Through the sliding glass doors off the family room is a composite deck with pvc railings leading out to a beautifully manicured lawn and landscaping replete with inground sprinkler system and landscaping lights. A large two-car garage completes this impressive home. The home also boasts a new high efficiency HVAC system (December 2020), new hot water heater(2020), new carriage style garage doors(October 2021), Ring doorbell, Nest thermostat and security system. Furniture is negotiable as well. Make your appointment today.


Features
: Forced air
: Central a/c
: Street, Garden/lawn
: Asphalt
: Concrete driveway
Y
: Insulated
: Frame
: Sidewalks, Street lights, Exterior Lighting, Stone Retaining Walls, Underground Lawn Sprinkler, Satellite Dish, Lawn Sprinkler
: Ceramic Tile, Carpet, Luxury Vinyl Plank
: Slab
2
: Floor plan - open, Kitchen - Eat-in, Stall Shower, Formal/separate Dining Room, Recessed Lighting, Walk-in Closet(s), Sprinkler System, Window Treatments, Tub Shower
N
: Split Level
: Insulated, Screens, Vinyl Clad, Double Hung
: Electric
: Natural gas
: Natural gas
: Lower 1, Main, Upper 1
: Personal Property. Master Bedroom Furniture.
: Stove/oven, Generator
: Front Yard, Rear Yard, Sideyard(s), Level, Landscaping, No Thru Street
: No Pet Restrictions
N
: Dishwasher, Disposal, Refrigerator, Built-in Range, Built-in Microwave, Dryer, Washer, Extra Refrigerator/freezer, Water Heater - High-efficiency
: Security system, Smoke detector, Monitored, Motion Detectors
: Electric Available, Cable Tv, Sewer Available, Water Available, Natural Gas Available
Address Map
Boundary Road to Sage Hill Drive
MLS Addon
Annually
Annually
SAGE HILL HOA
DEPTFORD TOWNSHIP H.S.
MONONGAHELA M.S.
DEPTFORD TOWNSHIP PUBLIC SCHOOLS
1,980 Sqft
3
: Excellent
: Detached
1,980 Sqft
$6,825
2020
RESIDENTIAL
: Public Sewer
: Public
Y
$0

Residential For Sale

735 SAGE HILL DRIVE, WENONAH, New Jersey 08090

3 Bedrooms
2 Bathrooms
1,980 Sqft
$319,900
Listing ID #NJGL2005888
Basic Details
Property Type : Residential
Status : ACTIVE
Listing ID : NJGL2005888
Price : $319,900
Bedrooms : 3
Bathrooms : 2
Half Bathrooms : 1
Sqft : 1,980 Sqft
Year Built : 2000
Lot Area : 0.23 Acre
HOA Fee : $125
Subdivision Name : SAGE HILL
Price Per SQFT : $162
Lot SQFT : 10,056 Sqft
Ownership Interest : Fee Simple
Contact Agent
