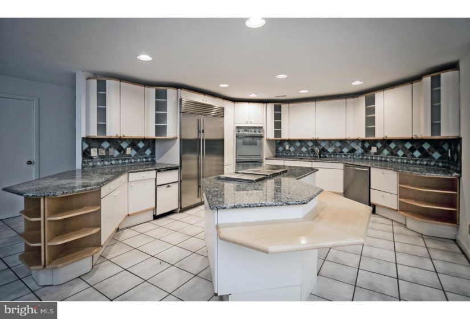
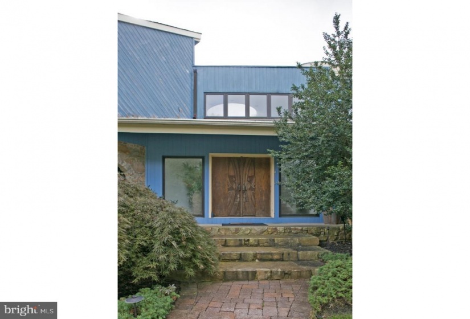
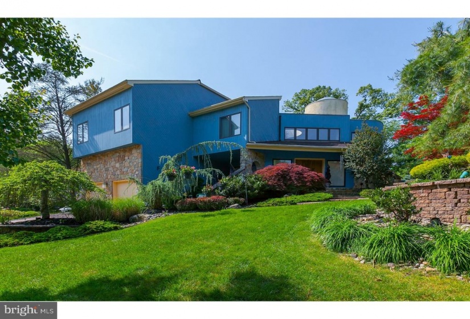
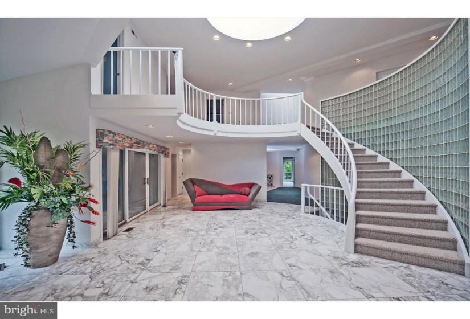
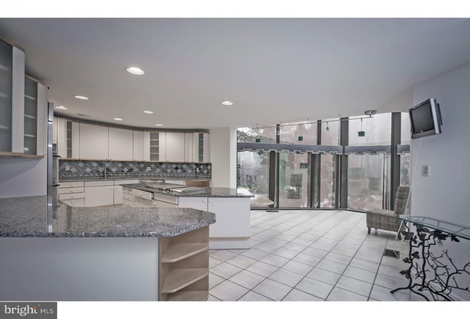
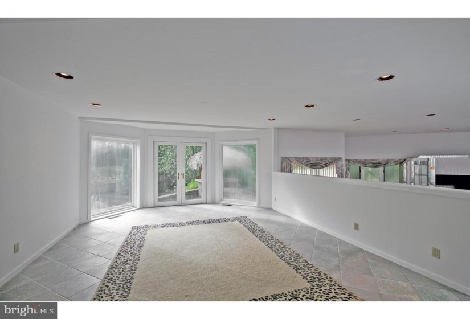
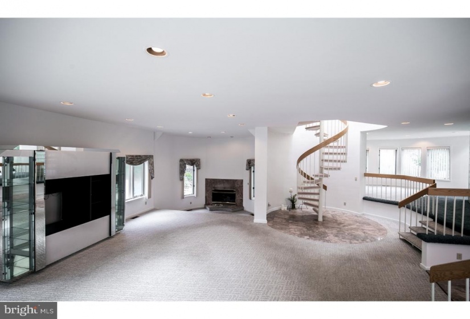
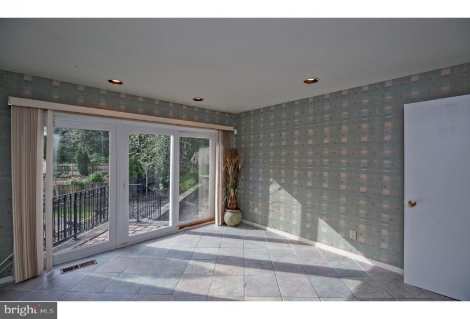
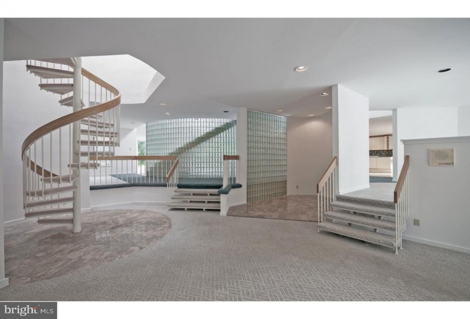
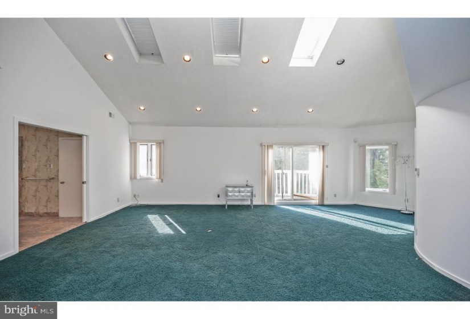
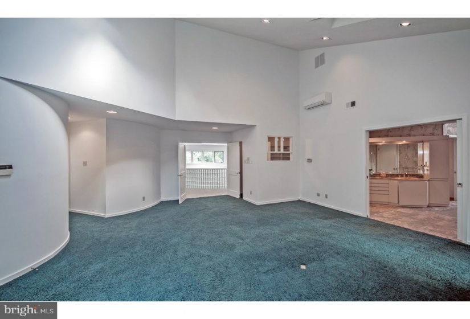
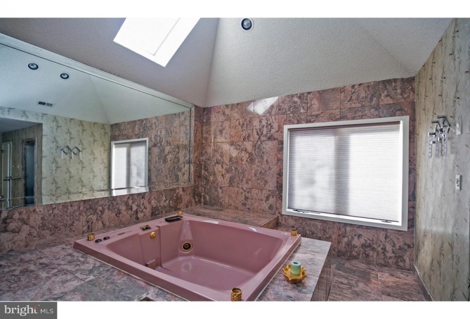
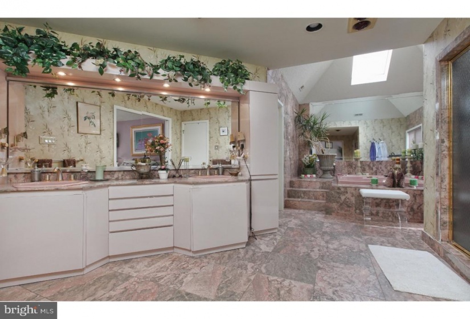
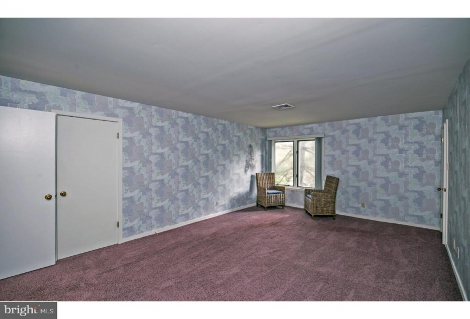
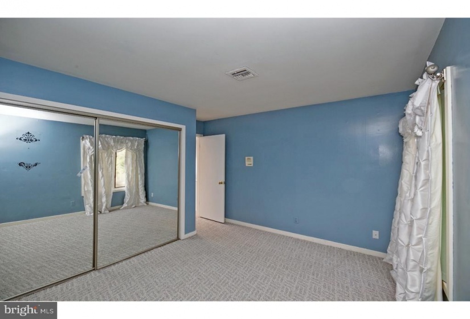
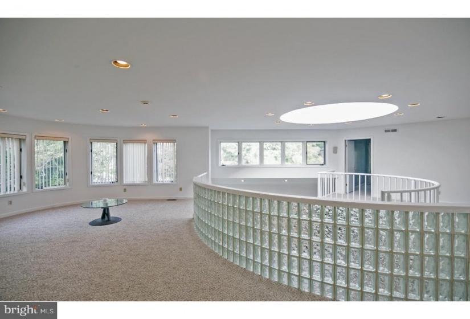
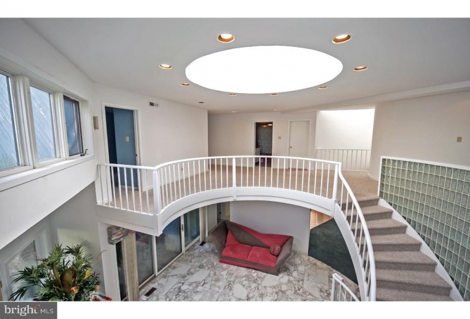
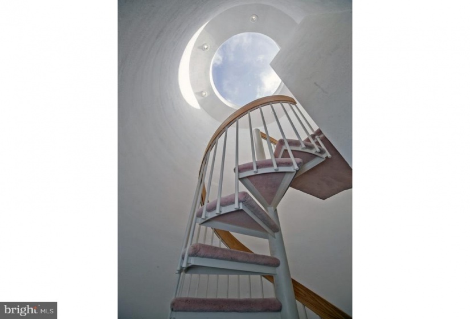
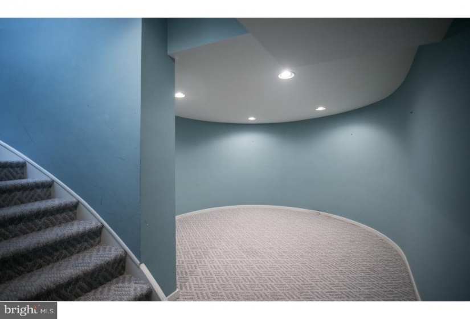
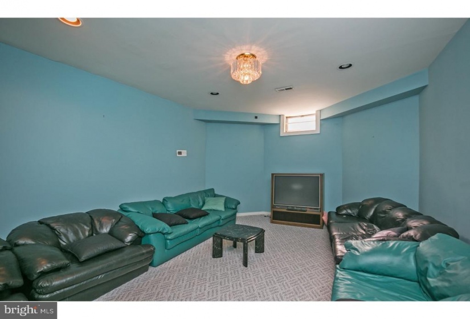
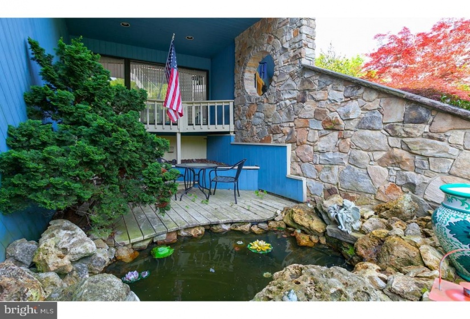
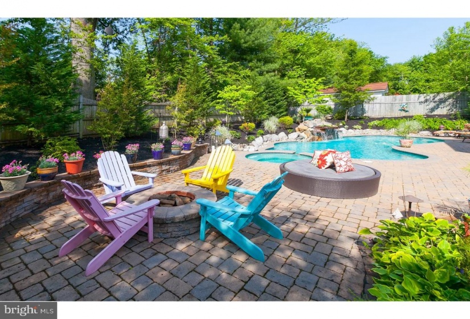
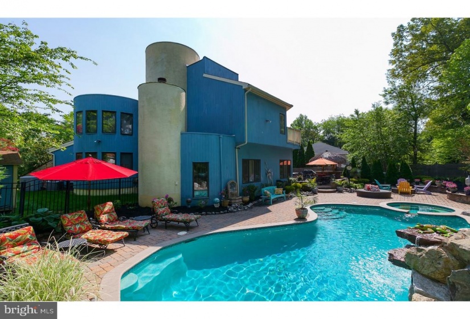
This unique contemporary home is bright and open, with a distinct sense of style and design has 4 bedrooms and 4.5 bath. The foyer features Marble floors, large skylight, glass block rounded walls, that mimic the round main staircase and custom carved door front double doors, with glass patio doors leading to the front garden pond area. The over-sized living room has a step down fireplace area with marble hearth, custom carpet and sliders leading to the professionally landscaped back yard. The back spiral staircase leads to the Master bedroom and the third floor loft which is currently being used as a second office. The dining room has ceramic flooring recessed lights and patio doors leading to the outside wonderland. The main floor study has ceramic and 3 panel patio doors. The large eat in kitchen has granite counter-tops, custom glass back-splash, ceramic floors, center island, and the breakfast areas has cathedral windows. The master bedroom suite offers 3 large walk-in closets, custom marble bath with cathedral ceilings, double vanities, water closet and an extra-large sunk-in soaking tub. The finished basement has 10ft ceilings and 2 entertainment rooms. The back yard offers a Gunite salt water pool with waterfall, and professionally landscaped. Newer roof, heaters and air condition. This home has been freshly painted and has new garage doors. Approved short sale!


