
Property Description
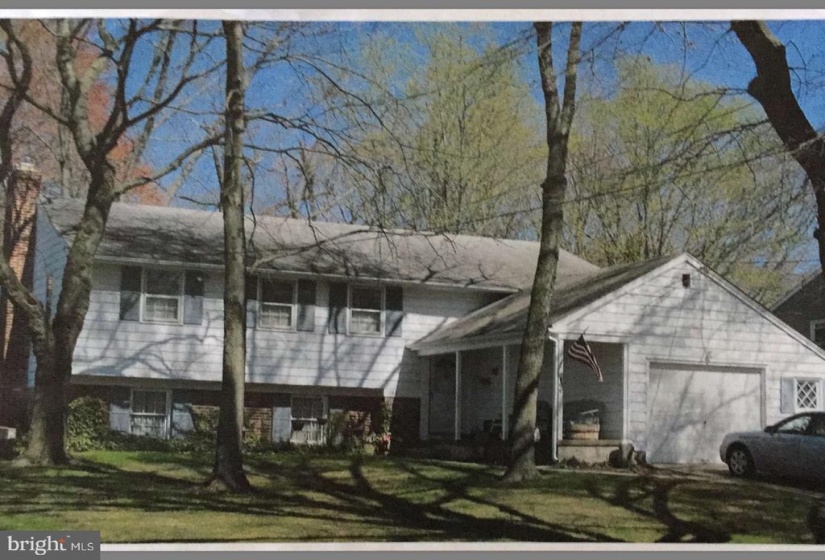
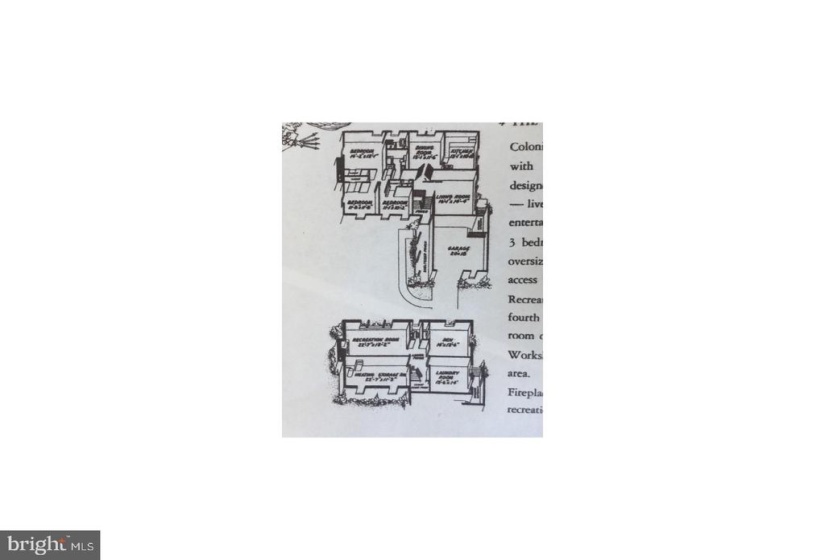
Colonial Raised Ranch House with tremendous living area designed for the growing fam. – live in the upper level, entertain on the lower level. Oversized, one car garage with access to the house. Recreation room and den(or fourth bedroom) and powder room on lower level. Workshop, Laundry and storage area. Fireplace and brick wall in recreation room.
Features
: Central
: Central a/c
: Concrete driveway
N
: Shingle Siding
1
: Kitchen - Eat-in
N
3
: Colonial, Raised Ranch/rambler, Bi-level
: Electric
: Natural gas
: Natural gas
: Lower 1, Main, Upper 1
N
Address Map
https://www.google.com/maps/dir//166+Pearl+Croft+Rd,+Cherry+Hill,+NJ+08034/data=!4m6!4m5!1m1!4e2!1m2!1m1!1s0x89c6cc81f741d1d9:0xf0a47c287ee95fed?sa=X&ved=2ahUKEwjggtW97rjnAhU7hHIEHXZEDhMQwwUwAHoECAsQAw
MLS Addon
Annually
Annually
CHERRY HILL TOWNSHIP PUBLIC SCHOOLS
2,564 Sqft
2
: Detached
2,564 Sqft
$10,021
2019
RES
: Public Sewer
: Public
N
$0
Residential For Sale
166 PEARLCROFT ROAD, CHERRY HILL, New Jersey 08034
4 Bedrooms
2 Bathrooms
2,564 Sqft
$375,000
Listing ID #NJCD362684
Basic Details
Property Type : Residential
Status : ACTIVE
Listing ID : NJCD362684
Price : $375,000
Bedrooms : 4
Bathrooms : 2
Half Bathrooms : 1
Sqft : 2,564 Sqft
Year Built : 1962
Lot Area : 0.50 Acre
Subdivision Name : BARCLAY
Price Per SQFT : $146
Lot SQFT : 21,780 Sqft
Ownership Interest : Fee Simple
Agent info

Contact Agent
