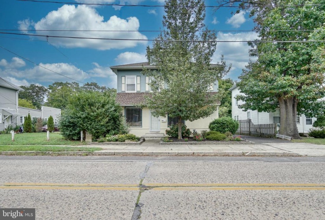
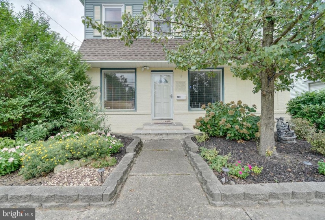
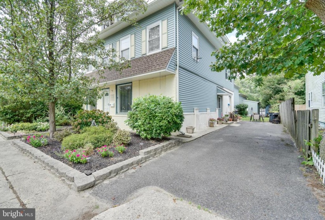
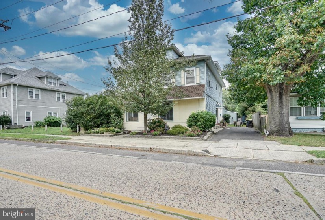
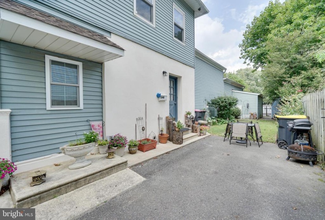
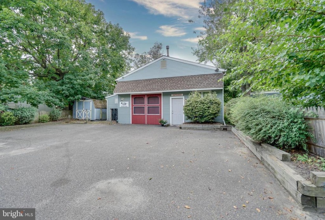
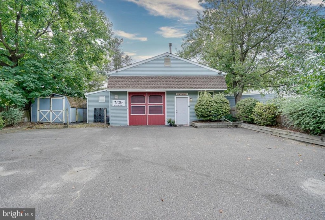
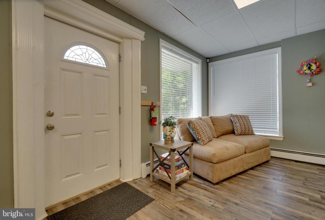
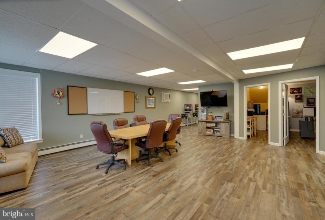
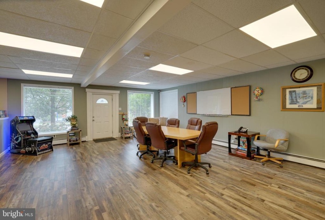
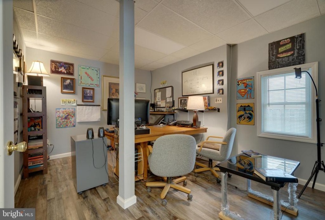
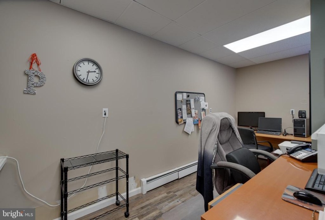
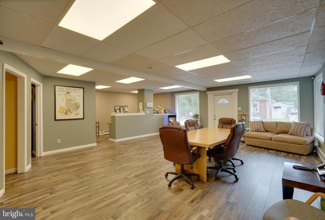
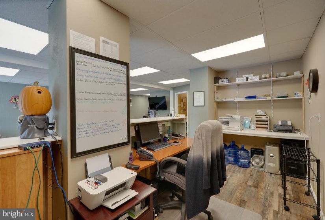
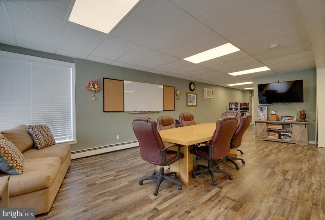
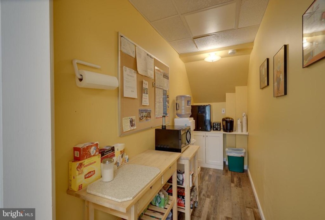
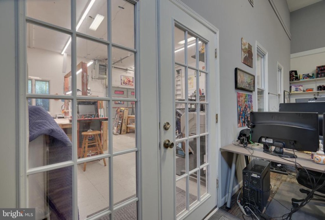
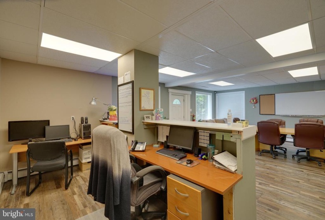
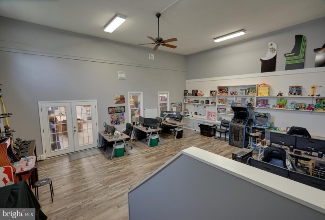
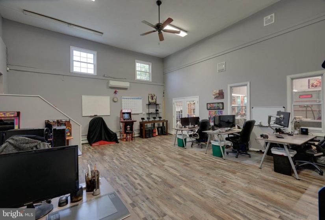
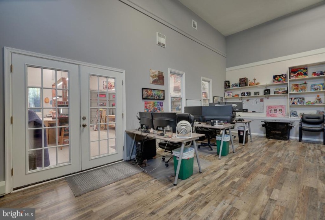
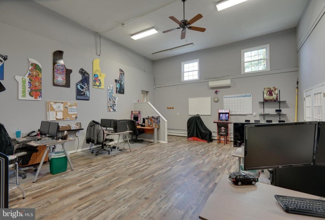
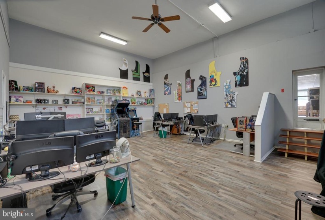
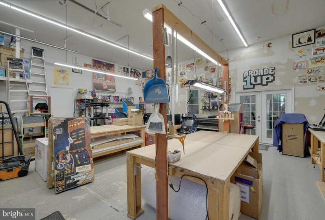
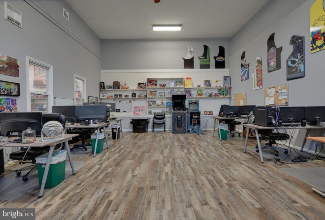
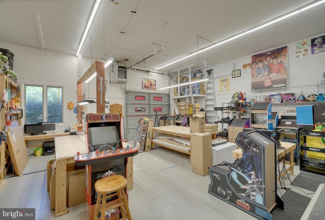
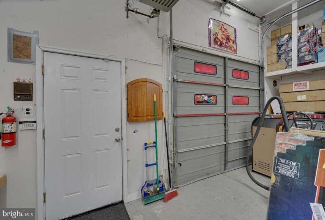
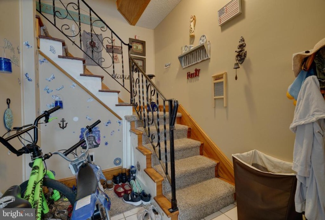
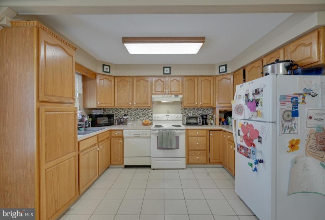
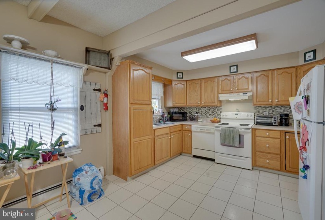
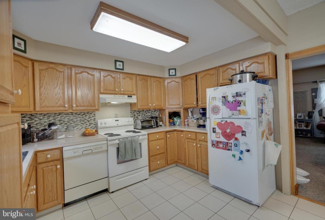
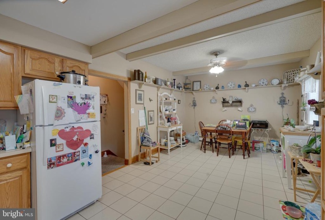
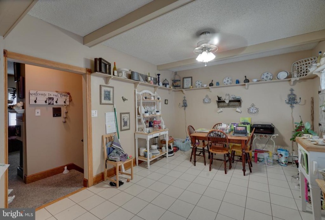
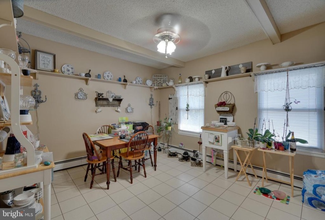
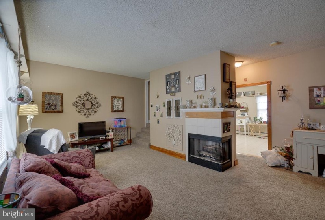
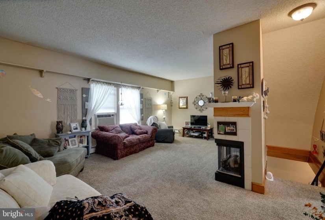
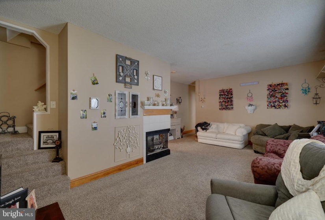
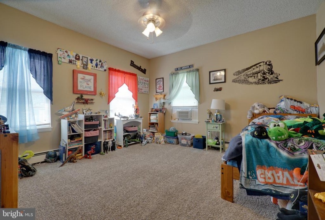
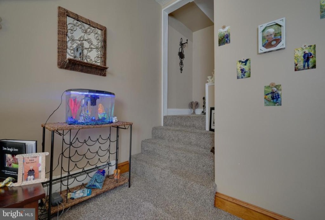
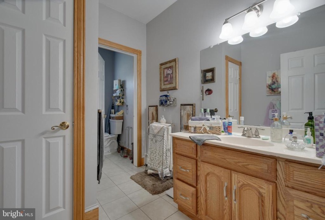
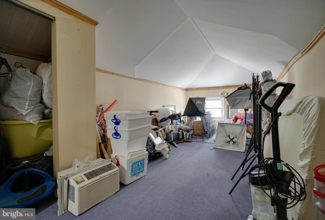
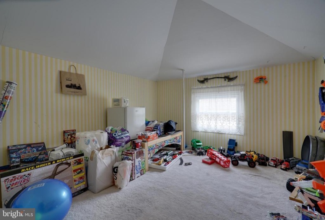
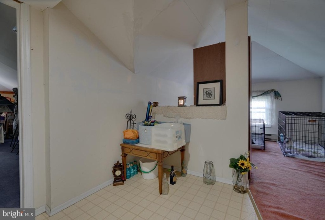
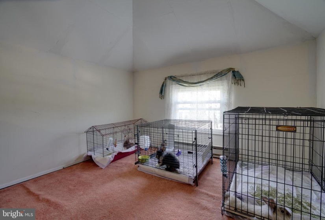
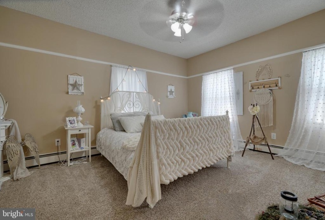
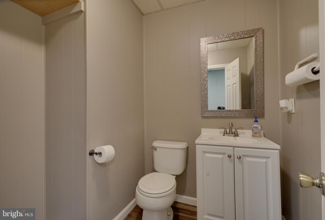
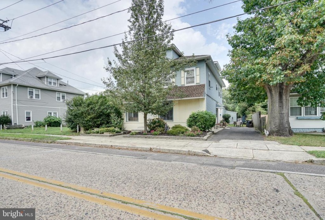
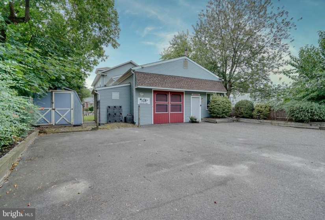
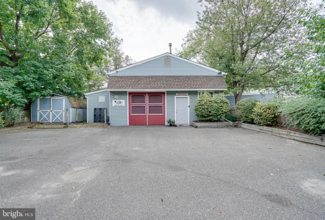
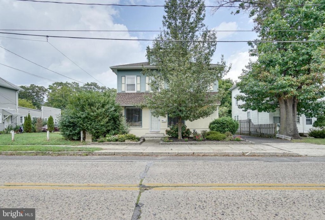
Keller Williams is pleased to present, a very well maintained mixed use commercial property currently used a Toy Design firm strategically located between Walker and Haddon Avenues, in West Berlin. The building houses a Design Firm on the first floor, and, an independent 4-5 bedroom income producing 3 story apartment unit on the back side, generating one thousand a month income, but could be increased significantly, and is on a month to month lease. You enter through the front door, into a very large and inviting office area 28’x24′ area, with an office area 8’x18’to the right. Directly behind that is a very spacious 16’x12′ private office. To the right of this office, is a kitchenette 14’x4′ which is directly in back of the open office area. To the left of that is a 17’x7′ hallway/storage area with two restrooms on the right hand side, which leads to the a 28’x22′ design area, with 15 ft ceilings. With an independent Remote Controlled HVAC Wall unit. The design area then leads into a 25’x27′ workshop, with 13′ ceilings, and, an overhead garage door, and exit door to the rear parking lot on Walker Ave. The Haddon Ave. driveway fits three full parking spaces, The property is a very unique setup, being position the way it is. There is the three level 4-5 bedroom income producing apartment. (Obviously, you have the option to use any of the spare bedrooms as an office, study, fitness room, or whatever is desired). The apartment is in very good condition. You enter through the first level foyer 12′ x 4′ with a laundry on the right hand side, then to an ?L? shaped two tier staircase to the second level, that has a 23’x 12′ eat-in kitchen, with double stainless sink, electric range, and, family room that is 22’x17′ with an open two sided gas fireplace, along two spacious bedrooms 16’x13′ & 13’x13′, and, one full bath. The third level has three other full and very spacious bedrooms 21’x9′, 13’x9′ and 10’x12′. The building has over 3500 sq ft of space, plus a pretty large cement basement, which could be used for additional storage. The first floor design is such…, that is can be divided into many offices, professional areas or retail areas, cubicles, etc. It fits many uses. The back portion of Lot is parking, is paved, with 5 parking spaces, along with a shed, and, the building has an overhead garage door where you can drive and store your vehicle, and, unload product. You can enter the offices either through the Walker Avenue or Haddon Ave. side. Obviously, the possibilities and potential are endless as to the many commercial and/or mixed uses. Here are just a few of the features: 1. This Property has a newer roof 5-6 Yr old roof. 2. Hot Water Gas Heater is one year old. 3. Natural Gas Hot Water Baseboard Heating System. 4. Close to First Class medical facilities, Virtual Hospital is literally minutes away, along with Jefferson & University of Penn in Philadelphia. 5. Income producing property. 6. Includes a security system. Additionally, ….This property does have high visibility, high traffic count, & is strategically located a short distance from the Route 73 corridor. 6. It’s accessible by I-295, & Routes 38, 206, 73, 70, PA & NJ Turnpikes, & the Atlantic City Expressway & close proximity to center Philadelphia and Shore points. Additionally, within close proximity to the high end Promenade Shopping center, and minutes away from the Cherry Hill & Moorestown Malls, the Market Place at Garden State, & Centerton Square/Moorestown. It’s approximately 30-35 minutes to center Philadelphia, about an hours drive to the Jersey Beaches, and 1.5-2.0 hours to New York City, not to mention that it’s centrally located in the Tri State area. A short drive to the Ben Franklin, Walt Whitman, Tacony-Palmyra Bridge & Burlington/Bristol Bridge connecting with I-95 & Bucks County. Easily accessible to the Phila International Airport and Atlantic City’s Int’l Airport. It simply doesn’t get any better. This will not last long.


