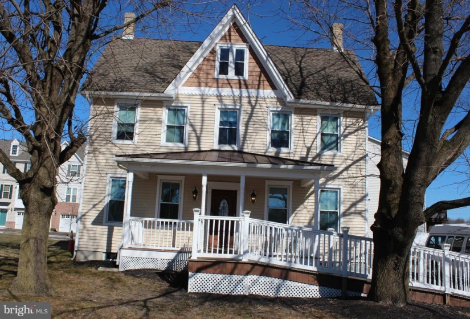
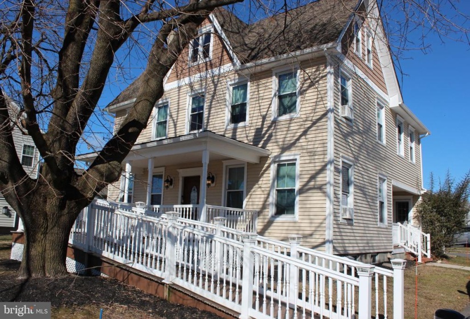
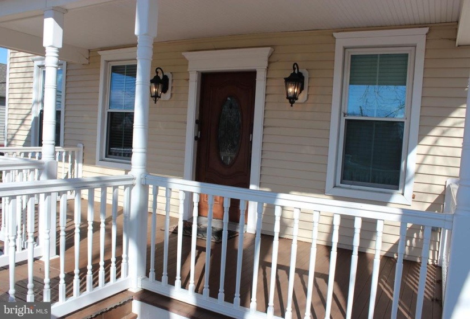
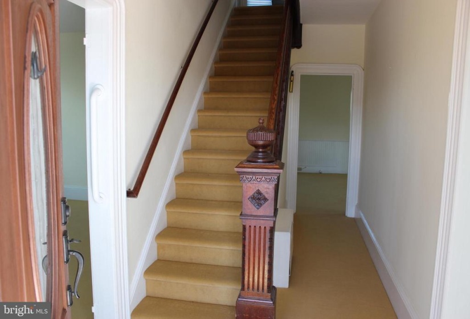
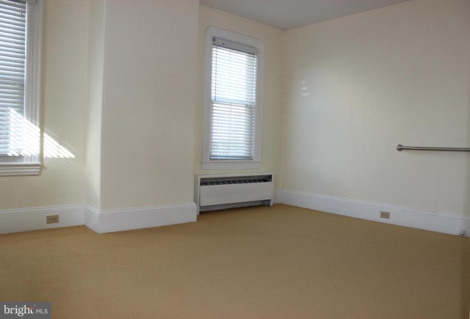
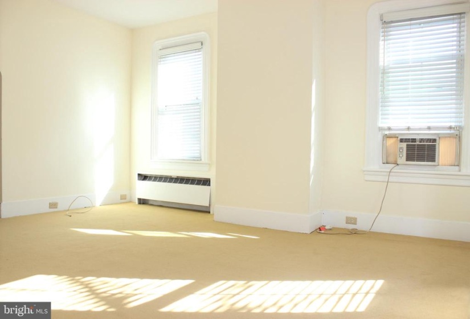
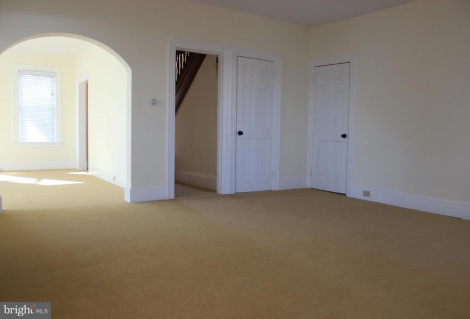
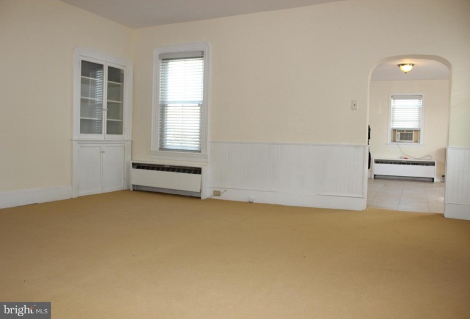
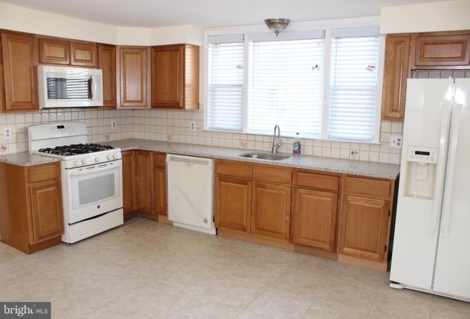
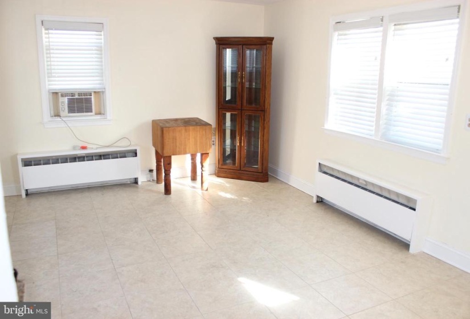
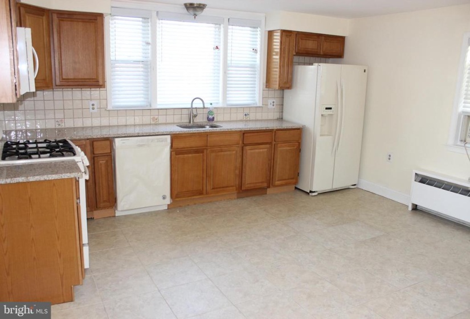
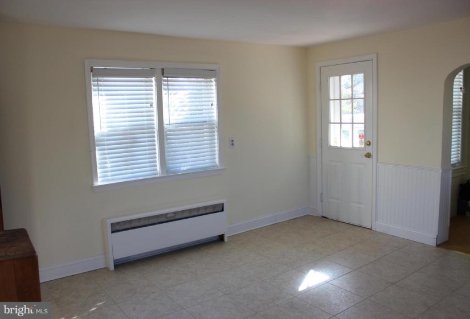
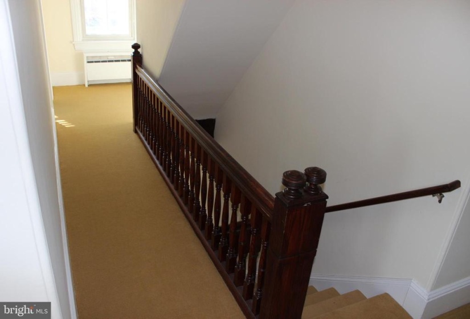
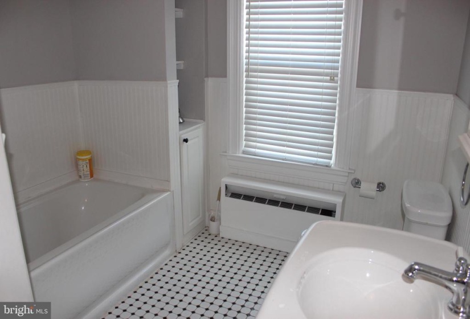
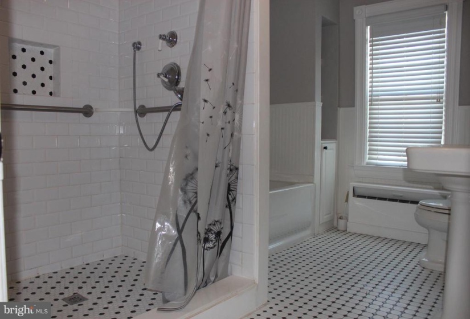
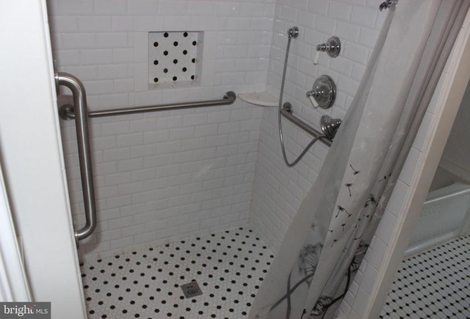
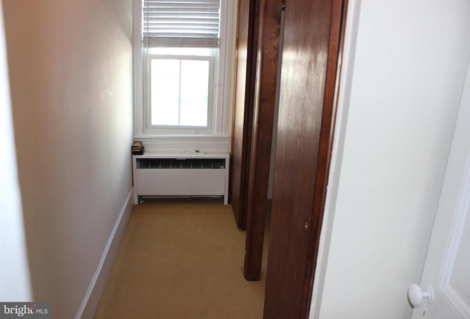
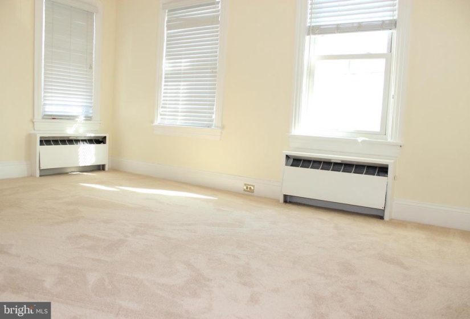
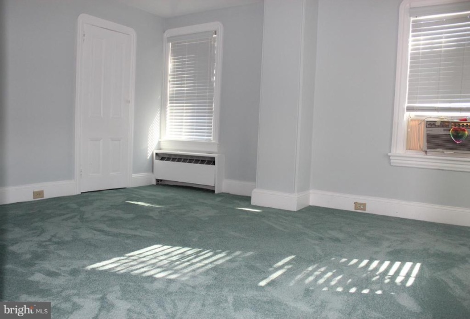
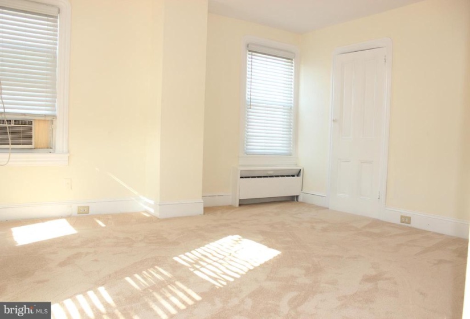
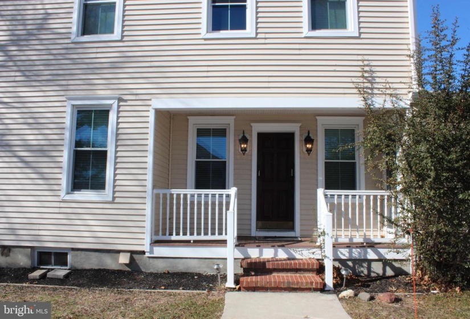
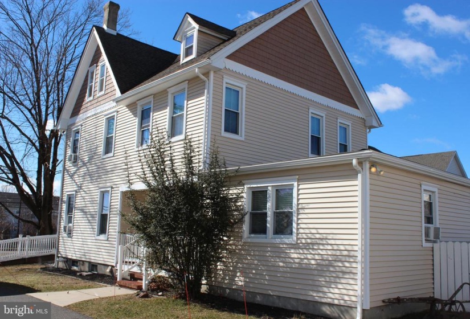
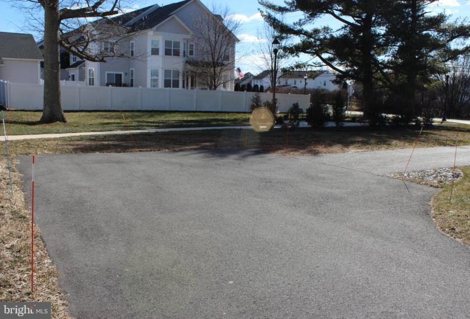
Remodeled 2.5 Story that is ready for you to move right in. Uniquely situated among the new construction of Eastampton Village and a park like setting, this 3 Bedroom home features many major upgrades and improvements. Check out the vinyl sided exterior, new roof with architectural shingles, new replacement windows, and custom designed front ramp to accommodate handicapped access. Here too is a maintenance free front and side porch. The driveway is private and offers plenty of space for many vehicles. Step inside to find large formal rooms and high ceilings throughout. From the front entrance you will find the Living room with upgraded wall to wall carpeting, the Family room that leads to the formal Dining room, and then into the Eat-in Kitchen. The Kitchen offers new granite counter tops, loads of cabinets, and ceramic tiled flooring. At 16 x 14 there is room for the large table. Gas cooking, microwave, dishwasher, and refrigerator are all included. There is a basement for storage and here you will find the newer high efficient Weil-McLain gas boiler and gas hot water heater. Upstairs features the 3 generous sized bedrooms, a hallway walk in closet, and a full expanded bath with large shower stall and separate tub. There is a walk up attic that could be made into usable space. This original farm house offers the potential to add a first floor 2nd full bath plus a laundry room (ask agent for more info). Spend time relaxing on the front porch or the side porch that overlooks a common park area. No Association fees as this home is excluded from the development. Great location to major roads, shopping, and the Jersey Shore.


