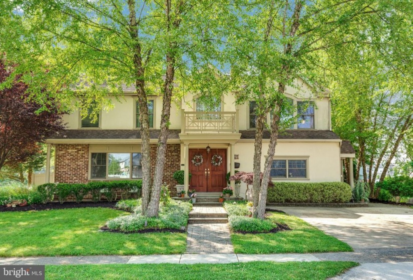
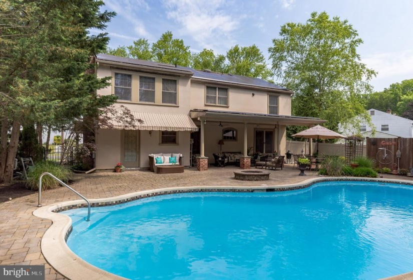
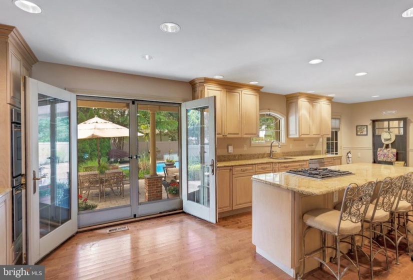
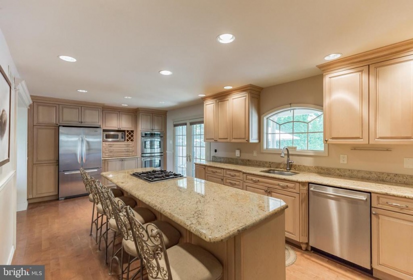
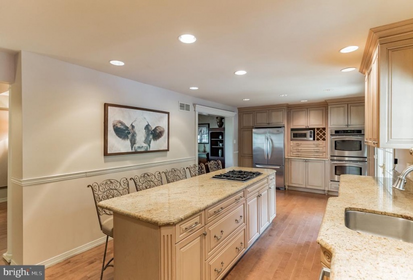
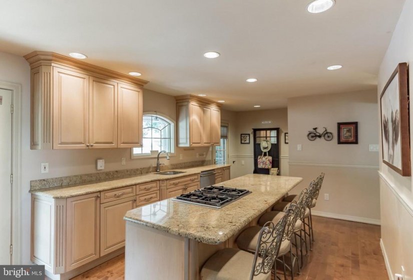
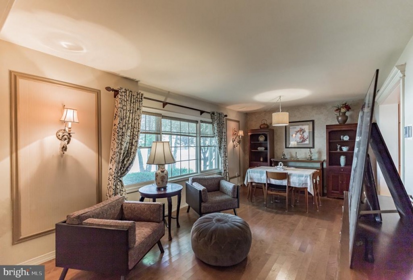
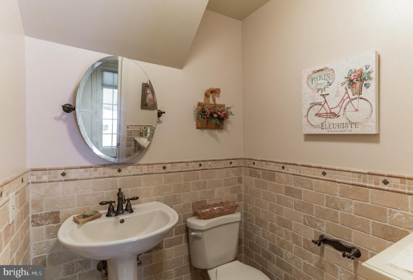
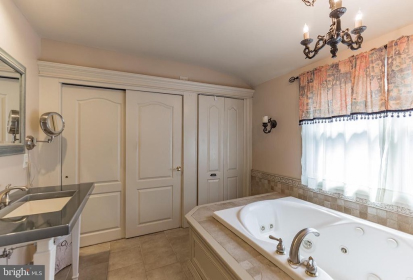
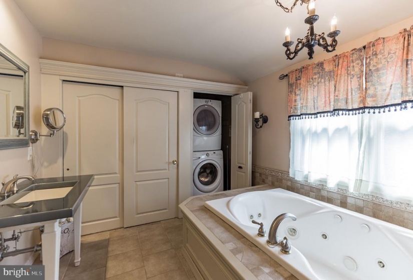
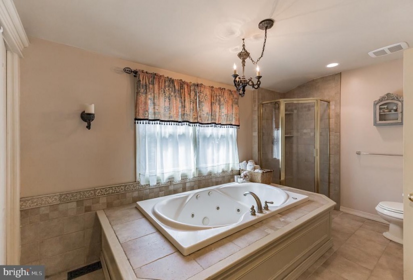
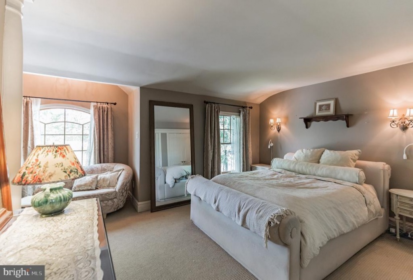
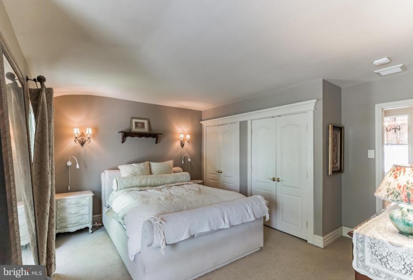
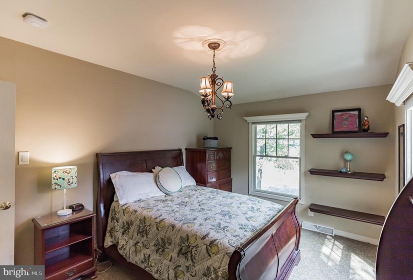
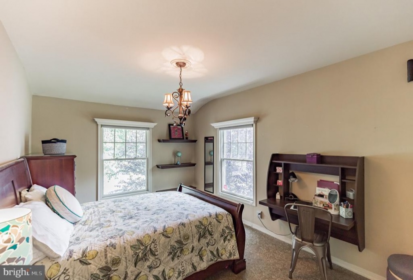
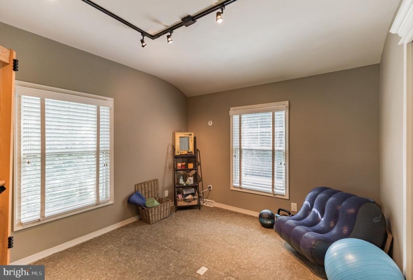
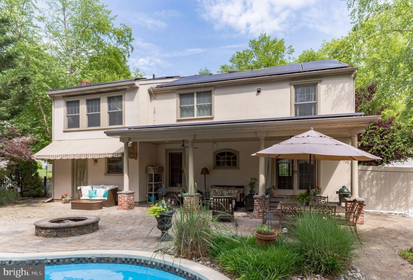
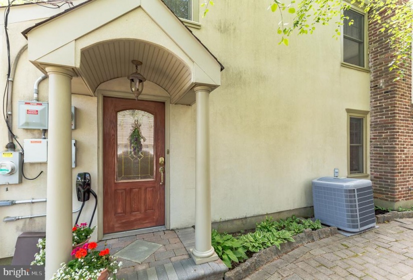
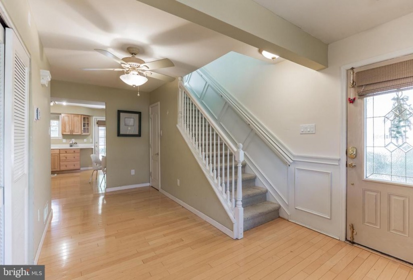
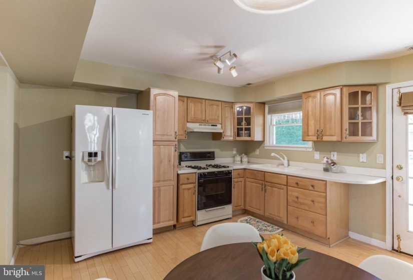
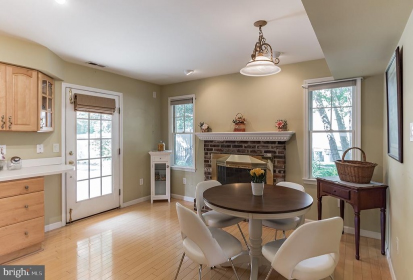
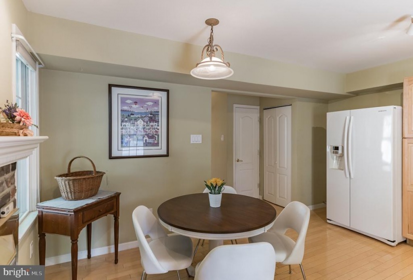
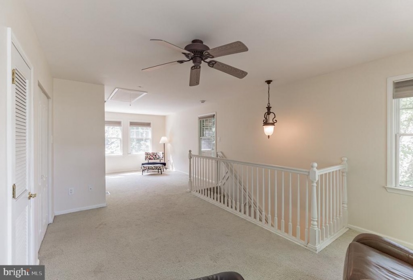
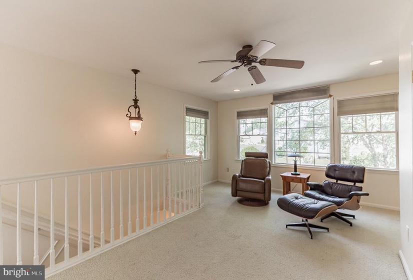
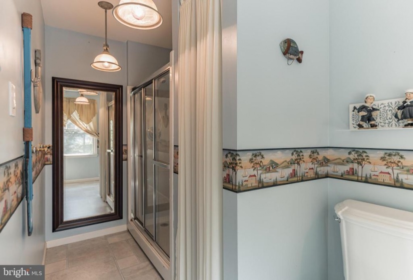
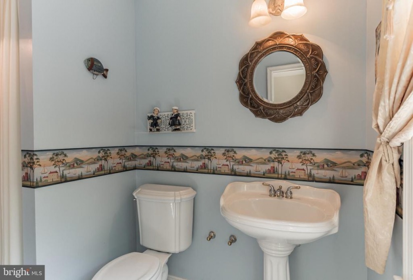
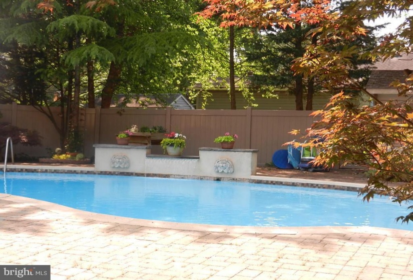
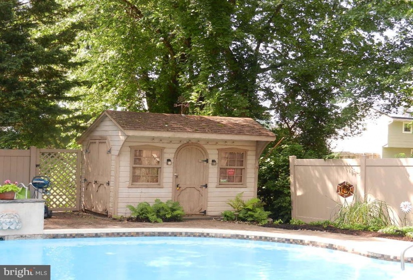
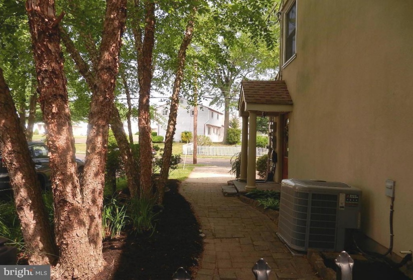
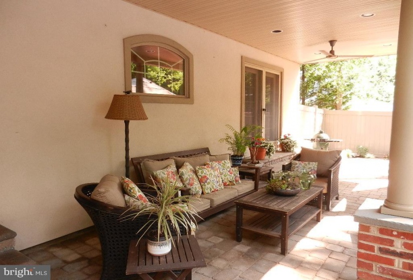
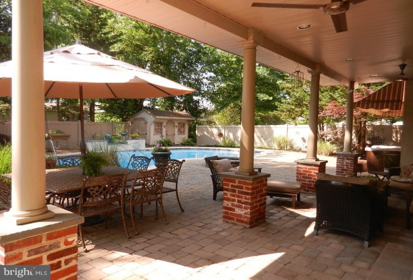
Private Oasis with covered verandas, inground salt water pool with waterfall, mature landscaping, perennial gardens, paver stone walkways and patio plus a firepit. French Doors lead into the gourmet kitchen which makes entertaining a breeze. Granite counter tops, double ovens, spacious island with gas cooktop and down draft, custom cabinets, complete appliance package. Pella windows and Doors, the double Tuscan design entry door, exterior of stucco and brick, with a covered front porch you don’t want to overlook. Two new high efficiency, energy star HVAC systems installed in 2014. Solar Photovoltaic was placed into service also that year and has a proven record of Net monthly savings. 4 bedrooms and 4 baths, 2 full and 2 half, and includes the 2 level in-law apartment or use it as expanded family space. Includes a 2nd kitchen, fireplace and separate entrance. Timberline Roof is an architectural shingle. There is no garage but there is lots of storage.
Features
: Central, Forced air, Zoned, Energy Star Heating System
: Central a/c, Ceiling fan(s), Zoned, Energy Star Cooling System
: Privacy
: Garden/lawn
: Gas/propane, Brick
: Architectural Shingle, Fiberglass
: Concrete driveway
N
: Brick, Stucco, Masonry
: Sidewalks, Street lights, Exterior Lighting, Awning(s), Gutter System, Underground Lawn Sprinkler, Water Falls
: Some File Cabinets And Desks., Lease, All Appliances And Refrigerator
: Front Yard, Rear Yard, Level, Landscaping, Vegetation Planting, Poolside
: In ground, Saltwater, Other, Gunite
N
: Dishwasher, Disposal, Microwave, Oven - self cleaning, Refrigerator, Washer/dryer Hookups Only, Built-in Range, Oven - Double, Energy Efficient Appliances, Stainless Steel Appliances, Dryer, Washer/dryer Stacked, Water Heater - High-efficiency, Cooktop - Down Draft, Water Heater - Tankless, Indoor Grill
: Smoke detector, Carbon Monoxide Detector(s)
: Heated, Indoor
: Electric Available, Cable Tv Available, Phone Available, Sewer Available, Water Available, Natural Gas Available
Address Map
Somerdale Road near Echelon, to Ridge Rd, bear right twice, to Round Hill. Property will be on your right. OR Evesham Rd to Green Ridge Rd, to left on Blue Ridge, left on Round Hill.